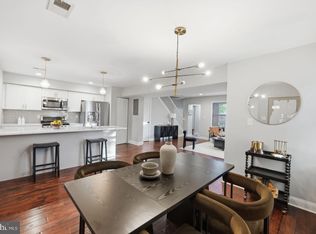
RENOVATED, MOVE-IN READY & AN INCREDIBLE HOMEOWNERSHIP OPPORTUNITY AWAITS YOU! Welcome to 6521 Columbia Terrace, Landover, MD 20785—a beautifully renovated 3-bedroom, 1 full and 1 half bath home offering style, comfort and value. Step inside and enjoy a fresh, updated interior designed for today’s lifestyle. This home is ready for its new owner—no major renovation projects, no waiting, just move in and make it yours. Enjoy comfortable living spaces, an updated kitchen and baths, a fully fenced backyard perfect for entertaining, relaxing, pets or creating your own outdoor retreat. FIRST-TIME HOMEBUYERS—ASK ABOUT AVAILABLE DOWN PAYMENT & CLOSING COST ASSISTANCE! Qualified buyers may be eligible for up to $50,000 in assistance through eligible Prince George’s County homebuyer programs, subject to program requirements, funding availability and buyer qualification. Why keep renting when homeownership may be closer than you think? Conveniently located with access to major commuter routes, shopping, dining and the Washington, DC metropolitan area. Schedule your private showing today and come see the value this renovated home has to offer! All homebuyer assistance programs are subject to eligibility requirements, program guidelines and availability of funds. Buyers should confirm eligibility with the appropriate program administrator and/or participating lender. No HOA and Ideally located near major commuter routes, shopping, dining, and public transportation, this home offers easy access to DC, Northern Virginia, and surrounding Maryland communities. Seller is doing a 1031 Exchange, form included in the disclosures.
For sale
Price cut: $14K (8/14)
$310,000
6521 Columbia Ter, Landover, MD 20785
3beds
1,160sqft
Townhouse
Built in 1960
2,330 Square Feet Lot
$310,500 Zestimate®
$267/sqft
$-- HOA
What's special
Fresh updated interiorMove-in readyUpdated kitchen and baths
- 298 days
- 224
- 23
Zillow last checked:
Listing updated:
Listed by:
Margo McIntyre 202-236-9286,
Trademark Realty, Inc 301-441-1100
Source: Bright MLS,MLS#: MDPG2186120
Facts & features
Interior
Bedrooms & bathrooms
- Bedrooms: 3
- Bathrooms: 2
- Full bathrooms: 1
- 1/2 bathrooms: 1
- Main level bathrooms: 1
Basement
- Area: 580
Heating
- Central, Natural Gas
Cooling
- Central Air, Electric
Appliances
- Included: Microwave, Dishwasher, Disposal, Dryer, Exhaust Fan, Oven/Range - Gas, Six Burner Stove, Stainless Steel Appliance(s), Washer, Water Heater, Gas Water Heater
- Laundry: In Basement
Features
- Dining Area, Floor Plan - Traditional
- Flooring: Hardwood
- Basement: Other,Partial,Space For Rooms,Unfinished,Water Proofing System
- Has fireplace: No
Interior area
- Total structure area: 1,740
- Total interior livable area: 1,160 sqft
- Finished area above ground: 1,160
- Finished area below ground: 0
Property
Parking
- Parking features: On Street
- Has uncovered spaces: Yes
Accessibility
- Accessibility features: None
Features
- Levels: Two
- Stories: 2
- Pool features: None
Lot
- Size: 2,330 Square Feet
Details
- Additional structures: Above Grade, Below Grade
- Parcel number: 17131434687
- Zoning: RSFA
- Special conditions: Standard
Construction
Type & style
- Home type: Townhouse
- Architectural style: Colonial
- Property subtype: Townhouse
Materials
- Brick
- Foundation: Concrete Perimeter
Condition
- Excellent
- New construction: No
- Year built: 1960
- Major remodel year: 2025
Utilities & green energy
- Sewer: Public Sewer
- Water: Public
- Utilities for property: Electricity Available, Natural Gas Available, Phone Available, Sewer Available, Water Available, Cable
Community & HOA
Community
- Subdivision: Kent Village
HOA
- Has HOA: No
Location
- Region: Landover
Financial & listing details
- Price per square foot: $267/sqft
- Tax assessed value: $236,067
- Annual tax amount: $3,507
- Date on market: 12/15/2025
- Listing agreement: Exclusive Right To Sell
- Listing terms: Cash,Conventional,FHA,Private Financing Available,VA Loan
- Ownership: Fee Simple
Estimated market value
$310,500
$295,000 - $326,000
$2,280/mo
Price history
| Date | Event | Price |
|---|---|---|
| 8/14/2026 | Price change | $310,000-4.3%$267/sqft |
Source:  Bright MLS #MDPG2186120 Report a problem Bright MLS #MDPG2186120 Report a problem | ||
| 7/9/2026 | Price change | $324,000+2.9%$279/sqft |
Source: Bright MLS #MDPG2186120 Report a problem | ||
| 6/24/2026 | Price change | $315,000-2.9%$272/sqft |
Source: Bright MLS #MDPG2186120 Report a problem | ||
| 6/19/2026 | Price change | $324,500-1.7%$280/sqft |
Source: Bright MLS #MDPG2186120 Report a problem | ||
| 3/13/2026 | Listed for sale | $330,000$284/sqft |
Source: Bright MLS #MDPG2186120 Report a problem | ||
| 3/6/2026 | Contingent | $330,000$284/sqft |
Source: Bright MLS #MDPG2186120 Report a problem | ||
| 2/13/2026 | Price change | $330,000-2.7%$284/sqft |
Source: Bright MLS #MDPG2186120 Report a problem | ||
| 12/15/2025 | Listed for sale | $339,000+272.5%$292/sqft |
Source: Bright MLS #MDPG2186120 Report a problem | ||
| 3/24/2021 | Listing removed | -- |
Source: Owner Report a problem | ||
| 2/22/2016 | Listing removed | $1,500$1/sqft |
Source: Trinity Realty Group LLC #PG9566799 Report a problem | ||
| 12/15/2015 | Listed for rent | $1,500$1/sqft |
Source: Owner Report a problem | ||
| 6/26/2015 | Sold | $91,000-13.3%$78/sqft |
Source: Public Record Report a problem | ||
| 3/31/2015 | Price change | $105,000-4.5%$91/sqft |
Source: Long & Foster Real Estate, Inc. #PG8564451 Report a problem | ||
| 3/2/2015 | Listed for sale | $110,000$95/sqft |
Source: Long & Foster Real Estate #PG8564451 Report a problem | ||
Public tax history
| Year | Property taxes | Tax assessment |
|---|---|---|
| 2026 | $3,899 | $258,400 +9.5% |
| 2025 | $3,899 +64.1% | $236,067 +10.4% |
| 2024 | $2,377 +11.7% | $213,733 +11.7% |
| 2023 | $2,128 | $191,400 |
| 2022 | $2,128 +2.7% | $191,400 +2.7% |
| 2021 | $2,072 +1.4% | $186,333 +1.4% |
| 2020 | $2,044 -13.2% | $183,800 +16% |
| 2019 | $2,354 | $158,400 |
| 2018 | $2,354 +8.7% | $158,400 +8.7% |
| 2017 | $2,165 -32.8% | $145,700 +5.1% |
| 2016 | $3,221 | $138,633 +5.4% |
| 2015 | $3,221 | $131,567 +5.7% |
| 2014 | $3,221 | $124,500 |
| 2013 | -- | $124,500 |
| 2012 | -- | $124,500 -38% |
| 2011 | -- | $200,810 +9% |
| 2010 | -- | $184,306 +9.8% |
| 2009 | -- | $167,803 +10.9% |
| 2008 | -- | $151,300 +13.2% |
| 2007 | -- | $133,690 +15.2% |
| 2006 | -- | $116,080 +17.9% |
| 2005 | -- | $98,470 +6.2% |
| 2004 | -- | $92,750 |
| 2003 | -- | $92,750 +14.1% |
| 2002 | -- | $81,310 +2.8% |
| 2001 | -- | $79,132 |
Find assessor info on the county website
Monthly payment
Est. payment
Payment breakdown
Explore the cost of this home by adjusting the details. Changes won't be saved.Climate risks
Neighborhood: 20785
Nearby schools
Schools provided by the listing agent
- District: Prince George's County Public Schools
Source: Bright MLS. This data may not be complete. We recommend contacting the local school district to confirm school assignments for this home.

Similar homes
- $370,0003 bd3 ba1.1k sqft5037 Just St NE, Washington, DC 20019For Sale
 MLS ID #DCDC2286742, Shaquia Peace, Samson Properties. Bright MLS
 - $339,9003 bd2 ba1.1k sqft2807 Red Oak Ln, Lanham, MD 20706For Sale
 MLS ID #MDPG2215492, R.J. Breeden, Berkshire Hathaway HomeServices Homesale Realty. Bright MLS
 - $299,9003 bd2 ba1.2k sqft1114 Adeline Way, Capitol Heights, MD 20743For Sale
 MLS ID #MDPG2212622, Patrick Joy, Bennett Realty Solutions. Bright MLS
 - $374,0003 bd2 ba1.1k sqft844 50th Pl NE, Washington, DC 20019For Sale
 MLS ID #DCDC2286754, Jonathan Eng, Century 21 Redwood Realty. Bright MLS
 - $183,0002 bd1 ba827 sqft1801 Dutch Village Dr Unit K-337, Landover, MD 20785For SaleMLS ID #MDPG2221066, Sunna Ahmad, Cummings & Co. Realtors. Bright MLS
- $335,0003 bd3 ba1.1k sqft1524 Karen Blvd, District Heights, MD 20747For SaleMLS ID #MDPG2204194, Cathy Mack, EXP Realty, LLC. Bright MLS
- $340,0003 bd3 ba1.1k sqft3917 Triton Ct, Temple Hills, MD 20748For SaleMLS ID #MDPG2221632, Mahamed Bushara, Real Broker, LLC. Bright MLS
- $329,0003 bd1 ba1.1k sqft910 Highview Dr, Capitol Heights, MD 20743For SaleMLS ID #MDPG2214358, Mr. Charles C Heyward JR., Samson Properties. Bright MLS
- $320,0003 bd2 ba1.2k sqft5508 Keyworth Ct, Capitol Heights, MD 20743For SaleMLS ID #MDPG2211784, Angie Lucas, EXP Realty, LLC. Bright MLS
- $315,0002 bd1 ba720 sqft1212 Elfin Ave, Capitol Heights, MD 20743For SaleMLS ID #MDPG2217438, Beverly Stewart, JPAR Real Estate Professionals. Bright MLS
- $315,0003 bd1 ba952 sqft5709 Dade St, Capitol Heights, MD 20743For SaleMLS ID #MDPG2198766, Margory Nunez Liza, Impact Real Estate, LLC. Bright MLS
- $159,9002 bd1 ba896 sqftThe Markham View Condo-phase 1>, Landover, MD 20785For SaleMLS ID #MDPG2215430, Maria Contreras, Quasar Property Management And Real Estate LLC. Bright MLS
- $329,0002 bd2 ba733 sqft1103 61st Ave, Capitol Heights, MD 20743For SaleMLS ID #MDPG2193860, Sam Jobi, Crown Realty International Ltd. Bright MLS
- $319,9993 bd3 ba1.3k sqft6004 Saint Moritz Dr, Temple Hills, MD 20748For SaleMLS ID #MDPG2206416, Shanair Johnson, EXP Realty, LLC. Bright MLS
- $275,0003 bd2 ba1.1k sqftSpring Meadows Condo, Severn, MD 21144For SaleMLS ID #MDAA2153436, Denise Jones, The Real Estate Store. Bright MLS
- $324,9003 bd2 ba1.2k sqft14333 Marlborough Ln, Upper Marlboro, MD 20772For SaleMLS ID #MDPG2216724, Alexis Wise, Realty One Group Performance, LLC. Bright MLS
- $299,9902 bd3 ba1.3k sqft3107 Windom Rd, Mount Rainier, MD 20712For SaleMLS ID #MDPG2209282, Ebony Robinson, Keller Williams Capital Properties. Bright MLS
- $318,0003 bd3 ba1.2k sqft7604 S Arbory Ct #417, Laurel, MD 20707For SaleMLS ID #MDPG2209424, Jeremy Walsh, Coldwell Banker Realty. Bright MLS
- $375,0003 bd2 ba1.3k sqft1911 Houston St, Suitland, MD 20746For SaleMLS ID #MDPG2218172, Mr. CONRAD D'HAITI, Keller Williams Realty. Bright MLS
- $310,0003 bd2 ba1.2k sqftSequoyah Condo, Alexandria, VA 22309For SaleMLS ID #VAFX2328776, Arshia Kia, EXP Realty, LLC. Bright MLS
