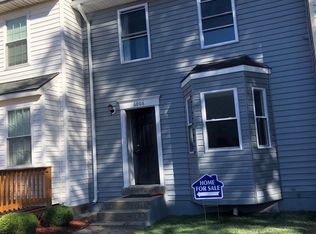
Welcome to 6004 Saint Moritz Drive, a beautifully renovated interior townhome in the sought-after St. Moritz Estates community of Temple Hills. From the moment you arrive, professionally refreshed curb appeal sets the tone for what's inside: a true turnkey home where every detail has been thoughtfully updated. Step into approximately 1,500 square feet of bright, move-in-ready living space featuring new flooring, modern light fixtures, and fresh paint throughout. The brand-new kitchen shines with updated countertops and stainless steel appliances, flowing seamlessly into spaces designed for everyday living and effortless entertaining. Three generously sized bedrooms and two and a half updated bathrooms offer comfortable, functional space, while a newer HVAC system delivers year-round peace of mind. Reserved parking and a low HOA add convenience and lasting value. Ideally located for easy access to the Washington, DC metro area, this home combines modern updates with a connected, commuter-friendly setting. Just move in and make it yours. Schedule your private showing today. Please note: Some listing images have been AI-staged and digitally enhanced to help buyers visualize the property’s potential. These images are for illustrative purposes only and may not reflect the current furnishings, decor, landscaping, finishes, or exact condition of the home. Buyers are encouraged to view the property in person and verify all details independently.
For sale
Price cut: $4K (8/21)
$344,999
6004 Saint Moritz Dr, Temple Hills, MD 20748
3beds
1,304sqft
Townhouse
Built in 1984
1,500 Square Feet Lot
$343,100 Zestimate®
$265/sqft
$60/mo HOA
What's special
Modern light fixturesUpdated countertopsFresh paint throughoutBright move-in-ready living spaceProfessionally refreshed curb appealNew flooringStainless steel appliances
- 68 days
- 329
- 28
Zillow last checked:
Listing updated:
Listed by:
Shanair Johnson 443-909-8383,
EXP Realty, LLC 8888607369
Source: Bright MLS,MLS#: MDPG2206416
Facts & features
Interior
Bedrooms & bathrooms
- Bedrooms: 3
- Bathrooms: 3
- Full bathrooms: 2
- 1/2 bathrooms: 1
- Main level bathrooms: 1
Rooms
- Room types: Living Room, Dining Room, Bedroom 2, Bedroom 3, Kitchen, Family Room, Bedroom 1, Laundry, Bathroom 1, Bathroom 2, Half Bath
Bedroom 1
- Level: Upper
Bedroom 2
- Level: Upper
Bedroom 3
- Level: Upper
Bathroom 1
- Level: Upper
Bathroom 2
- Level: Upper
Dining room
- Level: Main
Family room
- Level: Lower
Half bath
- Level: Main
Kitchen
- Level: Main
Laundry
- Level: Lower
Living room
- Level: Main
Heating
- Heat Pump, Electric
Cooling
- Central Air, Electric
Appliances
- Included: Dishwasher, Dryer, Ice Maker, Oven/Range - Electric, Refrigerator, Washer, Electric Water Heater
- Laundry: Laundry Room
Features
- Basement: Finished
- Number of fireplaces: 1
Interior area
- Total structure area: 1,944
- Total interior livable area: 1,304 sqft
- Finished area above ground: 1,304
- Finished area below ground: 0
Property
Parking
- Total spaces: 2
- Parking features: Assigned, Parking Space Conveys, Parking Lot
- Details: Assigned Parking
Accessibility
- Accessibility features: None
Features
- Levels: Three
- Stories: 3
- Pool features: None
Lot
- Size: 1,500 Square Feet
Details
- Additional structures: Above Grade, Below Grade
- Parcel number: 17121359322
- Zoning: RSFA
- Special conditions: Standard
Construction
Type & style
- Home type: Townhouse
- Architectural style: Traditional
- Property subtype: Townhouse
Materials
- Vinyl Siding
- Foundation: Slab
Condition
- New construction: No
- Year built: 1984
Utilities & green energy
- Sewer: Public Sewer
- Water: Public
Community & HOA
Community
- Subdivision: Saint Moritz
HOA
- Has HOA: Yes
- HOA fee: $60 monthly
Location
- Region: Temple Hills
Financial & listing details
- Price per square foot: $265/sqft
- Tax assessed value: $323,500
- Annual tax amount: $4,455
- Date on market: 6/30/2026
- Listing agreement: Exclusive Agency
- Ownership: Fee Simple
Estimated market value
$343,100
$326,000 - $360,000
$2,588/mo
Price history
| Date | Event | Price |
|---|---|---|
| 8/21/2026 | Price change | $344,999-1.1%$265/sqft |
Source:  Bright MLS #MDPG2206416 Report a problem Bright MLS #MDPG2206416 Report a problem | ||
| 8/17/2026 | Listed for sale | $349,000$268/sqft |
Source: Bright MLS #MDPG2206416 Report a problem | ||
| 8/2/2026 | Listing removed | $349,000$268/sqft |
Source: eXp Realty #MDPG2206416 Report a problem | ||
| 7/19/2026 | Listed for sale | $349,000$268/sqft |
Source: Bright MLS #MDPG2206416 Report a problem | ||
| 7/2/2026 | Listing removed | $349,000$268/sqft |
Source: eXp Realty #MDPG2206416 Report a problem | ||
| 6/30/2026 | Listed for sale | $349,000+7.4%$268/sqft |
Source: Bright MLS #MDPG2206416 Report a problem | ||
| 3/30/2026 | Listing removed | $324,900$249/sqft |
Source: eXp Realty #MDPG2191646 Report a problem | ||
| 2/24/2026 | Price change | $324,900-1.5%$249/sqft |
Source: Bright MLS #MDPG2191646 Report a problem | ||
| 2/12/2026 | Listed for sale | $330,000+142.6%$253/sqft |
Source: Bright MLS #MDPG2191646 Report a problem | ||
| 11/17/2003 | Sold | $136,000$104/sqft |
Source: Public Record Report a problem | ||
Public tax history
| Year | Property taxes | Tax assessment |
|---|---|---|
| 2025 | $4,846 +57.9% | $299,800 +8.6% |
| 2024 | $3,070 +4.3% | $276,100 +4.3% |
| 2023 | $2,945 -4.1% | $264,800 -4.1% |
| 2022 | $3,070 +14% | $276,100 +14% |
| 2021 | $2,693 +9.7% | $242,200 +9.7% |
| 2020 | $2,455 -7.2% | $220,800 +24% |
| 2019 | $2,645 | $178,000 |
| 2018 | $2,645 +11.1% | $178,000 +11.1% |
| 2017 | $2,380 -6.2% | $160,167 +12.5% |
| 2016 | $2,538 | $142,333 +14.3% |
| 2015 | $2,538 | $124,500 |
| 2014 | $2,538 | $124,500 |
| 2013 | -- | $124,500 -25.8% |
| 2012 | -- | $167,900 |
| 2011 | -- | $167,900 |
| 2010 | -- | $167,900 -14.4% |
| 2009 | -- | $196,040 +11.6% |
| 2008 | -- | $175,646 +13.1% |
| 2007 | -- | $155,253 +15.1% |
| 2006 | -- | $134,860 +5.4% |
| 2005 | -- | $127,926 +5.7% |
| 2004 | -- | $120,993 +6.1% |
| 2003 | -- | $114,060 |
| 2002 | -- | $114,060 +2.7% |
| 2001 | -- | $111,080 |
Find assessor info on the county website
Monthly payment
Est. payment
Payment breakdown
Explore the cost of this home by adjusting the details. Changes won't be saved.Climate risks
Neighborhood: 20748
Nearby schools
Schools provided by the listing agent
- District: Prince George's County Public Schools
Source: Bright MLS. This data may not be complete. We recommend contacting the local school district to confirm school assignments for this home.
- $304,800-- bd1 ba1.2k sqft6002 Saint Moritz Dr, Temple Hills, MD 20748Off Market
- $282,200-- bd1 ba1.1k sqft6006 Saint Moritz Dr, Temple Hills, MD 20748Off Market
- $324,000-- bd2 ba1.3k sqft6000 Saint Moritz Dr, Temple Hills, MD 20748Off Market
- $351,3004 bd4 ba1.3k sqft6008 Saint Moritz Dr, Temple Hills, MD 20748Off Market
Similar homes
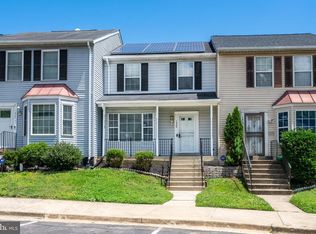
- $345,0003 bd3 ba1.1k sqft1524 Karen Blvd, District Heights, MD 20747For Sale
 MLS ID #MDPG2204194, Cathy Mack, EXP Realty, LLC. Bright MLS
 - $365,0003 bd2 ba1.6k sqft1102 Barnaby Ter SE, Washington, DC 20032For Sale
 MLS ID #DCDC2258936, Asia Tyler, RLAH @properties. Bright MLS
 - $334,9003 bd2 ba1.2k sqft14333 Marlborough Ln, Upper Marlboro, MD 20772For Sale
 MLS ID #MDPG2216724, Alexis Wise, Realty One Group Performance, LLC. Bright MLS
 - $320,0004 bd2 ba1.1k sqft1756 Forest Park Dr, District Heights, MD 20747For Sale
 MLS ID #MDPG2202164, Leisel L Taylor, Keller Williams Preferred Properties. Bright MLS
 - $367,9003 bd2 ba1.2k sqft1911 Arcadia Ave, Capitol Heights, MD 20743For SaleMLS ID #MDPG2209458, Candy Meyers, RE/MAX One. Bright MLS
- $374,9003 bd2 ba1.6k sqftKings Grant, Upper Marlboro, MD 20772For SaleMLS ID #MDPG2214058, A. Paul Mcintye, EXIT First Realty. Bright MLS
- $375,0003 bd2 ba1.1k sqft2827 Nomad Ct E, Bowie, MD 20716For SaleMLS ID #MDPG2216040, Katie Moore, Engel & Volkers Annapolis. Bright MLS
- $320,0003 bd2 ba1.2k sqftSequoyah Condo, Alexandria, VA 22309For SaleMLS ID #VAFX2328776, Arshia Kia, EXP Realty, LLC. Bright MLS
- $390,0003 bd4 ba1.2k sqft902 Vauxhall Rd, Landover, MD 20785For SaleMLS ID #MDPG2207638, Lynette Flavien, Compass. Bright MLS
- $440,0003 bd4 ba1.4k sqft121 Danbury St SW, Washington, DC 20032For SaleMLS ID #DCDC2268724, Sven Skarie, Real Broker, LLC - Annapolis. Bright MLS
- $315,0003 bd3 ba1.4k sqftKettering Overlook Condo Phases 3 & 4>, Upper Marlboro, MD 20774For SaleMLS ID #MDPG2215870, Sarah Reynolds, Keller Williams Realty. Bright MLS
- $359,0002 bd2 ba1.1k sqft2626 Nemo Ct, Bowie, MD 20716For SaleMLS ID #MDPG2210408, Jason Greenwald, Independent Realty, Inc. Bright MLS
- $400,0003 bd4 ba1.2k sqft7007 Palamar Ter, Lanham, MD 20706For SaleMLS ID #MDPG2217018, LaToya Pickett-Bell, Keller Williams Preferred Properties. Bright MLS
- $310,0003 bd2 ba1.1k sqft6521 Columbia Ter, Landover, MD 20785For SaleMLS ID #MDPG2186120, Margo McIntyre, Trademark Realty, Inc. Bright MLS
- $379,9002 bd3 ba1.6k sqftParkside Condomi, Upper Marlboro, MD 20772For SaleMLS ID #MDPG2215366, Darren Gibson, The Real Estate Experts. Bright MLS
- $444,9903 bd2 ba1.3k sqft10904 Livingston Rd, Fort Washington, MD 20744For SaleMLS ID #MDPG2217026, Antonieta Henriquez, Premiere Realty LLC. Bright MLS
- $329,9002 bd2 ba1.1k sqft3006 New Oak Ln, Bowie, MD 20716For SaleMLS ID #MDPG2206380, Josh Rayford, Samson Properties. Bright MLS
- $389,0003 bd3 ba1.3k sqft11306 Booth Bay Way, Bowie, MD 20720For SaleMLS ID #MDPG2195666, Elisha McDonald, Keller Williams Capital Properties. Bright MLS
- $345,0002 bd2 ba733 sqft1103 61st Ave, Capitol Heights, MD 20743For SaleMLS ID #MDPG2193860, Sam Jobi, Crown Realty International Ltd. Bright MLS
- $319,0003 bd3 ba1.3k sqft7950 Lakecrest Dr, Greenbelt, MD 20770For SaleMLS ID #MDPG2209658, Kim Kash, Compass. Bright MLS
