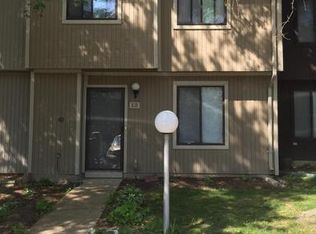
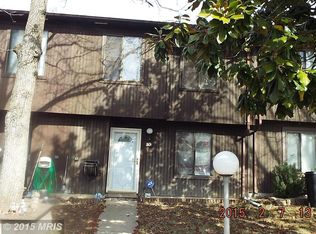
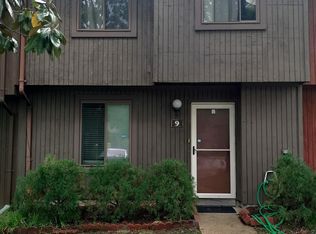
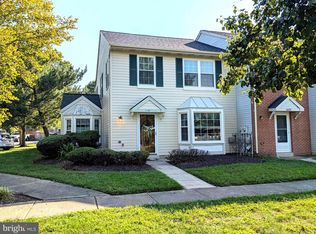
Welcome to this beautifully fully renovated 3-bedroom, 1.5-bath home located in the highly sought-after Wakefield subdivision. From the moment you arrive, you'll notice the exquisitely manicured lawn and exceptional curb appeal that set the tone for what awaits inside. Step through the front door and experience the meticulous craftsmanship throughout. This home has been completely updated from top to bottom, featuring new fixtures, flooring, windows, appliances, water heater, carpeting, tile, recessed lighting, and fresh paint. The main level boasts gleaming floors and a bright, inviting layout. The gourmet kitchen has been completely redesigned with brand-new cabinetry, stainless steel appliances, and stunning quartz countertops—perfect for both everyday living and entertaining. Enjoy meals in the separate dining room or the convenient eat-in kitchen space. Relax in the spacious living room, and unwind in the beautifully renovated bathrooms that showcase modern finishes. The primary suite includes a walk-in closet, providing ample storage and comfort. Step outside to the expansive backyard, an entertainer’s dream featuring mature shade trees—ideal for gatherings, barbecues, and family events. With extensive upgrades throughout, this home offers the feel of new construction in an established neighborhood. Location, Location, Location—this home truly has it all! FHA Approved
For sale
$330,000
11 Keepsake Pl, Waldorf, MD 20602
3beds
1,344sqft
Townhouse
Built in 1980
1,933 Square Feet Lot
$330,200 Zestimate®
$246/sqft
$77/mo HOA
What's special
Exquisitely manicured lawnMeticulous craftsmanship throughoutExpansive backyardWalk-in closetBeautifully renovated bathroomsExceptional curb appealModern finishes
- 8 days
- 100
- 8
Likely to sell faster than
Zillow last checked:
Listing updated:
Listed by:
Steve Queen 202-367-4348,
Bennett Realty Solutions 3016464047
Source: Bright MLS,MLS#: MDCH2060236
Facts & features
Interior
Bedrooms & bathrooms
- Bedrooms: 3
- Bathrooms: 2
- Full bathrooms: 1
- 1/2 bathrooms: 1
- Main level bathrooms: 1
Basement
- Area: 0
Heating
- Heat Pump, Electric
Cooling
- Central Air, Electric
Appliances
- Included: Oven/Range - Electric, Washer/Dryer Stacked, Electric Water Heater
Features
- Ceiling Fan(s), Open Floorplan, Eat-in Kitchen, Kitchen - Gourmet, Recessed Lighting, Dry Wall
- Doors: Sliding Glass
- Has basement: No
- Has fireplace: No
Interior area
- Total structure area: 1,344
- Total interior livable area: 1,344 sqft
- Finished area above ground: 1,344
- Finished area below ground: 0
Video & virtual tour
Property
Parking
- Parking features: Assigned, On Street
- Has uncovered spaces: Yes
- Details: Assigned Parking
Accessibility
- Accessibility features: None
Features
- Levels: Two
- Stories: 2
- Patio & porch: Patio
- Pool features: Community
- Fencing: Wood
Lot
- Size: 1,933 Square Feet
Details
- Additional structures: Above Grade, Below Grade
- Parcel number: 0906109888
- Zoning: PUD
- Special conditions: Standard
Construction
Type & style
- Home type: Townhouse
- Architectural style: Colonial
- Property subtype: Townhouse
Materials
- Other
- Foundation: Slab
Condition
- Excellent
- New construction: No
- Year built: 1980
- Major remodel year: 2026
Utilities & green energy
- Sewer: Public Septic, Public Sewer
- Water: Public
- Utilities for property: Cable Available
Community & HOA
Community
- Subdivision: St Charles Sub - Wakefield
HOA
- Has HOA: Yes
- Amenities included: Pool, Tennis Court(s), Tot Lots/Playground, Community Center, Common Grounds
- Services included: Management, Pool(s)
- HOA fee: $924 annually
- HOA name: WAKEFIELD NEIGHBORHOOD HOA AND ADAMS LANDING HOA
Location
- Region: Waldorf
Financial & listing details
- Price per square foot: $246/sqft
- Tax assessed value: $232,967
- Annual tax amount: $3,157
- Date on market: 10/9/2026
- Listing agreement: Exclusive Agency
- Listing terms: Cash,Conventional,FHA,Private Financing Available,VA Loan,USDA Loan
- Ownership: Fee Simple
Estimated market value
$330,200
$314,000 - $347,000
$2,115/mo
Price history
| Date | Event | Price |
|---|---|---|
| 10/10/2026 | Listed for sale | $330,000+46.7%$246/sqft |
Source:  Bright MLS #MDCH2060236 Report a problem Bright MLS #MDCH2060236 Report a problem | ||
| 7/21/2026 | Sold | $225,000+0%$167/sqft |
Source: Bright MLS #MDCH2056434 Report a problem | ||
| 6/30/2026 | Pending sale | $224,900$167/sqft |
Source: Bright MLS #MDCH2056434 Report a problem | ||
| 6/19/2026 | Listed for sale | $224,900$167/sqft |
Source: Bright MLS #MDCH2056434 Report a problem | ||
Public tax history
| Year | Property taxes | Tax assessment |
|---|---|---|
| 2026 | $3,442 +5.8% | $232,967 +5.9% |
| 2025 | $3,253 +6.7% | $220,033 +6.2% |
| 2024 | $3,050 +25.6% | $207,100 +6.9% |
| 2023 | $2,427 +21% | $193,733 -6.5% |
| 2022 | $2,006 -4.1% | $207,100 +24% |
| 2021 | $2,093 +4.6% | $167,000 +4.6% |
| 2020 | $2,000 -0.3% | $159,633 -4.4% |
| 2019 | $2,005 +5.1% | $167,000 +15.3% |
| 2018 | $1,908 +3.9% | $144,900 +3.9% |
| 2017 | $1,837 -6% | $139,467 +4.1% |
| 2016 | $1,955 | $134,033 +4.2% |
| 2015 | $1,955 | $128,600 |
| 2014 | $1,955 | $128,600 |
| 2013 | -- | $128,600 -19.4% |
| 2012 | -- | $159,600 |
| 2011 | -- | $159,600 |
| 2010 | -- | $159,600 -22.1% |
| 2009 | -- | $204,850 +18.9% |
| 2008 | -- | $172,340 +23.2% |
| 2007 | -- | $139,830 +30.3% |
| 2006 | -- | $107,320 +9.5% |
| 2005 | -- | $97,980 +10.5% |
| 2004 | -- | $88,640 +11.8% |
| 2003 | -- | $79,300 |
| 2002 | -- | $79,300 |
| 2001 | -- | $79,300 |
Find assessor info on the county website
Monthly payment
Est. payment
Payment breakdown
Explore the cost of this home by adjusting the details. Changes won't be saved.Climate risks
Neighborhood: 20602
Nearby schools
Schools provided by the listing agent
- Elementary: Eva Turner
- Middle: Benjamin Stoddert
- High: St. Charles
- District: Charles County Public Schools
Source: Bright MLS. This data may not be complete. We recommend contacting the local school district to confirm school assignments for this home.
Similar homes
- $329,9003 bd2 ba1.2k sqft4089 Bluebird Dr, Waldorf, MD 20603For Sale

 MLS ID #MDCH2059756, Constance M Pickens, Real Broker, LLC. Bright MLS
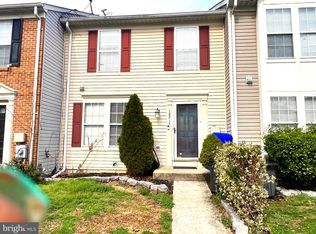
 - $322,0003 bd3 ba1.7k sqft12219 Sweetwood Pl, Waldorf, MD 20602For Sale
 MLS ID #MDCH2052616, Kesha Catlin, KC Realty Group. Bright MLS
 - $355,0003 bd3 ba1.6k sqft6089 Red Squirrel Pl, Waldorf, MD 20603For Sale
 MLS ID #MDCH2055530, Matthew Poole, RE/MAX Realty Group. Bright MLS
 - $329,0003 bd1 ba1.1k sqft209 Garner Ave, Waldorf, MD 20602For Sale
 MLS ID #MDCH2049558, Gisella Piacentini, First Decision Realty LLC. Bright MLS
 - $335,0003 bd3 ba1.5k sqft2572 Enterprise Pl, Waldorf, MD 20601For SaleMLS ID #MDCH2058062, Jackie Boykin, Samson Properties. Bright MLS
- $325,0003 bd3 ba1.3k sqft5812 Springfish Pl, Waldorf, MD 20603For SaleMLS ID #MDCH2055296, Verria Hairston, Open Door Brokerage, LLC. Bright MLS
- $235,0002 bd2 ba1k sqft3086 Heathcote Rd, Waldorf, MD 20602For SaleMLS ID #MDCH2057862, Jaime Rollins, CENTURY 21 New Millennium. Bright MLS
- $349,9003 bd3 ba1.6k sqft6041 Red Wolf Pl, Waldorf, MD 20603For SaleMLS ID #MDCH2054250, Marques Dyer, EXP Realty, LLC. Bright MLS
- $395,0003 bd3 ba1.4k sqft3447 Iris Pl, Waldorf, MD 20602For SaleMLS ID #MDCH2055952, Victoria Carmon, Fusion Elite Realty. Bright MLS
- $349,9903 bd3 ba1.3k sqft6255 Wolverine Pl, Waldorf, MD 20603For SaleMLS ID #MDCH2058496, Robin Lower, Residential Plus Real Estate Services. Bright MLS
- $317,9003 bd3 ba1.2k sqft2607 Enterprise Pl, Waldorf, MD 20601For SaleMLS ID #MDCH2057084, Donna Lacey, CENTURY 21 New Millennium. Bright MLS
- $340,0003 bd2 ba1.4k sqft213 Heather Ct, La Plata, MD 20646For SaleMLS ID #MDCH2059162, Kathy Tinsman, Berkshire Hathaway HomeServices PenFed Realty. Bright MLS
- $315,0002 bd3 ba1.2k sqft4172 Logteal Dr, Waldorf, MD 20603For SaleMLS ID #MDCH2059326, Sharon L. Brown, Expect Results Realty. Bright MLS
- $375,0003 bd3 ba1.5k sqft4074 Curlew Ct, Waldorf, MD 20603For SaleMLS ID #MDCH2057700, Alexine Frank-Cooper, Samson Properties. Bright MLS
- $349,9002 bd1 ba1k sqft2765 Mill Hill Rd, Waldorf, MD 20603For SaleMLS ID #MDCH2058412, Rachel Best, RE/MAX Leading Edge. Bright MLS
- $239,0003 bd2 ba1.1k sqft4642 Grosbeak Pl, Waldorf, MD 20603For SaleMLS ID #MDCH2059062, Rudy Carrico, Baldus Real Estate, Inc.. Bright MLS
- $305,0003 bd2 ba1.2k sqft32 Meadowside Ct, Indian Head, MD 20640For SaleMLS ID #MDCH2058248, Floretta Davis, Samson Properties. Bright MLS
- $325,0002 bd2 ba1.1k sqft1549 Karen Blvd E, District Heights, MD 20747For SaleMLS ID #MDPG2221844, Bobby Clark, Smart Realty, LLC. Bright MLS
- $344,9992 bd2 ba1.2k sqft112 Dulles St, La Plata, MD 20646For SaleMLS ID #MDCH2058680, Bonnie Grier, Baldus Real Estate, Inc.. Bright MLS
- $315,0003 bd1 ba1k sqft6405 Woodland Rd, Suitland, MD 20746For SaleMLS ID #MDPG2222040, Damon Brockenberry, Keller Williams Preferred Properties. Bright MLS
