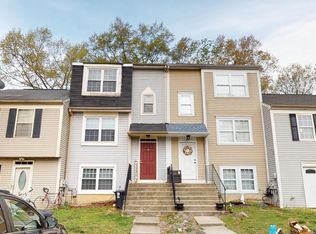
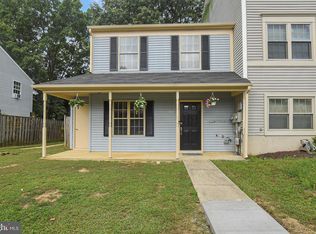
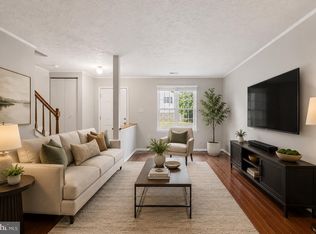
Welcome Home to 32 Meadowside Ct! Discover the opportunity to own a charming 3-bedroom, 1.5-bath townhome in the Riverside Run community of Indian Head. This two-level home offers approximately 1,220 square feet of living space with a functional layout featuring a comfortable living area, dining space, kitchen, and three bedrooms upstairs. Enjoy the convenience of central air conditioning, heat-pump heating, an attic for additional storage, and washer/dryer hookups. The home also offers assigned parking and a low-maintenance lifestyle, making it an excellent option for a first-time buyer, downsizer, or investor. Located in Indian Head with convenient access to local shopping, dining, public transportation, the Naval Support Facility Indian Head, Waldorf, National Harbor, and major commuter routes, this home combines affordability with accessibility. Don't miss the opportunity to make 32 Meadowside Ct your next home or investment! Schedule your showing today.
For sale
Price cut: $7K (9/15)
$305,000
32 Meadowside Ct, Indian Head, MD 20640
3beds
1,220sqft
Townhouse
Built in 1990
2,017 Square Feet Lot
$304,700 Zestimate®
$250/sqft
$33/mo HOA
What's special
Two-level homeDining spaceCentral air conditioningFunctional layoutHeat-pump heatingAssigned parkingAttic for additional storage
- 6 days
- 58
- 3
Likely to sell faster than
Zillow last checked:
Listing updated:
Listed by:
Floretta Davis 301-640-1978,
Samson Properties 3018500255
Source: Bright MLS,MLS#: MDCH2058248
Facts & features
Interior
Bedrooms & bathrooms
- Bedrooms: 3
- Bathrooms: 2
- Full bathrooms: 1
- 1/2 bathrooms: 1
- Main level bathrooms: 1
Rooms
- Room types: Living Room, Dining Room, Kitchen, Laundry
Dining room
- Level: Main
Kitchen
- Level: Main
Laundry
- Level: Main
Living room
- Level: Main
Heating
- Heat Pump, Electric
Cooling
- Central Air, Electric
Appliances
- Included: Microwave, Cooktop, Electric Water Heater
- Laundry: Upper Level, Has Laundry, Washer/Dryer Hookups Only, Laundry Room
Features
- Attic, Breakfast Area, Ceiling Fan(s), Combination Kitchen/Dining, Floor Plan - Traditional, Eat-in Kitchen, Pantry, Dry Wall
- Flooring: Carpet, Laminate
- Windows: Insulated Windows
- Has basement: No
- Has fireplace: No
Interior area
- Total structure area: 1,220
- Total interior livable area: 1,220 sqft
- Finished area above ground: 1,220
- Finished area below ground: 0
Property
Parking
- Total spaces: 2
- Parking features: Parking Lot
Accessibility
- Accessibility features: Other
Features
- Levels: Two
- Stories: 2
- Pool features: None
- Fencing: Privacy
Lot
- Size: 2,017 Square Feet
Details
- Additional structures: Above Grade, Below Grade
- Parcel number: 0907050763
- Zoning: RM
- Special conditions: Standard
Construction
Type & style
- Home type: Townhouse
- Architectural style: Colonial
- Property subtype: Townhouse
Materials
- Vinyl Siding
- Foundation: Slab
- Roof: Shingle
Condition
- Good
- New construction: No
- Year built: 1990
- Major remodel year: 2011
Utilities & green energy
- Sewer: Public Sewer
- Water: Public
Community & HOA
Community
- Subdivision: Riverside Run
HOA
- Has HOA: Yes
- Services included: Management
- HOA fee: $400 annually
- HOA name: RIVERSIDE RUN
Location
- Region: Indian Head
- Municipality: Indian Head
Financial & listing details
- Price per square foot: $250/sqft
- Tax assessed value: $209,800
- Annual tax amount: $6,976
- Date on market: 9/11/2026
- Listing agreement: Exclusive Right To Sell
- Listing terms: USDA Loan,Conventional,FHA,Cash,VA Loan
- Exclusions: See Attached Document
- Ownership: Fee Simple
Estimated market value
$304,700
$289,000 - $320,000
$2,201/mo
Price history
| Date | Event | Price |
|---|---|---|
| 9/15/2026 | Price change | $305,000-2.2%$250/sqft |
Source:  Bright MLS #MDCH2058248 Report a problem Bright MLS #MDCH2058248 Report a problem | ||
| 9/11/2026 | Listed for sale | $312,000+6.5%$256/sqft |
Source: Bright MLS #MDCH2058248 Report a problem | ||
| 5/1/2025 | Sold | $292,900+3.9%$240/sqft |
Source: Bright MLS #MDCH2040532 Report a problem | ||
| 3/25/2025 | Pending sale | $281,900$231/sqft |
Source: Bright MLS #MDCH2040532 Report a problem | ||
| 3/19/2025 | Contingent | $281,900$231/sqft |
Source: Bright MLS #MDCH2040532 Report a problem | ||
| 3/17/2025 | Listed for sale | $281,900+176.5%$231/sqft |
Source: Bright MLS #MDCH2040532 Report a problem | ||
| 8/31/2011 | Sold | $101,970+3%$84/sqft |
Source: Public Record Report a problem | ||
| 6/6/2011 | Price change | $99,000-9.2%$81/sqft |
Source: Anne Arundel Properties, Inc. #CH7610437 Report a problem | ||
| 5/25/2011 | Listed for sale | $109,000+211.4%$89/sqft |
Source: Anne Arundel Properties, Inc. #CH7610437 Report a problem | ||
| 3/11/2011 | Sold | $35,000-55.7%$29/sqft |
Source: Public Record Report a problem | ||
| 11/24/2010 | Listing removed | $79,000$65/sqft |
Source: foreclosure.com Report a problem | ||
| 11/10/2010 | Price change | $79,000+426.7%$65/sqft |
Source: foreclosure.com Report a problem | ||
| 10/10/2010 | Price change | $15,000-81%$12/sqft |
Source: Auction.com #1006870818 Report a problem | ||
| 8/15/2010 | Price change | $79,000-12.2%$65/sqft |
Source: Phoenix Real Estate Solutions #1006870818 Report a problem | ||
| 7/16/2010 | Price change | $90,000-10%$74/sqft |
Source: foreclosure.com Report a problem | ||
| 6/16/2010 | Price change | $100,000-10.7%$82/sqft |
Source: foreclosure.com Report a problem | ||
| 5/15/2010 | Listed for sale | $112,000-37.8%$92/sqft |
Source: foreclosure.com Report a problem | ||
| 12/1/2005 | Sold | $180,000+119.5%$148/sqft |
Source: Public Record Report a problem | ||
| 3/2/1999 | Sold | $81,990$67/sqft |
Source: Public Record Report a problem | ||
Public tax history
| Year | Property taxes | Tax assessment |
|---|---|---|
| 2025 | $3,478 +10.6% | $209,800 +8.9% |
| 2024 | $3,145 +18.4% | $192,600 +9.8% |
| 2023 | $2,656 +10.9% | $175,400 +10.9% |
| 2022 | $2,395 +8.7% | $158,200 +8.7% |
| 2021 | $2,204 +9.5% | $145,600 +9.5% |
| 2020 | $2,014 +5.9% | $133,000 +10.5% |
| 2019 | $1,901 +29.5% | $120,400 +4.9% |
| 2018 | $1,468 -14.7% | $114,800 +5.1% |
| 2017 | $1,721 -12.7% | $109,200 +5.4% |
| 2016 | $1,972 | $103,600 |
| 2015 | $1,972 | $103,600 |
| 2014 | $1,972 | $103,600 -22.7% |
| 2013 | -- | $134,100 |
| 2012 | -- | $134,100 |
| 2011 | -- | $134,100 -33.6% |
| 2010 | -- | $202,040 +16.3% |
| 2009 | -- | $173,716 +19.5% |
| 2008 | -- | $145,393 +24.2% |
| 2007 | -- | $117,070 +8.4% |
| 2006 | -- | $108,020 +9.1% |
| 2005 | -- | $98,970 +10.1% |
| 2004 | -- | $89,920 +2.6% |
| 2003 | -- | $87,606 +2.7% |
| 2002 | -- | $85,293 +2.8% |
| 2001 | -- | $82,980 |
Find assessor info on the county website
Monthly payment
Est. payment
Payment breakdown
Explore the cost of this home by adjusting the details. Changes won't be saved.Climate risks
Neighborhood: 20640
Nearby schools
Schools provided by the listing agent
- High: Henry E. Lackey
- District: Charles County Public Schools
Source: Bright MLS. This data may not be complete. We recommend contacting the local school district to confirm school assignments for this home.


Similar homes
- $279,9903 bd2 ba1k sqft57 Riverside Run Dr, Indian Head, MD 20640For Sale
 MLS ID #MDCH2058440, Marta Lopushanska, Berkshire Hathaway HomeServices Homesale Realty. Bright MLS
 - $--3 bd2 ba1.3k sqft3362 Lox St, Indian Head, MD 20640Auction
 Xome
Xome - $--3 bd2 ba1.1k sqft3913 Hems Ct, Indian Head, MD 20640Auction
 Auction.com 2
 - $299,0003 bd2 ba1.1k sqft4670 Grosbeak Pl, Waldorf, MD 20603For Sale
 MLS ID #MDCH2059262, Chathan Harvin, NextHome Leaders. Bright MLS
 - $350,0003 bd2 ba1.1k sqft14744 Hackwood St, Woodbridge, VA 22191For SaleMLS ID #VAPW2129796, Steven Joseph, Steven Joseph Real Estate LLC. Bright MLS
- $300,0003 bd3 ba1.4k sqft105 Hibiscus Ct, La Plata, MD 20646For SaleMLS ID #MDCH2058134, Ms. Cheryl Powell, CENTURY 21 New Millennium. Bright MLS
- $278,9002 bd2 ba1.1k sqftSequoyah Condo, Alexandria, VA 22309For SaleMLS ID #VAFX2341798, Muhammad mir, First American Real Estate. Bright MLS
- $299,9003 bd2 ba1.2k sqft4163 Bluebird Dr, Waldorf, MD 20603For SaleMLS ID #MDCH2057642, Kelly Padgett, Century 21 Redwood Realty. Bright MLS
- $325,0003 bd3 ba1.5k sqft3843 Gateview Pl, Waldorf, MD 20602For SaleMLS ID #MDCH2058702, Mr. Keith A Hawkins, Samson Properties. Bright MLS
- $330,0003 bd3 ba1.3k sqftHampshire, Deerwoo, Waldorf, MD 20603For SaleMLS ID #MDCH2059058, Ross Simone, RE/MAX Realty Group. Bright MLS
- $380,0003 bd3 ba1.4k sqftDevils Reach Condo, Woodbridge, VA 22192For SaleMLS ID #VAPW2129806, Kendell Walker, Redfin Corporation. Bright MLS
- $290,0002 bd2 ba966 sqft9778 Hagel Cir, Lorton, VA 22079For SaleMLS ID #VAFX2340168, Mohammed M Hoque, Samson Properties. Bright MLS
- $295,0003 bd2 ba1k sqft3083 Heathcote Rd, Waldorf, MD 20602For SaleMLS ID #MDCH2055958, Lynn Moul, Real Broker, LLC. Bright MLS
- $310,0002 bd3 ba1.1k sqft40 Teal Ct, La Plata, MD 20646For SaleMLS ID #MDCH2058212, Maria Strong, CENTURY 21 New Millennium. Bright MLS
- $349,9903 bd3 ba1.3k sqft6255 Wolverine Pl, Waldorf, MD 20603For SaleMLS ID #MDCH2058496, Robin Lower, Residential Plus Real Estate Services. Bright MLS
- $399,9003 bd3 ba1.5k sqft16815 Nuttal Oak Pl, Woodbridge, VA 22191For SaleMLS ID #VAPW2130754, Josue Ruiz, Samson Properties. Bright MLS
- $435,9003 bd3 ba1.1k sqft7467 Lone Star Rd, Lorton, VA 22079For SaleMLS ID #VAFX2341740, Randy Iqbal Iqbal, Global Real Estate, Inc.. Bright MLS
- $337,0003 bd2 ba1.4k sqft3194 Westdale Ct, Waldorf, MD 20601For SaleMLS ID #MDCH2056498, Tawanna Talbert-Loving, Jobin Realty. Bright MLS
