Discover this rare end-unit 2-bedroom, 1.5-bath townhome at 8541 Blue Rock Ln in Lorton’s sought-after Newington Heights community. As an end unit, this 2-level home offers extra privacy, abundant natural light, and a private fenced yard that truly sets it apart. Step inside to a welcoming first floor featuring an open living room and kitchen layout, a convenient half bath, and a custom-made pantry with generous storage space. From the main level you have direct access to the backyard, where a gravel patio and two garden beds create the perfect outdoor retreat for relaxing, entertaining, or gardening. Upstairs you’ll find two comfortable bedrooms, a full bath, and a conveniently located laundry room. Recent updates add peace of mind and modern appeal, including fresh paint throughout the home (2026), new first-floor vinyl flooring (2025), and a new water heater (2026). Parking is easy with one assigned space plus an additional parking pass. Located in a well-maintained community with low HOA fees, this home offers effortless access to I-95, the Fairfax County Parkway, Lorton VRE, Fort Belvoir, shopping, dining, parks, and highly regarded Fairfax County schools. Full of thoughtful touches, this end-unit townhome with its private fenced yard is ready to welcome its next owners. Schedule your showing today.
For sale
$425,000
8541 Blue Rock Ln, Lorton, VA 22079
2beds
945sqft
Townhouse
Built in 1987
1,727 Square Feet Lot
$422,100 Zestimate®
$450/sqft
$83/mo HOA
What's special
Private fenced yardTwo garden bedsGravel patioConveniently located laundry roomTwo comfortable bedroomsAbundant natural lightWelcoming first floor
- 17 days
- 714
- 23
Likely to sell faster than
Zillow last checked:
Listing updated:
Listed by:
Ujjwal Shrestha 571-235-1967,
Signature Realtors Inc 7033956644
Source: Bright MLS,MLS#: VAFX2334596
Facts & features
Interior
Bedrooms & bathrooms
- Bedrooms: 2
- Bathrooms: 2
- Full bathrooms: 1
- 1/2 bathrooms: 1
- Main level bathrooms: 1
Basement
- Area: 0
Heating
- Heat Pump, Forced Air, Electric
Cooling
- Central Air, Electric
Appliances
- Included: Oven/Range - Electric, Dishwasher, Disposal, Washer, Dryer, Electric Water Heater
Features
- Dry Wall
- Flooring: Luxury Vinyl, Carpet
- Has basement: No
- Has fireplace: No
Interior area
- Total structure area: 945
- Total interior livable area: 945 sqft
- Finished area above ground: 945
- Finished area below ground: 0
Property
Parking
- Total spaces: 2
- Parking features: Parking Lot
Accessibility
- Accessibility features: None
Features
- Levels: Two
- Stories: 2
- Pool features: None
Lot
- Size: 1,727 Square Feet
Details
- Additional structures: Above Grade, Below Grade
- Parcel number: 0983 05 0095
- Zoning: 303
- Special conditions: Standard
Construction
Type & style
- Home type: Townhouse
- Architectural style: Transitional
- Property subtype: Townhouse
Materials
- Aluminum Siding
- Foundation: Slab
- Roof: Shingle,Composition
Condition
- Very Good
- New construction: No
- Year built: 1987
Utilities & green energy
- Sewer: Other
- Water: Other
Community & HOA
Community
- Subdivision: Newington Heights
HOA
- Has HOA: Yes
- Amenities included: Jogging Path, Tennis Court(s), Tot Lots/Playground
- Services included: Snow Removal, Trash
- HOA fee: $83 monthly
- HOA name: NEWINGTON HEIGHTS
Location
- Region: Lorton
Financial & listing details
- Price per square foot: $450/sqft
- Tax assessed value: $393,510
- Annual tax amount: $4,540
- Date on market: 8/21/2026
- Listing agreement: Exclusive Right To Sell
- Listing terms: Conventional,FHA,Cash,Negotiable,VA Loan,Other
- Ownership: Fee Simple
Estimated market value
$422,100
$401,000 - $443,000
$2,465/mo
Price history
| Date | Event | Price |
|---|---|---|
| 8/21/2026 | Listed for sale | $425,000+29.6%$450/sqft |
Source:  Bright MLS #VAFX2334596 Report a problem Bright MLS #VAFX2334596 Report a problem | ||
| 12/28/2022 | Sold | $328,000-3%$347/sqft |
Source: Bright MLS #VAFX2102642 Report a problem | ||
| 12/12/2022 | Contingent | $338,000$358/sqft |
Source: Bright MLS #VAFX2102642 Report a problem | ||
| 12/2/2022 | Price change | $338,000-2%$358/sqft |
Source: Bright MLS #VAFX2102642 Report a problem | ||
| 11/11/2022 | Listed for sale | $345,000+27.8%$365/sqft |
Source: Bright MLS #VAFX2102642 Report a problem | ||
| 4/13/2018 | Sold | $270,000$286/sqft |
Source: Public Record Report a problem | ||
| 3/21/2018 | Pending sale | $270,000$286/sqft |
Source: RE/MAX ALLEGIANCE #1000263374 Report a problem | ||
| 3/13/2018 | Listed for sale | $270,000-10%$286/sqft |
Source: Re/Max Allegiance #1000263374 Report a problem | ||
| 12/7/2007 | Listing removed | $299,900$317/sqft |
Source: ERA #FX6405797 Report a problem | ||
| 11/12/2007 | Listed for sale | $299,900$317/sqft |
Source: ERA #FX6405797 Report a problem | ||
Public tax history
| Year | Property taxes | Tax assessment |
|---|---|---|
| 2025 | $4,549 +11.5% | $393,470 +11.8% |
| 2024 | $4,078 +5.2% | $351,980 +2.5% |
| 2023 | $3,877 +3.1% | $343,560 +4.5% |
| 2022 | $3,761 | $328,870 +10.6% |
| 2021 | -- | $297,380 +3.9% |
| 2020 | $3,387 +7.6% | $286,220 +7.6% |
| 2019 | $3,150 +2.4% | $266,120 +2.4% |
| 2018 | $3,075 +7.7% | $259,790 +5.7% |
| 2017 | $2,854 +4.1% | $245,810 +3.9% |
| 2016 | $2,742 +6.7% | $236,660 +2.8% |
| 2015 | $2,569 +2.5% | $230,230 +2.3% |
| 2014 | $2,506 | $225,060 +9.4% |
| 2013 | -- | $205,760 +13.3% |
| 2012 | -- | $181,540 |
| 2011 | -- | $181,540 +8.5% |
| 2010 | -- | $167,360 -8.4% |
| 2009 | -- | $182,740 -31.5% |
| 2008 | -- | $266,680 -4.2% |
| 2007 | -- | $278,360 +103.9% |
| 2003 | -- | $136,500 +19.4% |
| 2002 | -- | $114,290 |
Find assessor info on the county website
Monthly payment
Est. payment
Payment breakdown
Explore the cost of this home by adjusting the details. Changes won't be saved.Climate risks
Neighborhood: 22079
Nearby schools
Schools provided by the listing agent
- Elementary: Silverbrook
- Middle: South County
- High: South County
- District: Fairfax County Public Schools
Source: Bright MLS. This data may not be complete. We recommend contacting the local school district to confirm school assignments for this home.
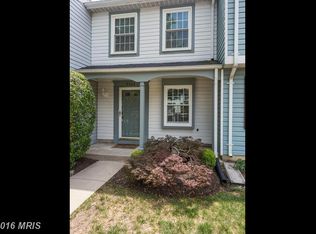


Similar homes
- $449,9002 bd2 ba1.1k sqft8759 Kanawha Ct, Lorton, VA 22079For Sale

 MLS ID #VAFX2323462, Heather Reeder, EXP Realty, LLC. Bright MLS
 - $459,9502 bd2 ba1.3k sqft6313 Sunset Ter, Springfield, VA 22153For Sale
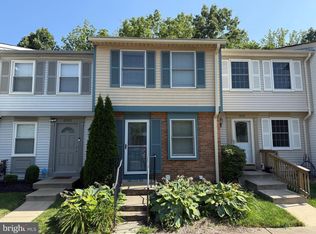 MLS ID #VAFX2325970, Cindy Schneider, Long & Foster Real Estate, Inc.. Bright MLS
 - $406,0003 bd3 ba1.3k sqft7851 Brookview Ct, Manassas, VA 20109For Sale
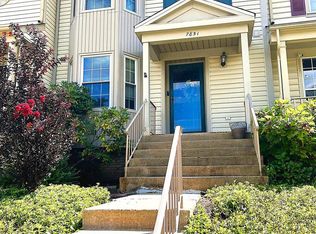 MLS ID #VAPW2129020, Vicki Cloud, EXIT Realty Pros. Bright MLS
 - $425,0003 bd3 ba1k sqft906 Blakney Ln SE, Washington, DC 20032For Sale
 MLS ID #DCDC2281782, Parisa Nouri, Classic Realty LTD. Bright MLS
 - $380,0002 bd3 ba1.2k sqft8526 Englewood Ct, Manassas Park, VA 20111For SaleMLS ID #VAMP2004214, KT PHAN, Samson Properties. Bright MLS
- $415,0003 bd1 ba1.1k sqft13274 Poener Pl, Herndon, VA 20170For SaleMLS ID #VAFX2337626, Enrique Calle-Matute, Samson Properties. Bright MLS
- $398,8003 bd3 ba1.3k sqft1800 Fort Pulaski Ct, Dumfries, VA 22026For SaleMLS ID #VAPW2129032, Ajmal Sultan, Realty ONE Group Capital. Bright MLS
- $395,0002 bd3 ba1.3k sqftPotomac Club, Woodbridge, VA 22191For SaleMLS ID #VAPW2129100, Saleem Abdi, Samson Properties. Bright MLS
- $380,0002 bd2 ba992 sqftCardinal Forest Condo, Springfield, VA 22152For SaleMLS ID #VAFX2304720, Phuong Ngo, Samson Properties. Bright MLS
- $399,9003 bd2 ba1.2k sqft3505 Belfry Ln, Woodbridge, VA 22192For SaleMLS ID #VAPW2126256, Michelle Meyer, Meyer's on Main Street, LLC. Bright MLS
- $340,0003 bd2 ba1.1k sqft14745 Hackwood St, Woodbridge, VA 22191For SaleMLS ID #VAPW2128312, Keri Shull, EXP Realty, LLC. Bright MLS
- $400,0003 bd3 ba1.3k sqft4748 S Park Ct, Woodbridge, VA 22193For SaleMLS ID #VAPW2128112, TALITHIA MORRIS, EXP Realty, LLC. Bright MLS
- $399,9994 bd3 ba1.3k sqft6601 Groveton Dr, Clinton, MD 20735For SaleMLS ID #MDPG2217218, Ms. Karen Jackson, Bennett Realty Solutions. Bright MLS
- $399,9503 bd3 ba1.2k sqft9032 Whispering Pine Ct, Manassas, VA 20110For SaleMLS ID #VAMN2011650, Deepak Verma, Samson Properties. Bright MLS
- $535,0003 bd4 ba1.3k sqft8051 Felecity Ct, Springfield, VA 22153For SaleMLS ID #VAFX2324734, Karen Wine, Samson Properties. Bright MLS
- $560,0003 bd3 ba1.3k sqft6584 Yadkin Ct, Alexandria, VA 22310For SaleMLS ID #VAFX2334462, Bob Swartz, Samson Properties. Bright MLS
- $399,9003 bd3 ba1.3k sqft3488 Legere Ct, Woodbridge, VA 22193For SaleMLS ID #VAPW2127672, Cindy Cajas, Samson Properties. Bright MLS
- $449,9003 bd2 ba1.2k sqft14326 Bismark Ave, Woodbridge, VA 22193For SaleMLS ID #VAPW2127172, Maribel Reyes, EXP Realty, LLC. Bright MLS
