Just reduced for immediate sale! This well-maintained townhome offers a wonderful combination of comfortable living space and valuable recent improvements. Major updates include a BRAND-NEW ROOF being installed this week, NEW HVAC system, NEW dishwasher, and vinyl replacement windows—taking care of several of the home's big-ticket items and providing added peace of mind for the next owner. Step inside to find wood flooring throughout and no carpet to maintain! The main level features a bright and inviting floor plan with a spacious living room, galley-style kitchen, powder room, separate dining room, and a family room at the rear of the home, providing plenty of space for everyday living and entertaining. Upstairs, the wood flooring continues throughout the generously sized bedrooms. A centrally located full bathroom serves the upper level, while the owner's bedroom features a large walk-in closet with plenty of storage. Outside, enjoy established landscaping and a fully fenced backyard with storage shed, offering private outdoor space to relax, entertain, or garden. Two assigned parking spaces are conveniently located directly in front of the home. With a new roof, new HVAC, new dishwasher, replacement windows, wood floors throughout, fenced backyard, and convenient assigned parking, much of the heavy lifting has already been done. Move in and make Getty Ln your new home!
For sale
Price cut: $5K (11/9)
$389,900
13508 Getty Ln, Woodbridge, VA 22192
3beds
1,280sqft
Townhouse
Built in 1983
1,298 Square Feet Lot
$393,800 Zestimate®
$305/sqft
$80/mo HOA
What's special
Wood flooring throughoutSeparate dining roomGenerously sized bedroomsEstablished landscapingGalley-style kitchenPowder room
- 34 days
- 414
- 27
Zillow last checked:
Listing updated:
Listed by:
David Moore 703-585-7644,
Hawkins Moore & Company Real Estate LLC 7035857644
Source: Bright MLS,MLS#: VAPW2131968
Facts & features
Interior
Bedrooms & bathrooms
- Bedrooms: 3
- Bathrooms: 2
- Full bathrooms: 1
- 1/2 bathrooms: 1
- Main level bathrooms: 1
Basement
- Area: 0
Heating
- Heat Pump, Electric
Cooling
- Central Air, Electric
Appliances
- Included: Dishwasher, Dryer, Refrigerator, Washer, Electric Water Heater
- Laundry: Lower Level
Features
- Attic, Dining Area
- Windows: Vinyl Clad
- Has basement: No
- Has fireplace: No
Interior area
- Total structure area: 1,280
- Total interior livable area: 1,280 sqft
- Finished area above ground: 1,280
- Finished area below ground: 0
Property
Parking
- Parking features: Assigned, On Street
- Has uncovered spaces: Yes
- Details: Assigned Parking
Accessibility
- Accessibility features: None
Features
- Levels: Two
- Stories: 2
- Patio & porch: Deck
- Pool features: None
Lot
- Size: 1,298 Square Feet
Details
- Additional structures: Above Grade, Below Grade
- Parcel number: 72744
- Zoning: R6
- Special conditions: Standard
Construction
Type & style
- Home type: Townhouse
- Architectural style: Colonial
- Property subtype: Townhouse
Materials
- Aluminum Siding
- Foundation: Slab
Condition
- Average
- New construction: No
- Year built: 1983
Utilities & green energy
- Sewer: Public Sewer
- Water: Public
Community & HOA
Community
- Subdivision: Rollingwood Village
HOA
- Has HOA: Yes
- HOA fee: $240 quarterly
Location
- Region: Woodbridge
Financial & listing details
- Price per square foot: $305/sqft
- Tax assessed value: $345,800
- Annual tax amount: $3,366
- Date on market: 10/6/2026
- Listing agreement: Exclusive Right To Sell
- Listing terms: Cash,Conventional,FHA,Private Financing Available,VA Loan
- Ownership: Fee Simple
Estimated market value
$393,800
$374,000 - $413,000
$2,246/mo
Price history
| Date | Event | Price |
|---|---|---|
| 11/9/2026 | Price change | $389,900-1.3%$305/sqft |
Source:  Bright MLS #VAPW2131968 Report a problem | ||
| 10/22/2026 | Price change | $394,900-1.3%$309/sqft |
Source: Bright MLS #VAPW2131968 Report a problem | ||
| 10/7/2026 | Listed for rent | $2,500$2/sqft |
Source: Bright MLS #VAPW2132056 Report a problem | ||
| 10/6/2026 | Listed for sale | $399,900+42.8%$312/sqft |
Source: Bright MLS #VAPW2131968 Report a problem | ||
| 8/28/2023 | Listing removed | -- |
Source: Zillow Rentals Report a problem | ||
| 8/7/2023 | Listed for rent | $2,500+66.8%$2/sqft |
Source: Zillow Rentals Report a problem | ||
| 3/4/2022 | Sold | $280,000+281%$219/sqft |
Source: Public Record Report a problem | ||
| 4/11/2018 | Listing removed | $1,499$1/sqft |
Source: Keller Williams Realty Reston #1000308534 Report a problem | ||
| 3/27/2018 | Listed for rent | $1,499$1/sqft |
Source: Keller Williams Realty Reston #1000308534 Report a problem | ||
| 11/26/2008 | Sold | $73,500-47.1%$57/sqft |
Source: Public Record Report a problem | ||
| 7/6/2008 | Listing removed | $139,000$109/sqft |
Source: Long and Foster Real Estate #PW6692169 Report a problem | ||
| 6/18/2008 | Price change | $139,000-13.1%$109/sqft |
Source: Long and Foster Real Estate #PW6692169 Report a problem | ||
| 5/27/2008 | Listed for sale | $159,900-45.6%$125/sqft |
Source: Long and Foster Real Estate #PW6692169 Report a problem | ||
| 12/21/2005 | Sold | $294,000+211.1%$230/sqft |
Source: Public Record Report a problem | ||
| 11/29/2000 | Sold | $94,500$74/sqft |
Source: Public Record Report a problem | ||
Public tax history
| Year | Property taxes | Tax assessment |
|---|---|---|
| 2025 | $3,176 +4.8% | $323,900 +6.3% |
| 2024 | $3,029 +1.9% | $304,600 +6.6% |
| 2023 | $2,973 -3.1% | $285,700 +6.5% |
| 2022 | $3,067 +1.7% | $268,300 +9.9% |
| 2021 | $3,017 +9% | $244,200 +10.2% |
| 2020 | $2,768 +118.6% | $221,600 +5.6% |
| 2019 | $1,267 -48.9% | $209,800 +2.3% |
| 2018 | $2,477 +4.8% | $205,100 +4.4% |
| 2017 | $2,363 | $196,500 +3.4% |
| 2016 | $2,363 +15.4% | $190,000 +3.4% |
| 2015 | $2,048 | $183,700 +14.7% |
| 2014 | $2,048 | $160,200 +18.1% |
| 2013 | -- | $135,700 +6.1% |
| 2012 | -- | $127,900 +20.2% |
| 2010 | -- | $106,400 +2.4% |
| 2009 | -- | $103,900 -47.8% |
| 2008 | -- | $199,000 -19.3% |
| 2007 | -- | $246,600 +0.2% |
| 2006 | -- | $246,000 +30.4% |
| 2005 | -- | $188,700 +39.4% |
| 2004 | -- | $135,400 +18.8% |
| 2003 | -- | $114,000 +21.8% |
| 2002 | -- | $93,600 +20.3% |
| 2001 | -- | $77,800 |
Find assessor info on the county website
Monthly payment
Est. payment
Payment breakdown
Explore the cost of this home by adjusting the details. Changes won't be saved.Climate risks
Neighborhood: Rollingwood
Nearby schools
Schools provided by the listing agent
- Elementary: Vaughan
- District: Prince William County Public Schools
Source: Bright MLS. This data may not be complete. We recommend contacting the local school district to confirm school assignments for this home.

Similar homes
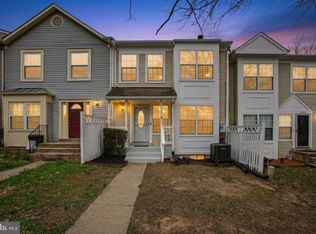
- $364,9002 bd2 ba1.3k sqft12154 Springwoods Dr, Woodbridge, VA 22192For Sale
 MLS ID #VAPW2133642, Jennifer Herbert, Redfin Corporation. Bright MLS
- $409,8883 bd4 ba1.7k sqft1952 Mariner Ln, Woodbridge, VA 22192For Sale
 MLS ID #VAPW2132936, Shannon Willett, Long & Foster Real Estate, Inc.. Bright MLS
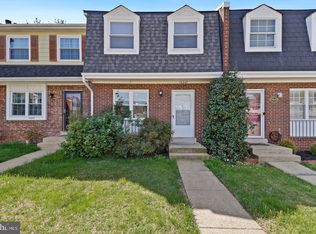
- $415,0003 bd3 ba1.5k sqft14847 Ensor Ct, Woodbridge, VA 22193For Sale
 MLS ID #VAPW2133334, Kanwal Chaudry, RE/MAX Galaxy. Bright MLS
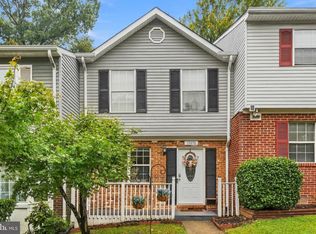
- $399,9993 bd3 ba1.2k sqft15076 Cardin Pl, Woodbridge, VA 22193For Sale
 MLS ID #VAPW2131604, Christina Long, Redfin Corporation. Bright MLS
- $389,9003 bd3 ba1.3k sqft4748 S Park Ct, Woodbridge, VA 22193For SaleMLS ID #VAPW2128112, TALITHIA MORRIS, EXP Realty, LLC. Bright MLS
- $379,9002 bd4 ba1.6k sqftSomerset At Westridge Condo, Woodbridge, VA 22192For SaleMLS ID #VAPW2130826, Kathy Sparks, Samson Properties. Bright MLS
- $385,0003 bd2 ba1.4k sqft15308 Gunsmith Ter, Woodbridge, VA 22191For SaleMLS ID #VAPW2125292, Mike Putnam, EXP Realty, LLC. Bright MLS
- $379,0003 bd2 ba1.3k sqft14325 N Park Ct, Woodbridge, VA 22193For SaleMLS ID #VAPW2123398, Juliet Mayers, LPT Realty, LLC. Bright MLS
- $429,0004 bd4 ba1.5k sqft1939 Winslow Ct, Woodbridge, VA 22191For SaleMLS ID #VAPW2133688, Jackie Fortune, CENTURY 21 New Millennium. Bright MLS
- $470,0003 bd3 ba1.8k sqft3458 Condor Ln, Woodbridge, VA 22192For SaleMLS ID #VAPW2131588, Sherri Rice, CENTURY 21 New Millennium. Bright MLS
- $489,9003 bd4 ba1.6k sqft3863 Sunny Brook Ct, Woodbridge, VA 22192For SaleMLS ID #VAPW2131582, Sahar Anwar, Redfin Corporation. Bright MLS
- $419,9003 bd3 ba1.7k sqft4305 Ensbrook Ln, Woodbridge, VA 22193For SaleMLS ID #VAPW2128212, TALITHIA MORRIS, EXP Realty, LLC. Bright MLS
- $399,9993 bd2 ba1.4k sqft3008 Antrim Cir, Dumfries, VA 22026For SaleMLS ID #VAPW2133430, Ashley Saahir, Coldwell Banker Realty. Bright MLS
- $425,0003 bd3 ba1.8k sqft15346 Blacksmith Ter, Woodbridge, VA 22191For SaleMLS ID #VAPW2130506, Wes Stearns, M.O. Wilson Properties. Bright MLS
- $399,0004 bd3 ba1.4k sqft9035 Bonham Cir, Manassas, VA 20110For SaleMLS ID #VAMN2012246, Jose Leiva, Samson Properties. Bright MLS
- $349,9002 bd3 ba1.2k sqftSummerhouse Condo, Woodbridge, VA 22191For SaleMLS ID #VAPW2133406, Sahar Anwar, Redfin Corporation. Bright MLS
- $385,0002 bd2 ba1.3k sqft9219 Prince William St, Manassas, VA 20110For SaleMLS ID #VAMN2012128, Katherine Yum, Real Broker, LLC. Bright MLS
- $425,0003 bd3 ba1.5k sqftRiver Oaks, Woodbridge, VA 22191For SaleMLS ID #VAPW2128636, Chris Way, Compass. Bright MLS
- $390,0004 bd2 ba1.6k sqft6951 Heather Dr, Bryans Road, MD 20616For SaleMLS ID #MDCH2060798, Jen Holden, Compass. Bright MLS
- $399,9004 bd3 ba1.5k sqft15198 Wentwood Ln, Woodbridge, VA 22191For SaleMLS ID #VAPW2119420, William Ibarra, W Realty Services, LLC. Bright MLS
