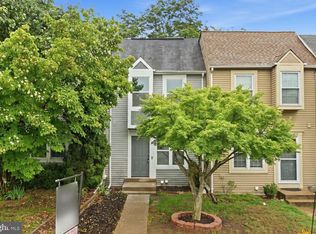
PRICED FOR A QUICK SALE — MAKE AN OFFER! Welcome to 15346 Blacksmith Terrace, a move-in-ready 3-bedroom, 2.5-bath townhome in desirable Rippon Landing! Freshly painted throughout with brand-new carpet and new stainless steel appliances, this home is ready for its new owner. The main level features a spacious living room with a cozy wood-burning fireplace, dining area and separate breakfast room. Upstairs, the primary bedroom offers tons of closet space, along with two additional bedrooms. The fully finished walkout basement provides plenty of additional living and entertaining space and opens to a patio and fenced backyard with storage shed. Two assigned parking spaces add to the convenience.Rippon Landing is an established Woodbridge community known for its convenient location and tree-filled suburban setting. Enjoy easy access to I-95, Route 1 and the Rippon VRE station, making commuting throughout Northern Virginia and into Washington, D.C. convenient. Shopping, dining and entertainment are nearby at Stonebridge at Potomac Town Center and Potomac Mills, with the Potomac River corridor and area parks and recreation just minutes away. Fresh, clean, move-in ready and priced to sell — don't miss this opportunity!
Coming soon 09/30
$425,000
15346 Blacksmith Ter, Woodbridge, VA 22191
3beds
1,864sqft
Townhouse
Built in 1980
0 Square Feet Lot
$414,900 Zestimate®
$228/sqft
$130/mo HOA
What's special
- 7 days
- 67
- 3
Zillow last checked:
Listing updated:
Listed by:
Wes Stearns 703-675-2836,
M.O. Wilson Properties 7038780000
Source: Bright MLS,MLS#: VAPW2130506
Facts & features
Interior
Bedrooms & bathrooms
- Bedrooms: 3
- Bathrooms: 3
- Full bathrooms: 2
- 1/2 bathrooms: 1
- Main level bathrooms: 1
Rooms
- Room types: Living Room, Dining Room, Kitchen, Recreation Room, Storage Room
Dining room
- Features: Flooring - Carpet
- Level: Main
- Area: 90 Square Feet
- Dimensions: 9 X 10
Kitchen
- Features: Flooring - Ceramic Tile
- Level: Main
- Area: 100 Square Feet
- Dimensions: 10 X 10
Living room
- Features: Flooring - Carpet, Fireplace - Wood Burning
- Level: Main
- Area: 225 Square Feet
- Dimensions: 15 X 15
Recreation room
- Features: Flooring - Carpet
- Level: Lower
- Area: 209 Square Feet
- Dimensions: 11 X 19
Storage room
- Features: Flooring - Concrete
- Level: Lower
- Area: 160 Square Feet
- Dimensions: 10 X 16
Heating
- Heat Pump, Electric
Cooling
- Central Air, Ceiling Fan(s), Electric
Appliances
- Included: Dishwasher, Disposal, Dryer, Washer, Refrigerator, Cooktop, Microwave, Electric Water Heater
- Laundry: In Basement
Features
- Attic, Combination Kitchen/Dining, Dry Wall
- Flooring: Carpet, Ceramic Tile
- Windows: Double Pane Windows
- Basement: Finished,Rear Entrance,Walk-Out Access
- Number of fireplaces: 1
- Fireplace features: Wood Burning
Interior area
- Total structure area: 1,960
- Total interior livable area: 1,864 sqft
- Finished area above ground: 1,320
- Finished area below ground: 544
Property
Parking
- Total spaces: 2
- Parking features: Assigned, Parking Lot
- Details: Assigned Parking, Assigned Space #: 15346
Accessibility
- Accessibility features: None
Features
- Levels: Three
- Stories: 3
- Patio & porch: Patio
- Exterior features: Sidewalks
- Pool features: Community
- Fencing: Back Yard
Lot
- Size: 0 Square Feet
- Features: Backs to Trees, Cleared
Details
- Additional structures: Above Grade, Below Grade
- Parcel number: 8391305955
- Zoning: RPC
- Special conditions: Standard
Construction
Type & style
- Home type: Townhouse
- Architectural style: Colonial
- Property subtype: Townhouse
Materials
- Combination
- Foundation: Slab
- Roof: Asphalt
Condition
- Good,Excellent
- New construction: No
- Year built: 1980
Utilities & green energy
- Electric: 120/240V
- Sewer: Public Sewer
- Water: Public
- Utilities for property: Electricity Available, DSL, Cable, Broadband
Community & HOA
Community
- Features: Pool
- Subdivision: Rippon Landing
HOA
- Has HOA: Yes
- Amenities included: Basketball Court, Pool, Tot Lots/Playground
- Services included: Common Area Maintenance, Management, Parking Fee, Pool(s), Snow Removal, Trash
- HOA fee: $130 monthly
- HOA name: RIPPON LANDING ASSOCIATION
Location
- Region: Woodbridge
Financial & listing details
- Price per square foot: $228/sqft
- Tax assessed value: $396,000
- Annual tax amount: $3,836
- Date on market: 9/30/2026
- Listing agreement: Exclusive Right To Sell
- Ownership: Fee Simple
Estimated market value
$414,900
$394,000 - $436,000
$2,510/mo
Price history
| Date | Event | Price |
|---|---|---|
| 10/4/2019 | Listing removed | $1,595$1/sqft |
Source: M. O. Wilson Properties #VAPW478780 Report a problem | ||
| 9/14/2019 | Listed for rent | $1,595$1/sqft |
Source: M. O. Wilson Properties #VAPW478780 Report a problem | ||
| 2/20/2018 | Listing removed | $1,595$1/sqft |
Source: M. O. Wilson Properties #1005916775 Report a problem | ||
| 2/2/2018 | Listed for rent | $1,595+6.7%$1/sqft |
Source: M. O. Wilson Properties #1005916775 Report a problem | ||
| 3/15/2017 | Listing removed | $1,495$1/sqft |
Source: M. O. Wilson Properties #PW9852290 Report a problem | ||
| 2/1/2017 | Listed for rent | $1,495$1/sqft |
Source: M. O. Wilson Properties #PW9852290 Report a problem | ||
| 11/11/2014 | Listing removed | $235,000$126/sqft |
Source: Weichert Realtors #PW8417009 Report a problem | ||
| 9/19/2014 | Price change | $235,000-6%$126/sqft |
Source: Weichert Realtors #PW8417009 Report a problem | ||
| 7/29/2014 | Listed for sale | $250,000-7.4%$134/sqft |
Source: Weichert, REALTORS #PW8417009 Report a problem | ||
| 4/26/2013 | Listing removed | $1,495$1/sqft |
Source: M. O. Wilson Properties #PW8061073 Report a problem | ||
| 4/23/2013 | Listed for rent | $1,495+3.1%$1/sqft |
Source: M. O. Wilson Properties #PW8061073 Report a problem | ||
| 5/31/2012 | Listing removed | $1,450$1/sqft |
Source: M. O. Wilson Properties #PW7829391 Report a problem | ||
| 4/29/2012 | Listed for rent | $1,450$1/sqft |
Source: M. O. Wilson Properties #PW7829391 Report a problem | ||
| 4/1/2005 | Sold | $270,000+135.8%$145/sqft |
Source: Public Record Report a problem | ||
| 6/22/2001 | Sold | $114,500$61/sqft |
Source: Public Record Report a problem | ||
Public tax history
| Year | Property taxes | Tax assessment |
|---|---|---|
| 2025 | $3,713 +1% | $378,700 +2.4% |
| 2024 | $3,678 +9% | $369,800 +14.1% |
| 2023 | $3,373 -0.4% | $324,200 +9.1% |
| 2022 | $3,388 +0.4% | $297,200 +8.4% |
| 2021 | $3,375 +9% | $274,100 +10.2% |
| 2020 | $3,096 +116.2% | $248,700 +4.8% |
| 2019 | $1,432 -48.7% | $237,200 +2.6% |
| 2018 | $2,793 +4.3% | $231,300 +4.2% |
| 2017 | $2,679 +6.3% | $222,000 +9.3% |
| 2016 | $2,520 +6.6% | $203,100 +3.8% |
| 2015 | $2,363 | $195,700 +5.2% |
| 2014 | $2,363 | $186,000 +28.1% |
| 2013 | -- | $145,200 +15.6% |
| 2012 | -- | $125,600 +2.6% |
| 2010 | -- | $122,400 -3.2% |
| 2009 | -- | $126,400 -49.6% |
| 2008 | -- | $251,000 -18.2% |
| 2007 | -- | $306,800 +2.9% |
| 2006 | -- | $298,200 +33.2% |
| 2005 | -- | $223,800 +31% |
| 2004 | -- | $170,900 +28.6% |
| 2003 | -- | $132,900 +20.6% |
| 2002 | -- | $110,200 +19.1% |
| 2001 | -- | $92,500 |
Find assessor info on the county website
Monthly payment
Est. payment
Payment breakdown
Explore the cost of this home by adjusting the details. Changes won't be saved.Climate risks
Neighborhood: Rippon Landing
Nearby schools
Schools provided by the listing agent
- Elementary: Leesylvania
- Middle: Rippon
- High: Freedom
- District: Prince William County Public Schools
Source: Bright MLS. This data may not be complete. We recommend contacting the local school district to confirm school assignments for this home.
- $394,7003 bd2 ba1.3k sqft15348 Blacksmith Ter, Woodbridge, VA 22191Off Market
- $425,2004 bd4 ba1.8k sqft15344 Blacksmith Ter, Woodbridge, VA 22191Off Market
- $434,6003 bd2 ba1.9k sqft15350 Blacksmith Ter, Woodbridge, VA 22191Off Market
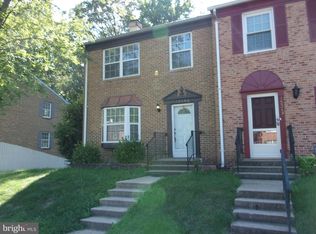
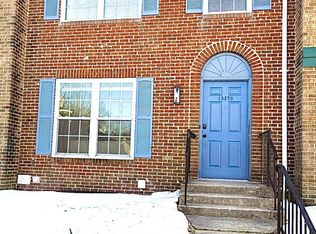
- $459,9003 bd4 ba2k sqft15370 Blacksmith Ter, Woodbridge, VA 22191Sold
Similar homes
- $--3 bd2 ba1.6k sqft1810 Tilletson Pl, Woodbridge, VA 22191Auction
 Auction.com 2
 - $449,0003 bd3 ba1.6k sqft1364 Rail Stop Dr Unit 29, Woodbridge, VA 22191For Sale
 MLS ID #VAPW2130820, Christopher Urick, Samson Properties. Bright MLS
 - $415,0002 bd3 ba1.4k sqft15387 Gatehouse Ter, Woodbridge, VA 22191For Sale
 MLS ID #VAPW2130098, Sharleen Sandhu, Compass. Bright MLS
 - $459,0003 bd3 ba2.1k sqftPotomac Club, Woodbridge, VA 22191For Sale
 MLS ID #VAPW2129410, Juli Hawkins, Redfin Corporation. Bright MLS
 - $439,9993 bd3 ba2.3k sqftChesterfield A Condominium, Woodbridge, VA 22191For SaleMLS ID #VAPW2130108, Kam Khazai, Real Broker, LLC - Gaithersburg. Bright MLS
- $425,0003 bd3 ba1.5k sqft2584 Eastbourne Dr, Woodbridge, VA 22191For SaleMLS ID #VAPW2128006, Shane Comeaux, KW United. Bright MLS
- $399,9002 bd3 ba1.2k sqft15352 Gunsmith Ter, Woodbridge, VA 22191For SaleMLS ID #VAPW2129158, Fernando LLaneza, Spring Hill Real Estate, LLC.. Bright MLS
- $389,9992 bd3 ba1.5k sqft1797 Powder Horn Ter, Woodbridge, VA 22191For SaleMLS ID #VAPW2122994, Chi Chang, CC Homes. Bright MLS
- $484,9994 bd2 ba1.2k sqft15036 Alabama Ave, Woodbridge, VA 22191For SaleMLS ID #VAPW2131086, Nora Villegas, Fairfax Realty Select. Bright MLS
- $430,0003 bd3 ba2.5k sqftPotomac Club, Woodbridge, VA 22191For SaleMLS ID #VAPW2126114, Nadia Khan, EXP Realty, LLC. Bright MLS
- $424,0003 bd3 ba1.9k sqft16774 Brandy Moor Loop, Woodbridge, VA 22191For SaleMLS ID #VAPW2126428, Adil Benyoussef, The Piedmont Realty Group of Northern Virginia. Bright MLS
- $445,0003 bd3 ba2.3k sqftPowells Run Village Condo, Woodbridge, VA 22191For SaleMLS ID #VAPW2126752, Pam Green, EXP Realty, LLC. Bright MLS
- $459,0003 bd3 ba2.3k sqftPotomac Club Ii, Woodbridge, VA 22191For SaleMLS ID #VAPW2128236, Taylor Tolbert, Samson Properties. Bright MLS
- $425,0002 bd4 ba1.5k sqft1725 Dorothy Ln, Woodbridge, VA 22191For SaleMLS ID #VAPW2130182, Mike Lefevere, Weichert, REALTORS. Bright MLS
- $399,9003 bd3 ba1.5k sqft16815 Nuttal Oak Pl, Woodbridge, VA 22191For SaleMLS ID #VAPW2130754, Josue Ruiz, Samson Properties. Bright MLS
- $465,0003 bd3 ba2.1k sqftPotomac Club, Woodbridge, VA 22191For SaleMLS ID #VAPW2129086, Christopher Logan, RE/MAX Allegiance. Bright MLS
- $415,0002 bd3 ba1.6k sqftPotomac Club, Woodbridge, VA 22191For SaleMLS ID #VAPW2128900, Rogelia Hernandez, KW Metro Center. Bright MLS
- $449,0003 bd3 ba2.4k sqftPotomac Club Ii, Woodbridge, VA 22191For SaleMLS ID #VAPW2128898, Mr. Charles A Dubissette, Divine Fog Realty Capital Area LLC. Bright MLS
- $429,9993 bd3 ba2.4k sqftPotomac Club, Woodbridge, VA 22191For SaleMLS ID #VAPW2118304, Debra Hall, Long & Foster Real Estate, Inc.. Bright MLS
- $420,0002 bd3 ba1.3k sqftPotomac Club, Woodbridge, VA 22191For SaleMLS ID #VAPW2127698, Karen Brooks, Realty One Group Key Properties. Bright MLS
