Get up to $4000.00 off of closing costs for using sellers preferred lender! Or use funds for a rate buy down (restrictions may apply and not all will qualify). Back on the market! Buyer got cold feet. Home inspection is complete with no issues. It is available to share with potential buyers. Fully paid off solar panels included, guarantee an electric bill of almost nothing! Fresh updates and a warm, welcoming feel make this Wayside Village townhouse easy to picture as your next home. Offering 1,970 square feet, three bedrooms, two full bathrooms, and two half bathrooms, the layout provides room to gather, relax, and enjoy everyday living. Fresh paint throughout, new luxury vinyl plank flooring, and new carpet in the bedrooms and stairway to the upper level give the home a refreshed look. The kitchen features new quartz countertops and a new stainless steel stove, while the adjoining dining area creates an inviting space for everything from a quick breakfast to dinner with friends. Both full bathrooms also feature new quartz countertops, and the spacious primary suite includes a walk-in closet. Solar panels are only a few years old and are fully paid off, covering your electric bill for the home! The lower level offers a finished recreation area, a half bathroom, and walkout access, with a separate unfinished laundry room providing utility and storage space. A convenient main-level half bathroom and two assigned parking spaces add to the home’s practical appeal. The roof was replaced in 2022 when the solar panels were installed. Enjoy Wayside Village’s outdoor pool, tennis courts, and playgrounds, plus nearby parks, trails, and boat ramps for exploring the outdoors. The location offers quick access to I-95 and Route 1, nearby shopping, restaurants, and a movie theater, and convenient connections to Quantico and Fort Belvoir. The planned Potomac Shores VRE station in Dumfries will provide an additional commuting option once open. With thoughtful updates, room to spread out, and plenty to enjoy nearby, this welcoming home is ready for you to make it your own.
For sale
$430,000
17370 Sligo Loop, Dumfries, VA 22026
3beds
1,970sqft
Townhouse
Built in 1999
1,637 Square Feet Lot
$-- Zestimate®
$218/sqft
$157/mo HOA
What's special
Separate unfinished laundry roomFresh paint throughoutWarm welcoming feelTwo half bathroomsThree bedroomsTennis courtsFresh updates
- 21 days
- 286
- 28
Zillow last checked:
Listing updated:
Listed by:
Mary Dick 801-318-3212,
Hatch Property Management and Sales, LLC 703-214-2062,
Co-Listing Agent: Sarah Rose Hatch 703-966-2232,
Hatch Property Management and Sales, LLC
Source: Bright MLS,MLS#: VAPW2132284
Facts & features
Interior
Bedrooms & bathrooms
- Bedrooms: 3
- Bathrooms: 4
- Full bathrooms: 2
- 1/2 bathrooms: 2
- Main level bathrooms: 1
Basement
- Area: 640
Heating
- Forced Air, Electric, Solar
Cooling
- Central Air, Solar On Grid, Electric
Appliances
- Included: Microwave, Dishwasher, Disposal, Dryer, Exhaust Fan, Cooktop, Washer, Water Heater, Refrigerator, Gas Water Heater
- Laundry: In Basement, Washer In Unit, Dryer In Unit
Features
- Attic, Combination Kitchen/Dining, Upgraded Countertops, Walk-In Closet(s)
- Flooring: Luxury Vinyl, Carpet, Ceramic Tile
- Windows: Window Treatments
- Basement: Partially Finished,Rear Entrance,Walk-Out Access,Heated
- Has fireplace: No
Interior area
- Total structure area: 2,000
- Total interior livable area: 1,970 sqft
- Finished area above ground: 1,360
- Finished area below ground: 610
Video & virtual tour
Property
Parking
- Total spaces: 2
- Parking features: Assigned, Parking Lot
- Details: Assigned Parking, Assigned Space #: 42/42
Accessibility
- Accessibility features: None
Features
- Levels: Three
- Stories: 3
- Pool features: Community
Lot
- Size: 1,637 Square Feet
Details
- Additional structures: Above Grade, Below Grade
- Parcel number: 8289557318
- Zoning: R6
- Special conditions: Standard
Construction
Type & style
- Home type: Townhouse
- Architectural style: Traditional
- Property subtype: Townhouse
Materials
- Vinyl Siding
- Foundation: Slab
- Roof: Shingle
Condition
- New construction: No
- Year built: 1999
Utilities & green energy
- Sewer: Public Sewer
- Water: Public
Community & HOA
Community
- Subdivision: Wayside Village
HOA
- Has HOA: Yes
- Amenities included: Common Grounds, Meeting Room, Pool, Tennis Court(s), Tot Lots/Playground
- Services included: Management, Pool(s), Reserve Funds, Common Area Maintenance
- HOA fee: $157 monthly
- HOA name: SOUTHBRIDGE HOA
Location
- Region: Dumfries
Financial & listing details
- Price per square foot: $218/sqft
- Tax assessed value: $408,900
- Annual tax amount: $3,957
- Date on market: 10/19/2026
- Listing agreement: Exclusive Right To Sell
- Listing terms: Conventional,Cash,FHA,VA Loan
- Ownership: Fee Simple
Estimated market value
Not available
Estimated sales range
Not available
Not available
Price history
| Date | Event | Price |
|---|---|---|
| 11/5/2026 | Listed for sale | $430,000$218/sqft |
Source:  Bright MLS #VAPW2132284 Report a problem | ||
| 10/31/2026 | Pending sale | $430,000$218/sqft |
Source: Bright MLS #VAPW2132284 Report a problem | ||
| 10/19/2026 | Listed for sale | $430,000+78.4%$218/sqft |
Source: Bright MLS #VAPW2132284 Report a problem | ||
| 7/14/2004 | Sold | $241,000+105.6%$122/sqft |
Source: Public Record Report a problem | ||
| 10/1/1996 | Sold | $117,236$60/sqft |
Source: Public Record Report a problem | ||
Public tax history
| Year | Property taxes | Tax assessment |
|---|---|---|
| 2025 | $3,788 +0.7% | $386,300 +2.2% |
| 2024 | $3,760 +4.6% | $378,100 +9.4% |
| 2023 | $3,595 -3.5% | $345,500 +5.4% |
| 2022 | $3,726 +3.8% | $327,800 +12.3% |
| 2021 | $3,589 +6.1% | $292,000 +7.2% |
| 2020 | $3,383 +112.4% | $272,500 +3.3% |
| 2019 | $1,593 -44.3% | $263,800 +11.3% |
| 2018 | $2,862 +5.5% | $237,000 +5.4% |
| 2017 | $2,713 -5.6% | $224,800 -3.4% |
| 2016 | $2,872 +14.8% | $232,600 +11.6% |
| 2015 | $2,501 | $208,400 +5.6% |
| 2014 | $2,501 | $197,300 +4.4% |
| 2013 | -- | $189,000 +6.9% |
| 2012 | -- | $176,800 +12% |
| 2010 | -- | $157,800 +2.2% |
| 2009 | -- | $154,400 -40.8% |
| 2008 | -- | $260,600 -14.4% |
| 2007 | -- | $304,600 -5.3% |
| 2006 | -- | $321,500 +36.2% |
| 2005 | -- | $236,000 +28% |
| 2004 | -- | $184,400 +13.3% |
| 2003 | -- | $162,700 +22.5% |
| 2002 | -- | $132,800 +12.4% |
| 2001 | -- | $118,100 |
Find assessor info on the county website
Monthly payment
Est. payment
Payment breakdown
Explore the cost of this home by adjusting the details. Changes won't be saved.Climate risks
Neighborhood: 22026
Nearby schools
Schools provided by the listing agent
- District: Prince William County Public Schools
Source: Bright MLS. This data may not be complete. We recommend contacting the local school district to confirm school assignments for this home.

Similar homes
- $449,0003 bd4 ba2k sqft16884 Toms River Loop, Dumfries, VA 22026For Sale

 MLS ID #VAPW2132682, Nancy Higgins, Long & Foster Real Estate, Inc.. Bright MLS
- $475,0003 bd4 ba1.9k sqft16849 Capon Tree Ln, Woodbridge, VA 22191For Sale
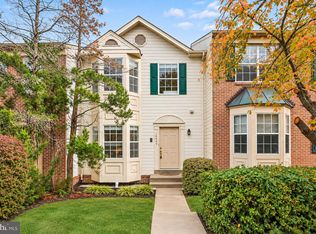 MLS ID #VAPW2133304, Danielle Carter, Redfin Corporation. Bright MLS
- $429,0004 bd4 ba1.5k sqft1939 Winslow Ct, Woodbridge, VA 22191For Sale
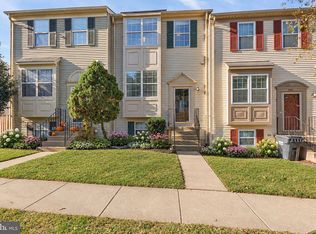 MLS ID #VAPW2133688, Jackie Fortune, CENTURY 21 New Millennium. Bright MLS
- $489,9003 bd3 ba2.4k sqft17455 Kagera Dr, Dumfries, VA 22025For Sale
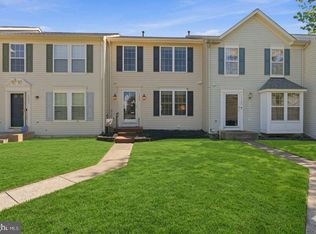 MLS ID #VAPW2133072, Nora Isasi, Samson Properties. Bright MLS
- $395,0003 bd2 ba1.2k sqft15347 Inlet Pl, Dumfries, VA 22025For SaleMLS ID #VAPW2133680, Beth Ide, Coldwell Banker Realty. Bright MLS
- $492,500-- bd2 ba2k sqft2585 Sylvan Moor Ln, Woodbridge, VA 22191For SaleMLS ID #VAPW2133784, ANDRE WATSON-CONNELL, Pearson Smith Realty LLC. Bright MLS
- $439,5003 bd3 ba1.5k sqft1973 Partree Ct, Woodbridge, VA 22191For SaleMLS ID #VAPW2132768, Jean Kacou Aboi, Terra Prima Realty. Bright MLS
- $435,0004 bd4 ba2.1k sqft15377 Inlet Pl, Dumfries, VA 22025For SaleMLS ID #VAPW2123380, Chris J DiNapoli, Samson Properties. Bright MLS
- $415,0003 bd3 ba1.5k sqft14847 Ensor Ct, Woodbridge, VA 22193For SaleMLS ID #VAPW2133334, Kanwal Chaudry, RE/MAX Galaxy. Bright MLS
- $394,9003 bd2 ba1.2k sqft15328 Gatehouse Ter, Woodbridge, VA 22191For SaleMLS ID #VAPW2132174, Aaron Nichols, Real Broker, LLC. Bright MLS
- $425,0003 bd3 ba1.8k sqft15346 Blacksmith Ter, Woodbridge, VA 22191For SaleMLS ID #VAPW2130506, Wes Stearns, M.O. Wilson Properties. Bright MLS
- $411,6003 bd4 ba1.6k sqft15252 Cloverdale Rd, Woodbridge, VA 22193For SaleMLS ID #VAPW2122868, Mark Worrilow, Fathom Realty. Bright MLS
- $399,9993 bd3 ba1.2k sqft15076 Cardin Pl, Woodbridge, VA 22193For SaleMLS ID #VAPW2131604, Christina Long, Redfin Corporation. Bright MLS
- $419,9003 bd3 ba1.7k sqft4305 Ensbrook Ln, Woodbridge, VA 22193For SaleMLS ID #VAPW2128212, TALITHIA MORRIS, EXP Realty, LLC. Bright MLS
- $424,9992 bd3 ba1.5k sqft15588 Three Otters Pl, Manassas, VA 20112For SaleMLS ID #VAPW2131906, Ashley Tauzier, Berkshire Hathaway HomeServices PenFed Realty. Bright MLS
- $409,8883 bd4 ba1.7k sqft1952 Mariner Ln, Woodbridge, VA 22192For SaleMLS ID #VAPW2132936, Shannon Willett, Long & Foster Real Estate, Inc.. Bright MLS
- $439,9003 bd3 ba1.7k sqft12674 Dulcinea Pl, Woodbridge, VA 22192For SaleMLS ID #VAPW2129630, Jess Miller, Samson Properties. Bright MLS
- $439,9003 bd3 ba2.2k sqft6536 Grogan Ln, King George, VA 22485For SaleMLS ID #VAKG2009034, Alex Belcher, Belcher Real Estate, LLC.. Bright MLS
- $495,0004 bd4 ba1.9k sqft14882 Enterprise Ln, Woodbridge, VA 22191For SaleMLS ID #VAPW2131526, Rick Urben, Redfin Corporation. Bright MLS
- $375,0003 bd3 ba1.6k sqftSomerset At Westridge Condo, Woodbridge, VA 22192For SaleMLS ID #VAPW2133338, Adam Elnagdy, RLAH @properties. Bright MLS
