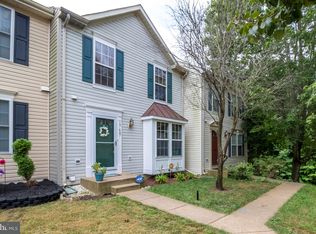
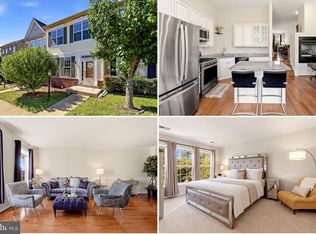
Welcome to this beautifully maintained home in the sought-after Forest Park community! Featuring a bright, open floor plan, spacious living and dining areas, and a well-appointed kitchen with ample cabinet and counter space, this home is perfect for everyday living and entertaining. Upstairs, you'll find two generously sized primary suites, while the finished lower level offers flexible space for a recreation room, home office, gym, or media room. Enjoy a private backyard ideal for relaxing or hosting family and friends. Forest Park offers fantastic amenities, including a pool, clubhouse, tennis and basketball courts, playgrounds, and walking trails. Conveniently located near shopping, dining, I-95, commuter routes, Quantico, and Potomac Mills, this home combines comfort, convenience, and an unbeatable location. Don't miss your opportunity to make it yours!
For sale
$489,900
17455 Kagera Dr, Dumfries, VA 22025
3beds
2,478sqft
Townhouse
Built in 1997
1,398 Square Feet Lot
$488,000 Zestimate®
$198/sqft
$126/mo HOA
What's special
Bright open floor plan
- 1 day
- 30
- 5
Zillow last checked:
Listing updated:
Listed by:
Nora Isasi 703-887-1595,
Samson Properties (703) 378-8810,
Listing Team: Shepherd Homes Group, Co-Listing Team: Shepherd Homes Group,Co-Listing Agent: Jason Cheperdak 774-278-1509,
Samson Properties
Source: Bright MLS,MLS#: VAPW2133072
Facts & features
Interior
Bedrooms & bathrooms
- Bedrooms: 3
- Bathrooms: 3
- Full bathrooms: 3
Basement
- Area: 840
Heating
- Forced Air, Natural Gas
Cooling
- Ceiling Fan(s), Central Air, Electric
Appliances
- Included: Gas Water Heater
Features
- Basement: Front Entrance,Finished
- Has fireplace: No
Interior area
- Total structure area: 2,520
- Total interior livable area: 2,478 sqft
- Finished area above ground: 1,680
- Finished area below ground: 798
Property
Parking
- Parking features: Assigned, On Street
- Has uncovered spaces: Yes
- Details: Assigned Parking
Accessibility
- Accessibility features: None
Features
- Levels: Three
- Stories: 3
- Pool features: None
Lot
- Size: 1,398 Square Feet
Details
- Additional structures: Above Grade, Below Grade
- Parcel number: 8189648526
- Zoning: R6
- Special conditions: Standard
Construction
Type & style
- Home type: Townhouse
- Architectural style: Traditional
- Property subtype: Townhouse
Materials
- Vinyl Siding
- Foundation: Slab
Condition
- New construction: No
- Year built: 1997
Utilities & green energy
- Sewer: Public Sewer, Public Septic
- Water: Public
Community & HOA
Community
- Subdivision: Forest Park
HOA
- Has HOA: Yes
- Amenities included: Basketball Court, Clubhouse, Picnic Area, Pool, Tennis Court(s), Tot Lots/Playground
- Services included: Common Area Maintenance, Pool(s), Trash, Snow Removal
- HOA fee: $379 quarterly
Location
- Region: Dumfries
Financial & listing details
- Price per square foot: $198/sqft
- Tax assessed value: $481,900
- Annual tax amount: $4,401
- Date on market: 10/24/2026
- Listing agreement: Exclusive Right To Sell
- Ownership: Fee Simple
Estimated market value
$488,000
$464,000 - $512,000
$2,448/mo
Price history
| Date | Event | Price |
|---|---|---|
| 10/24/2026 | Listed for sale | $489,900-2%$198/sqft |
Source:  Bright MLS #VAPW2133072 Report a problem Bright MLS #VAPW2133072 Report a problem | ||
| 9/8/2026 | Listing removed | $499,900$202/sqft |
Source: Bright MLS #VAPW2123396 Report a problem | ||
| 4/17/2026 | Listed for sale | $499,9000%$202/sqft |
Source: Bright MLS #VAPW2116576 Report a problem | ||
| 10/20/2025 | Listing removed | $500,000$202/sqft |
Source: Bright MLS #VAPW2096036 Report a problem | ||
| 7/4/2025 | Listed for sale | $500,000-3.7%$202/sqft |
Source: Bright MLS #VAPW2096036 Report a problem | ||
| 6/21/2025 | Contingent | $519,000$209/sqft |
Source: Bright MLS #VAPW2096036 Report a problem | ||
| 5/31/2025 | Listed for sale | $519,000+302.4%$209/sqft |
Source: Bright MLS #VAPW2096036 Report a problem | ||
| 10/31/1997 | Sold | $128,990$52/sqft |
Source: Public Record Report a problem | ||
Public tax history
| Year | Property taxes | Tax assessment |
|---|---|---|
| 2025 | $4,533 +5.5% | $462,300 +7% |
| 2024 | $4,298 +0.8% | $432,200 +5.4% |
| 2023 | $4,265 -3.8% | $409,900 +4.7% |
| 2022 | $4,432 +3.9% | $391,500 +12.3% |
| 2021 | $4,267 +4.2% | $348,600 +5.2% |
| 2020 | $4,094 +112.3% | $331,400 +3.8% |
| 2019 | $1,928 -45.3% | $319,400 +9.5% |
| 2018 | $3,522 +5.7% | $291,700 +5.6% |
| 2017 | $3,333 +4.5% | $276,200 +6.6% |
| 2016 | $3,190 +4.9% | $259,200 +4.5% |
| 2015 | $3,041 | $248,100 +2.7% |
| 2014 | $3,041 | $241,500 +14.2% |
| 2013 | -- | $211,400 +12.5% |
| 2012 | -- | $187,900 +7.3% |
| 2010 | -- | $175,100 +170.2% |
| 2009 | -- | $64,800 -33.6% |
| 2008 | -- | $97,600 -72.9% |
| 2007 | -- | $360,800 -3.4% |
| 2006 | -- | $373,500 +48.6% |
| 2005 | -- | $251,400 +18.7% |
| 2004 | -- | $211,800 +14.4% |
| 2003 | -- | $185,200 +15.8% |
| 2002 | -- | $159,900 +10.1% |
| 2001 | -- | $145,200 |
Find assessor info on the county website
Monthly payment
Est. payment
Payment breakdown
Explore the cost of this home by adjusting the details. Changes won't be saved.Climate risks
Neighborhood: 22025
Nearby schools
Schools provided by the listing agent
- District: Prince William County Public Schools
Source: Bright MLS. This data may not be complete. We recommend contacting the local school district to confirm school assignments for this home.
Similar homes
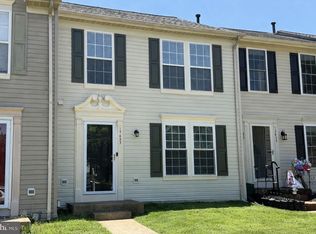
- $449,9143 bd3 ba1.6k sqft14339 Madrigal Dr, Woodbridge, VA 22193For Sale

 MLS ID #VAPW2132886, Patrick Cloud, EXIT Realty Pros. Bright MLS
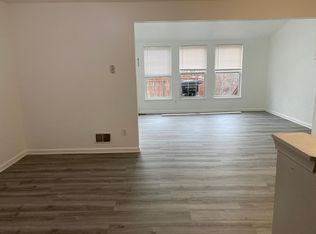
 - $435,0004 bd4 ba2.1k sqft15377 Inlet Pl, Dumfries, VA 22025For Sale
 MLS ID #VAPW2123380, Chris J DiNapoli, Samson Properties. Bright MLS
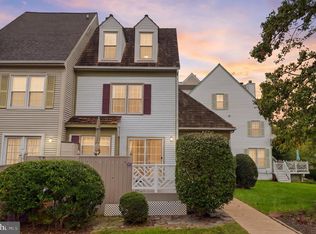
 - $535,0003 bd4 ba2.5k sqft12839 Mill Brook Ct, Woodbridge, VA 22192For Sale
 MLS ID #VAPW2132286, Millie Zhuo, CENTURY 21 New Millennium. Bright MLS
 - $525,0003 bd4 ba2.3k sqft15620 William Bayliss Ct, Woodbridge, VA 22191For Sale
 MLS ID #VAPW2131398, Kristin Woolston, Keller Williams Realty. Bright MLS
 - $450,0002 bd4 ba1.8k sqft4325 Jonathan Ct, Dumfries, VA 22025For SaleMLS ID #VAPW2122812, Gabriela Lozano Rendon, Samson Properties. Bright MLS
- $485,0004 bd4 ba2k sqft12419 Eden Ln, Woodbridge, VA 22192For SaleMLS ID #VAPW2132424, Wes Stearns, M.O. Wilson Properties. Bright MLS
- $569,9003 bd4 ba2.1k sqft15045 Holleyside Dr, Dumfries, VA 22025For SaleMLS ID #VAPW2130134, Danielle Dojcak, Century 21 Redwood Realty. Bright MLS
- $495,0003 bd3 ba2.1k sqft255 Woodstream Blvd, Stafford, VA 22556For SaleMLS ID #VAST2054104, Denise Finley, Pearson Smith Realty, LLC. Bright MLS
- $589,9993 bd3 ba1.8k sqft12008 Point Longstreet Way, Woodbridge, VA 22192For SaleMLS ID #VAPW2130598, Grace Chicca, Compass. Bright MLS
- $470,0003 bd3 ba1.8k sqft3458 Condor Ln, Woodbridge, VA 22192For SaleMLS ID #VAPW2131588, Sherri Rice, CENTURY 21 New Millennium. Bright MLS
- $435,0003 bd3 ba2.5k sqftPotomac Club, Woodbridge, VA 22191For SaleMLS ID #VAPW2132652, Beth Ide, Coldwell Banker Realty. Bright MLS
- $449,0003 bd3 ba2.4k sqftPotomac Club Ii, Woodbridge, VA 22191For SaleMLS ID #VAPW2128898, Mr. Charles A Dubissette, Divine Fog Realty Capital Area LLC. Bright MLS
- $497,0003 bd3 ba1.8k sqftPulte, Woodbridge, VA 22192For SaleMLS ID #VAPW2130302, Shelley Draheim, Long & Foster Real Estate, Inc.. Bright MLS
- $419,9003 bd3 ba1.7k sqft4305 Ensbrook Ln, Woodbridge, VA 22193For SaleMLS ID #VAPW2128212, TALITHIA MORRIS, EXP Realty, LLC. Bright MLS
- $439,8993 bd3 ba1.6k sqft14395 Madrigal Dr, Woodbridge, VA 22193For SaleMLS ID #VAPW2125876, Yolanda Bell, Samson Properties. Bright MLS
- $465,0003 bd3 ba2.4k sqftPotomac Club, Woodbridge, VA 22191For SaleMLS ID #VAPW2125924, Nicole Prescott, Allison James Estates & Homes. Bright MLS
- $425,0003 bd4 ba1.7k sqft12890 Schalk Ct, Woodbridge, VA 22192For SaleMLS ID #VAPW2121574, Chris Craddock, EXP Realty, LLC. Bright MLS
- $434,9003 bd3 ba2.6k sqft14 Norwood Ln, Fredericksburg, VA 22406For SaleMLS ID #VAST2054982, Vickie Clark-Jennings, Berkshire Hathaway HomeServices PenFed Realty. Bright MLS
- $545,0003 bd4 ba2.1k sqft12135 Derriford Ct, Woodbridge, VA 22192For SaleMLS ID #VAPW2129568, Aiyah Elrashidi, Coldwell Banker Realty. Bright MLS
- $425,0003 bd3 ba1.8k sqft15346 Blacksmith Ter, Woodbridge, VA 22191For SaleMLS ID #VAPW2130506, Wes Stearns, M.O. Wilson Properties. Bright MLS
