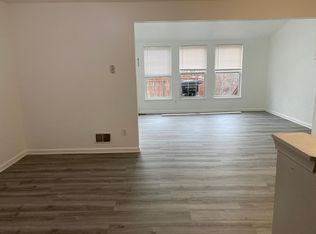
Priced to sell! Welcome to 17453 Kagera Dr. Recently updated throughout. Charming 3 BR, 3 FB, 1 HB, with 2 assigned parking spaces in front of the house, large deck, walkout basement and private patio. Newer appliances; newer HVAC, water heater, and roof (2023); new front siding, front windows (main level), doors, carpet (whole house), blinds, and paint (2026). An open concept kitchen just off the breakfast nook and family room, and with quick access to the deck allowing easy entertainment. Cabinets and pantry allow for maximum storage. All the bedrooms are located on the upper level along with the two full bathrooms. The main bedroom has a spacious bathroom and a walk-in closet. The lower level is great for hanging out and relaxing. The open layout allows for lots of possibilities. The property backs to trees giving you the feeling of privacy often lost in townhome communities. Located in convenient Dumfries, close to the community pool, has easy access to 95 and is located near shops and restaurants. Come and fall in love with your new home today! Offers will be reviewed as they are received so submit your highest and best if you want to get this home before anyone else!
Sold for $470,000
$470,000
17453 Kagera Dr, Dumfries, VA 22025
3beds
2,152sqft
Townhouse
Built in 1997
1,307 Square Feet Lot
$468,800 Zestimate®
$218/sqft
$2,835 Estimated rent
Home value
$468,800
$445,000 - $492,000
$2,835/mo
Zestimate® history
Owner options
List your home for rent
$2,835/mo
Rent Zestimate®
Find your next renter with Zillow Rental Manager. Plus, with online applications, you can quickly screen prospective tenants – for free.
$2,835/mo
Rent Zestimate®
Refinance and save
$3,211/mo
Est. payment
Refinancing to a lower rate could help reduce your monthly payments and save thousands over the life of the loan.
$3,211/mo
Est. payment
Explore your selling options
Work with a Zillow partner agent
Leverage their expertise and Zillow's premium Showcase listings to get your home seen by more buyers.
Get startedList with your own agent
Get your home in front of millions of buyers by listing it on Zillow.
Learn how to do itSell it yourself
Take full control of how buyers see your home on Zillow by listing For Sale by Owner (FSBO).
List your homeWhat's special
Private patioWalkout basementNewer appliancesLarge deck
Zillow last checked:
Listing updated:
Listed by:
Franklin Mendoza 703-282-2163,
Weichert, REALTORS
Bought with:
Zorayma Morales Mercado, 225246248
Keller Williams Capital Properties
Source: Bright MLS,MLS#: VAPW2122506
Facts & features
Interior
Bedrooms & bathrooms
- Bedrooms: 3
- Bathrooms: 4
- Full bathrooms: 3
- 1/2 bathrooms: 1
- Main level bathrooms: 1
Basement
- Area: 672
Heating
- Heat Pump, Natural Gas
Cooling
- Heat Pump, Electric
Appliances
- Included: Microwave, Built-In Range, Dishwasher, Disposal, Dryer, Exhaust Fan, Oven/Range - Gas, Refrigerator, Washer, Water Heater, Gas Water Heater
- Laundry: In Basement
Features
- Breakfast Area, Combination Kitchen/Dining, Dining Area, Family Room Off Kitchen, Open Floorplan, Store/Office, Walk-In Closet(s), Dry Wall
- Flooring: Carpet, Ceramic Tile, Laminate
- Windows: Skylight(s)
- Basement: Full,Walk-Out Access
- Has fireplace: No
Interior area
- Total structure area: 2,152
- Total interior livable area: 2,152 sqft
- Finished area above ground: 1,480
- Finished area below ground: 672
Property
Parking
- Parking features: Assigned, Other
- Details: Assigned Parking, Assigned Space #: 24
Accessibility
- Accessibility features: None
Features
- Levels: Three
- Stories: 3
- Patio & porch: Deck, Patio
- Exterior features: Rain Gutters
- Pool features: Community
- Fencing: Wood
- Has view: Yes
- View description: Trees/Woods
Lot
- Size: 1,307 Square Feet
Details
- Additional structures: Above Grade, Below Grade
- Parcel number: 8189648727
- Zoning: R6
- Special conditions: Standard
Construction
Type & style
- Home type: Townhouse
- Architectural style: Colonial
- Property subtype: Townhouse
Materials
- Aluminum Siding
- Foundation: Slab
- Roof: Shingle
Condition
- Excellent
- New construction: No
- Year built: 1997
Details
- Builder model: IN GRND (FPRF) RYAN
Utilities & green energy
- Electric: 110 Volts
- Sewer: Public Sewer
- Water: Public
Community & HOA
Community
- Features: Pool
- Subdivision: Forest Park
HOA
- Has HOA: Yes
- Services included: Pool(s), Recreation Facility
- HOA fee: $320 quarterly
Location
- Region: Dumfries
Financial & listing details
- Price per square foot: $218/sqft
- Tax assessed value: $442,500
- Annual tax amount: $4,272
- Date on market: 6/11/2026
- Listing agreement: Exclusive Agency
- Listing terms: Cash,Conventional,FHA,VA Loan
- Ownership: Fee Simple
Price history
| Date | Event | Price |
|---|---|---|
| 7/24/2026 | Sold | $470,000+0%$218/sqft |
Source:  Bright MLS #VAPW2122506 Report a problem Bright MLS #VAPW2122506 Report a problem | ||
| 7/8/2026 | Contingent | $469,950$218/sqft |
Source: Bright MLS #VAPW2122506 Report a problem | ||
| 7/3/2026 | Price change | $469,950-2.1%$218/sqft |
Source: Bright MLS #VAPW2122506 Report a problem | ||
| 6/17/2026 | Listed for sale | $480,000+279.4%$223/sqft |
Source: Bright MLS #VAPW2122506 Report a problem | ||
| 3/24/2021 | Listing removed | -- |
Source: Owner Report a problem | ||
| 6/8/2019 | Listing removed | $1,700$1/sqft |
Source: Owner Report a problem | ||
| 5/31/2019 | Listed for rent | $1,700$1/sqft |
Source: Owner Report a problem | ||
| 11/4/1997 | Sold | $126,500$59/sqft |
Source: Public Record Report a problem | ||
Public tax history
| Year | Property taxes | Tax assessment |
|---|---|---|
| 2025 | $4,173 +5.5% | $425,600 +7% |
| 2024 | $3,956 +0.7% | $397,800 +5.3% |
| 2023 | $3,929 -4% | $377,600 +4.6% |
| 2022 | $4,094 +3.9% | $361,000 +12.3% |
| 2021 | $3,941 +4.1% | $321,400 +5% |
| 2020 | $3,787 +112.6% | $306,000 +3.7% |
| 2019 | $1,782 -45.3% | $295,100 +9.3% |
| 2018 | $3,259 +8.1% | $269,900 +5.5% |
| 2017 | $3,014 | $255,800 +4.6% |
| 2016 | $3,014 +4.8% | $244,500 +4.4% |
| 2015 | $2,876 | $234,100 +2.7% |
| 2014 | $2,876 | $228,000 +14.1% |
| 2013 | -- | $199,800 +12.4% |
| 2012 | -- | $177,700 +7.1% |
| 2010 | -- | $165,900 -15.2% |
| 2009 | -- | $195,600 -33.2% |
| 2008 | -- | $292,600 -16.4% |
| 2007 | -- | $350,000 -3.3% |
| 2006 | -- | $362,000 +48.4% |
| 2005 | -- | $244,000 +18.9% |
| 2004 | -- | $205,200 +15.4% |
| 2003 | -- | $177,800 +15.9% |
| 2002 | -- | $153,400 +10.3% |
| 2001 | -- | $139,100 |
Find assessor info on the county website
Neighborhood: 22025
Nearby homes
- $411,9003 bd3 ba1.4k sqft17453 Kagera Dr #24, Dumfries, VA 22025Off Market
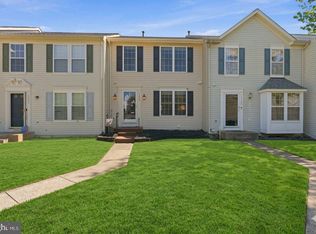
- $499,9003 bd4 ba2.4k sqft17455 Kagera Dr, Dumfries, VA 22025For Sale
- $457,0003 bd3 ba1.9k sqft17451 Kagera Dr, Dumfries, VA 22025Off Market
- $485,9003 bd4 ba1.9k sqft17457 Kagera Dr, Dumfries, VA 22025Off Market
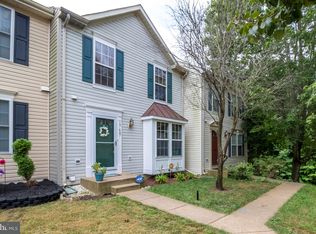
- $439,6003 bd3 ba1.2k sqft17459 Kagera Dr, Dumfries, VA 22025Off Market
- $448,5003 bd2 ba1.3k sqft17447 Kagera Dr, Dumfries, VA 22025Off Market
- $471,3004 bd3 ba2k sqft17438 Kagera Dr, Dumfries, VA 22025Off Market
- $478,2003 bd3 ba2.1k sqft17445 Kagera Dr, Dumfries, VA 22025Off Market
Nearby schools
GreatSchools rating
- 9/10John F. Pattie Sr. Elementary SchoolGrades: PK-5Distance: 2.4 mi
- 4/10Graham Park Middle SchoolGrades: 6-8Distance: 1.5 mi
- 7/10Forest Park High SchoolGrades: 9-12Distance: 3.2 mi
Schools provided by the listing agent
- Elementary: Pattie
- Middle: Graham Park
- High: Forest Park
- District: Prince William County Public Schools
Source: Bright MLS. This data may not be complete. We recommend contacting the local school district to confirm school assignments for this home.
Get a cash offer in 3 minutes
Find out how much your home could sell for in as little as 3 minutes with a no-obligation cash offer.
Estimated market value
$468,800
Get a cash offer in 3 minutes
Find out how much your home could sell for in as little as 3 minutes with a no-obligation cash offer.
Estimated market value
$468,800
- Virginia
- Prince William County
- Dumfries
- 22025
- 17453 Kagera Dr
Nearby cities
Nearby zip codes
Other Dumfries Topics
