Tucked away on a quiet cul-de-sac street in the heart of Lake Ridge, this 3-bedroom, 2.5-bath home offers over 2,100 total square feet across four thoughtfully designed levels, plus an attached one-car garage and inviting outdoor living space. Step inside to a bright and welcoming living room featuring vaulted ceilings, warm wood flooring, and a beautiful bay window that fills the space with natural light. The kitchen enjoys a lovely view of the backyard and opens to the dining area, creating an easy flow for everyday living and entertaining. Just a few steps down, an additional living space offers a possbility for an office or den area and the lower level/basement provides even more flexible living space and features a full walk-up to the rear yard complete with a fireplace and direct access to the backyard. A conveniently located laundry room sits just off the garage, while the garage itself provides additional storage space. Upstairs, you'll find three bedrooms and two full baths, including a private primary suite with its own en-suite bath. Outdoor living is a highlight of the home. An expansive combination composite and wood deck with a pergola overlooks the 0.28-acre lot, offering plenty of room for grilling, dining, entertaining, or simply enjoying the backyard. A storage shed provides additional space for outdoor equipment and gardening essentials. The Lake Ridge location brings recreation and everyday conveniences close to home, with community pools, playgrounds, trails, Lake Ridge Park and the Occoquan Reservoir nearby. Shopping and dining are also conveniently located close by, including Giant, Starbucks, restaurants, gas, and other neighborhood amenities. With easy access to I-95 and major commuter routes, this home offers a wonderful combination of space, outdoor living, community amenities, and convenience. Estimated ages: HVAC – 2011; Water Heater – 2017. Ages are approximate; Buyer to verify.
For sale
$589,999
12008 Point Longstreet Way, Woodbridge, VA 22192
3beds
1,817sqft
Single Family Residence
Built in 1982
0.28 Acres Lot
$581,600 Zestimate®
$325/sqft
$76/mo HOA
What's special
Additional living spaceAttached one-car garageConveniently located laundry roomVaulted ceilingsWarm wood flooringInviting outdoor living space
- 19 hours
- 101
- 11
Zillow last checked:
Listing updated:
Listed by:
Grace Chicca 703-606-1875,
Compass (703) 266-7277
Source: Bright MLS,MLS#: VAPW2130598
Facts & features
Interior
Bedrooms & bathrooms
- Bedrooms: 3
- Bathrooms: 3
- Full bathrooms: 2
- 1/2 bathrooms: 1
Basement
- Area: 1008
Heating
- Heat Pump, Electric
Cooling
- Central Air, Electric
Appliances
- Included: Microwave, Dishwasher, Dryer, Oven/Range - Electric, Refrigerator, Stainless Steel Appliance(s), Washer, Electric Water Heater
- Laundry: Has Laundry
Features
- Ceiling Fan(s), Dining Area, Kitchen Island
- Flooring: Carpet, Wood
- Windows: Bay/Bow
- Basement: Full
- Number of fireplaces: 1
Interior area
- Total structure area: 2,170
- Total interior livable area: 1,817 sqft
- Finished area above ground: 1,162
- Finished area below ground: 655
Property
Parking
- Total spaces: 1
- Parking features: Inside Entrance, Attached, Driveway
- Attached garage spaces: 1
- Has uncovered spaces: Yes
Accessibility
- Accessibility features: None
Features
- Levels: Multi/Split,Four
- Stories: 4
- Pool features: Community
- Fencing: Full,Back Yard
Lot
- Size: 0.28 Acres
- Features: Cul-De-Sac
Details
- Additional structures: Above Grade, Below Grade
- Parcel number: 8293175852
- Zoning: RPC
- Special conditions: Standard
Construction
Type & style
- Home type: SingleFamily
- Property subtype: Single Family Residence
Materials
- Combination
- Foundation: Concrete Perimeter
Condition
- New construction: No
- Year built: 1982
Utilities & green energy
- Sewer: Public Sewer
- Water: Public
Community & HOA
Community
- Subdivision: Lake Ridge
HOA
- Has HOA: Yes
- Amenities included: Basketball Court, Boat Ramp, Dog Park, Jogging Path, Party Room, Pool, Pool Mem Avail, Soccer Field, Tennis Court(s), Tot Lots/Playground
- Services included: Trash
- HOA fee: $227 quarterly
- HOA name: LAKE RIDGE
Location
- Region: Woodbridge
Financial & listing details
- Price per square foot: $325/sqft
- Tax assessed value: $528,100
- Annual tax amount: $5,099
- Date on market: 10/23/2026
- Listing agreement: Exclusive Right To Sell
- Ownership: Fee Simple
Estimated market value
$581,600
$553,000 - $611,000
$2,664/mo
Price history
| Date | Event | Price |
|---|---|---|
| 10/23/2026 | Listed for sale | $589,999+135.1%$325/sqft |
Source:  Bright MLS #VAPW2130598 Report a problem | ||
| 9/17/2009 | Sold | $250,999$138/sqft |
Source: Public Record Report a problem | ||
Public tax history
| Year | Property taxes | Tax assessment |
|---|---|---|
| 2025 | $4,926 +2.7% | $502,400 +4.2% |
| 2024 | $4,794 -1.2% | $482,100 +3.3% |
| 2023 | $4,854 -3.4% | $466,500 +5.2% |
| 2022 | $5,024 +5.9% | $443,300 +14.5% |
| 2021 | $4,744 +7.8% | $387,000 +8.9% |
| 2020 | $4,402 +104.3% | $355,500 -0.4% |
| 2019 | $2,154 -48.4% | $356,800 +3.2% |
| 2018 | $4,174 +6.7% | $345,700 +6.6% |
| 2017 | $3,912 +2% | $324,200 +4% |
| 2016 | $3,834 +2.2% | $311,700 +2% |
| 2015 | $3,750 | $305,700 +2.5% |
| 2014 | $3,750 | $298,200 +3.9% |
| 2013 | -- | $286,900 +9.2% |
| 2012 | -- | $262,700 +6.3% |
| 2010 | -- | $247,200 -4.4% |
| 2009 | -- | $258,500 -23.8% |
| 2008 | -- | $339,100 -11.9% |
| 2007 | -- | $384,800 -3.8% |
| 2006 | -- | $400,000 +24.3% |
| 2005 | -- | $321,800 +17.4% |
| 2004 | -- | $274,200 +28.9% |
| 2003 | -- | $212,800 +7.3% |
| 2002 | -- | $198,300 +13.1% |
| 2001 | -- | $175,300 |
Find assessor info on the county website
Monthly payment
Est. payment
Payment breakdown
Explore the cost of this home by adjusting the details. Changes won't be saved.Climate risks
Neighborhood: Lake Ridge
Nearby schools
Schools provided by the listing agent
- District: Prince William County Public Schools
Source: Bright MLS. This data may not be complete. We recommend contacting the local school district to confirm school assignments for this home.
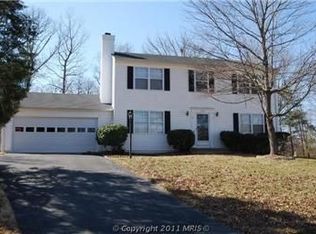
- $673,6004 bd4 ba2.4k sqft12009 Point Longstreet Way, Woodbridge, VA 22192Off Market

- $639,000-- bd-- ba1.7k sqft12006 Point Longstreet Way, Woodbridge, VA 22192Off Market
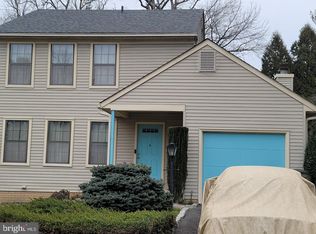
- $505,3003 bd3 ba1.5k sqft3406 Fort Lyon Dr, Woodbridge, VA 22192Off Market
- $532,6003 bd4 ba1.6k sqft3404 Fort Lyon Dr, Woodbridge, VA 22192Off Market
Similar homes
- $--3 bd3 ba1.8k sqft11580 Overleigh Dr, Woodbridge, VA 22192Auction
 Auction.com 2
- $595,0003 bd3 ba2.1k sqft11979 Farrabow Ln, Woodbridge, VA 22192For Sale
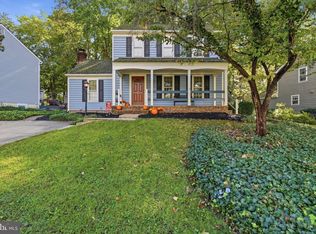
 MLS ID #VAPW2132134, Jason Sanders, Samson Properties. Bright MLS
- $650,0004 bd3 ba2k sqft3605 Jody Ct, Woodbridge, VA 22192For Sale
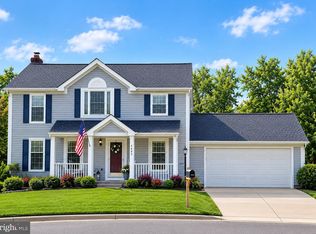 MLS ID #VAPW2130896, Debbie Orem, Weichert, REALTORS. Bright MLS
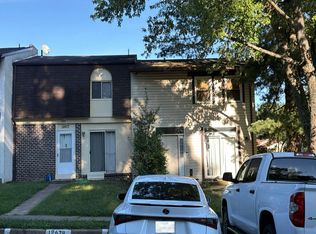
- $--3 bd3 ba1.5k sqft12679 Castile Ct, Woodbridge, VA 22192Auction
 Auction.com 2
- $650,0005 bd4 ba2.5k sqft3488 Lyon Park Ct, Woodbridge, VA 22192For SaleMLS ID #VAPW2131092, Sofia Pellegrino, Samson Properties. Bright MLS
- $649,9004 bd2 ba2.5k sqft12023 Torrey Pine Ct, Woodbridge, VA 22192For SaleMLS ID #VAPW2124520, Nalinrat Pienthumdee, Keller Williams Realty. Bright MLS
- $640,0004 bd3 ba2.2k sqft12304 Cedarwood Ct, Woodbridge, VA 22192For SaleMLS ID #VAPW2125888, Karen Lorraine Miller, Keller Williams Realty. Bright MLS
- $574,9003 bd4 ba2.1k sqft3299 Greco Ct, Woodbridge, VA 22192For SaleMLS ID #VAPW2132428, MIKE DOTTERWEICH, RE/MAX Gateway, LLC. Bright MLS
- $535,0003 bd4 ba2.5k sqft12839 Mill Brook Ct, Woodbridge, VA 22192For SaleMLS ID #VAPW2132286, Millie Zhuo, CENTURY 21 New Millennium. Bright MLS
- $675,0004 bd4 ba2.5k sqft3483 Mount Burnside Way, Woodbridge, VA 22192For SaleMLS ID #VAPW2128144, Jennifer Fang, Samson Properties. Bright MLS
- $590,0003 bd4 ba2.3k sqft11767 Gascony Pl, Woodbridge, VA 22192For SaleMLS ID #VAPW2130568, Tricia Cummins, LPT Realty, LLC. Bright MLS
- $664,9903 bd4 ba2.5k sqft4423 Daisy Reid Ave Lot 121, Woodbridge, VA 22192New ConstructionMLS ID #VAPW2132868, Scott MacDonald, RE/MAX Gateway. Bright MLS
- $459,9003 bd2 ba1.4k sqft4523 Knoll Dr, Woodbridge, VA 22193For SaleMLS ID #VAPW2132746, Suzy French, Long & Foster Real Estate, Inc.. Bright MLS
- $500,0004 bd4 ba2.3k sqft12143 Abbey Glen Ct, Woodbridge, VA 22192For SaleMLS ID #VAPW2133044, Rich DiGiovanna, RE/MAX Allegiance. Bright MLS
- $549,9003 bd4 ba2.6k sqft4877 Cavallo Way, Woodbridge, VA 22192For SaleMLS ID #VAPW2131904, Carolyn Young, Samson Properties. Bright MLS
- $424,9003 bd2 ba1.2k sqft12293 Arabian Pl, Woodbridge, VA 22192For SaleMLS ID #VAPW2132060, Chasity Porter, EXP Realty, LLC. Bright MLS
- $500,0003 bd3 ba2.1k sqft3004 Jamestown Ct, Woodbridge, VA 22192For SaleMLS ID #VAPW2127422, VLAD DALLENBACH, Compass. Bright MLS
- $415,0003 bd3 ba1.5k sqft12677 Castile Ct, Woodbridge, VA 22192For SaleMLS ID #VAPW2132934, Claudia Bennett, NextHome Capital City Realty. Bright MLS
- $475,0004 bd4 ba2.1k sqft12767 Gazebo Ct, Woodbridge, VA 22192For SaleMLS ID #VAPW2132816, Gary Green, Samson Properties. Bright MLS
- $369,9002 bd3 ba1.6k sqftSherbrooke Ii Th, Woodbridge, VA 22192For SaleMLS ID #VAPW2131914, Kristy Moore, Local Expert Realty. Bright MLS
