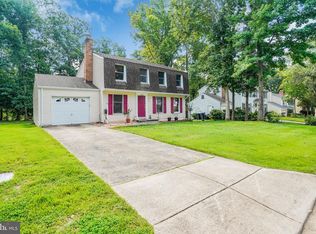
Don't miss this exceptional opportunity to own a beautifully maintained home that blends comfort, convenience, and modern updates in the amenity-rich Lake Ridge community! Tucked away on a quiet cul-de-sac and backing to tranquil woods, this property offers exceptional privacy, a peaceful setting, and an expansive backyard perfect for entertaining, gardening, or simply enjoying the outdoors. Freshly painted and move-in ready, this well-maintained split-level home features an open-concept gourmet kitchen with ample cabinet space, making it ideal for everyday living and entertaining. The spacious living room with a cozy fireplace flows seamlessly into the formal dining room, creating an inviting space for family gatherings and special occasions. The home offers four generously sized bedrooms, with new flooring (2024) and three full bathrooms- Owners bath NEWLY updated . The lower-level bedroom features a large custom closet, providing exceptional storage, and flexibility for guests, a home office, or multigenerational living. The walk-out lower level also includes a spacious family room with a wood-burning fireplace, creating the perfect place to relax or entertain. Step outside to the expansive, private backyard complete with a large storage shed. A two-car garage and oversized driveway provide ample parking and additional storage. Recent improvements include a new HVAC system (2025), offering added comfort and peace of mind. For electric vehicle owners, the home is equipped with two EV charging setups, providing added convenience for multi-EV households or future needs. Ideally located just minutes from I-95, shopping, dining, parks, and major commuter routes, this home also offers convenient access to commuter bus service, the VRE, and nearby rail options, making travel throughout Northern Virginia and into Washington, D.C. a breeze. Residents enjoy all of Lake Ridge's outstanding amenities, including multiple pools, playgrounds, walking trails, tennis courts, basketball courts, and more. This move-in-ready home combines thoughtful updates, spacious living, exceptional outdoor space, and an unbeatable location. Schedule your private showing today! A 2-10 Home Buyers Warranty is included.
For sale
$665,000
12304 Cedarwood Ct, Woodbridge, VA 22192
4beds
2,231sqft
Single Family Residence
Built in 1972
0.45 Acres Lot
$655,700 Zestimate®
$298/sqft
$73/mo HOA
What's special
Walk-out lower levelQuiet cul-de-sacFour generously sized bedroomsBacking to tranquil woods
- 34 days |
- 825 |
- 42 |
Zillow last checked:
Listing updated:
Listed by:
Karen Lorraine Miller 843-685-3122,
Keller Williams Realty (703) 679-1700
Source: Bright MLS,MLS#: VAPW2125888
Facts & features
Interior
Bedrooms & bathrooms
- Bedrooms: 4
- Bathrooms: 3
- Full bathrooms: 3
- Main level bathrooms: 2
- Main level bedrooms: 3
Rooms
- Room types: Living Room, Dining Room, Bedroom 2, Bedroom 3, Bedroom 4, Kitchen, Family Room, Bedroom 1, Laundry, Bathroom 2
Bedroom 1
- Features: Bathroom - Stall Shower
- Level: Main
Bedroom 2
- Level: Main
Bedroom 3
- Level: Main
Bedroom 4
- Features: Walk-In Closet(s), Built-in Features
- Level: Lower
Bathroom 2
- Features: Bathroom - Tub Shower
- Level: Main
Dining room
- Level: Main
Family room
- Features: Fireplace - Wood Burning
- Level: Lower
Kitchen
- Features: Countertop(s) - Solid Surface, Kitchen Island, Breakfast Bar
- Level: Main
Laundry
- Level: Lower
Living room
- Level: Main
- Area: 195 Square Feet
- Dimensions: 13 X 15
Heating
- Forced Air, Natural Gas
Cooling
- Central Air, Electric
Appliances
- Included: Microwave, Cooktop, Disposal, Dryer, Oven, Refrigerator, Washer, Gas Water Heater
- Laundry: Dryer In Unit, Washer In Unit, Laundry Room
Features
- Combination Kitchen/Dining, Dining Area, Eat-in Kitchen, Kitchen - Gourmet, Kitchen Island, Walk-In Closet(s), Open Floorplan
- Flooring: Hardwood, Wood
- Basement: Full
- Number of fireplaces: 1
Interior area
- Total structure area: 2,346
- Total interior livable area: 2,231 sqft
- Finished area above ground: 1,196
- Finished area below ground: 1,035
Property
Parking
- Total spaces: 6
- Parking features: Garage Faces Front, Attached, Driveway, On Street
- Attached garage spaces: 2
- Uncovered spaces: 4
Accessibility
- Accessibility features: 2+ Access Exits
Features
- Levels: Split Foyer,Two
- Stories: 2
- Pool features: Community
Lot
- Size: 0.45 Acres
Details
- Additional structures: Above Grade, Below Grade
- Parcel number: 8293764629
- Zoning: RPC
- Special conditions: Standard
Construction
Type & style
- Home type: SingleFamily
- Property subtype: Single Family Residence
Materials
- Aluminum Siding
- Foundation: Brick/Mortar
Condition
- New construction: No
- Year built: 1972
Utilities & green energy
- Sewer: Public Sewer
- Water: Public
Community & HOA
Community
- Subdivision: Lake Ridge
HOA
- Has HOA: Yes
- Amenities included: Basketball Court, Boat Ramp, Community Center, Jogging Path, Pool, Tennis Court(s), Tot Lots/Playground
- Services included: Pool(s), Recreation Facility, Trash
- HOA fee: $218 quarterly
- HOA name: LAKE RIDGE ASSOCIATION
Location
- Region: Woodbridge
Financial & listing details
- Price per square foot: $298/sqft
- Tax assessed value: $584,700
- Annual tax amount: $5,630
- Date on market: 7/25/2026
- Listing agreement: Exclusive Right To Sell
- Listing terms: Cash,Conventional,FHA,VA Loan
- Ownership: Fee Simple
Estimated market value
$655,700
$623,000 - $688,000
$3,384/mo
Price history
| Date | Event | Price |
|---|---|---|
| 7/25/2026 | Listed for sale | $665,000+84.8%$298/sqft |
Source:  Bright MLS #VAPW2125888 Report a problem Bright MLS #VAPW2125888 Report a problem | ||
| 6/22/2004 | Sold | $359,900+105.7%$161/sqft |
Source: Public Record Report a problem | ||
| 10/5/1999 | Sold | $175,000$78/sqft |
Source: Public Record Report a problem | ||
Public tax history
| Year | Property taxes | Tax assessment |
|---|---|---|
| 2025 | -- | $568,900 +7.3% |
| 2024 | -- | $530,100 +2.5% |
| 2023 | $261 -95.4% | $517,400 +4% |
| 2022 | $5,626 +4.1% | $497,700 +12.6% |
| 2021 | $5,402 +6% | $442,000 +7% |
| 2020 | $5,096 +113.1% | $413,000 +4.3% |
| 2019 | $2,391 -46.8% | $396,100 +6.3% |
| 2018 | $4,499 +1.6% | $372,600 +1.5% |
| 2017 | $4,429 -1.6% | $367,000 -0.2% |
| 2016 | $4,502 +4.3% | $367,600 +7.4% |
| 2015 | $4,316 | $342,200 -0.7% |
| 2014 | $4,316 | $344,600 +2.8% |
| 2013 | -- | $335,300 +6.4% |
| 2012 | -- | $315,100 +18.2% |
| 2010 | -- | $266,500 +8.8% |
| 2009 | -- | $245,000 -35.6% |
| 2008 | -- | $380,300 -0.8% |
| 2007 | -- | $383,200 -10.8% |
| 2006 | -- | $429,600 +23.8% |
| 2005 | -- | $346,900 +21.5% |
| 2004 | -- | $285,500 +22.7% |
| 2003 | -- | $232,700 +10.4% |
| 2002 | -- | $210,800 +16.9% |
| 2001 | -- | $180,400 |
Find assessor info on the county website
Monthly payment
Est. payment
Payment breakdown
Explore the cost of this home by adjusting the details. Changes won't be saved.Climate risks
Neighborhood: Lake Ridge
Nearby schools
GreatSchools rating
- 7/10Antietam Elementary SchoolGrades: PK-5Distance: 0.4 mi
- 7/10Lake Ridge Middle SchoolGrades: 6-8Distance: 0.7 mi
- 6/10Woodbridge High SchoolGrades: 9-12Distance: 0.7 mi
Schools provided by the listing agent
- District: Prince William County Public Schools
Source: Bright MLS. This data may not be complete. We recommend contacting the local school district to confirm school assignments for this home.
- $564,9003 bd2 ba1.2k sqft12302 Cedarwood Ct, Woodbridge, VA 22192Off Market
- $643,1004 bd3 ba1.1k sqft12306 Cedarwood Ct, Woodbridge, VA 22192Off Market
- $557,6003 bd3 ba1.2k sqft2711 Crabapple Ct, Woodbridge, VA 22192Off Market
- $578,5004 bd2 ba1.5k sqft12303 Cedarwood Ct, Woodbridge, VA 22192Off Market
- $557,8004 bd2 ba1.4k sqft2713 Crabapple Ct, Woodbridge, VA 22192Off Market
- $715,0005 bd3 ba2.8k sqft12305 Cedarwood Ct, Woodbridge, VA 22192Off Market
- $670,0004 bd4 ba2.6k sqft12301 Cedarwood Ct, Woodbridge, VA 22192Sold
- $593,8003 bd3 ba1.6k sqft12309 Oakwood Dr, Woodbridge, VA 22192Off Market
A local agent can set up tours, give advice and negotiate with sellers.
Similar homes
- $739,0003 bd4 ba3k sqft12585 Cricket Ln, Woodbridge, VA 22192For Sale

 MLS ID #VAPW2124260, Chiretta BoClair, Keller Williams Realty/Lee Beaver & Assoc.. Bright MLS
 - $709,0004 bd3 ba2.6k sqft3237 Riverview Dr, Triangle, VA 22172For Sale
 MLS ID #VAPW2128482, Ingrid Myers, Long & Foster Real Estate, Inc.. Bright MLS
 - $690,0005 bd4 ba2.8k sqft16101 Indus Dr, Woodbridge, VA 22191For Sale
 MLS ID #VAPW2128124, Susie Branco Zinn, RE/MAX Gateway, LLC. Bright MLS
 - $614,9004 bd3 ba2.5k sqft15809 Lazy Day Ln, Dumfries, VA 22025For Sale
 MLS ID #VAPW2125078, Michael Willis, Pearson Smith Realty, LLC. Bright MLS
 - $620,0003 bd4 ba2.4k sqft4796 Pearson Dr, Woodbridge, VA 22193For SaleMLS ID #VAPW2123804, Austin Harvey, Keller Williams Capital Properties. Bright MLS
- $665,0004 bd4 ba2.3k sqft5459 Cheshire Meadows Way, Fairfax, VA 22032For SaleMLS ID #VAFX2334450, Kathleen McDonald, Serhant. Bright MLS
- $689,0005 bd4 ba2.7k sqft16857 Francis West Ln, Dumfries, VA 22026For SaleMLS ID #VAPW2123772, Soma Akrami, Fairfax Realty of Tysons. Bright MLS
- $649,9004 bd2 ba2.1k sqft8407 Spruce St, Manassas, VA 20111For SaleMLS ID #VAPW2126048, Jina Hwang, BH Investment Realty. Inc.. Bright MLS
- $510,0003 bd3 ba1.6k sqft1506 Hylton Ave, Woodbridge, VA 22191For SaleMLS ID #VAPW2125730, Jada Aristilde, Samson Properties. Bright MLS
- $610,0004 bd3 ba3.1k sqft3722 Katie Pl, Triangle, VA 22172For SaleMLS ID #VAPW2121160, Brittany L Sims, Keller Williams Capital Properties. Bright MLS
- $600,0004 bd2 ba2.1k sqft10829 Moore Dr, Manassas, VA 20111For SaleMLS ID #VAPW2121148, Frances Bissett, Samson Properties. Bright MLS
- $749,9004 bd4 ba3.2k sqft13437 Carriage Hill Dr, Manassas, VA 20112For SaleMLS ID #VAPW2124586, Yvonne Holland, Samson Properties. Bright MLS
- $689,5005 bd3 ba2.7k sqft9021 Weir St, Manassas, VA 20110For SaleMLS ID #VAMN2011478, Marcia Goodman, Samson Properties. Bright MLS
- $629,9004 bd4 ba2.3k sqft2973 Birch Creek Ct, Dumfries, VA 22026For SaleMLS ID #VAPW2124886, PEDRO MCKINNIE, EXP Realty, LLC. Bright MLS
- $519,9994 bd2 ba1.9k sqft5625 Roundtree Dr, Woodbridge, VA 22193For SaleMLS ID #VAPW2127124, CRISTINA MACCORA, Samson Properties. Bright MLS
- $520,0004 bd3 ba2k sqft14810 Edgewater Dr, Woodbridge, VA 22193For SaleMLS ID #VAPW2115772, Donnie Anderson JR., Samson Properties. Bright MLS
- $499,9003 bd4 ba1.8k sqft12831 Mill Brook Ct, Woodbridge, VA 22192For SaleMLS ID #VAPW2125962, Mike Tikkala, Samson Properties. Bright MLS
- $935,0004 bd4 ba3k sqft9684 Church Way, Burke, VA 22015For SaleMLS ID #VAFX2337818, Natalie Wiggins, Redfin Corporation. Bright MLS
- $730,0004 bd2 ba1.7k sqft5623 Ottawa Rd, Centreville, VA 20120For SaleMLS ID #VAFX2336948, Matt Spinosa, The Spinosa Group, LLC. Bright MLS
- $699,9004 bd2 ba1.4k sqft8608 Woodlawn Ct, Alexandria, VA 22309For SaleMLS ID #VAFX2324068, Melinda Sasscer, CENTURY 21 New Millennium. Bright MLS
