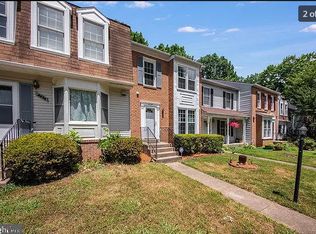
This charming raised ranch in Dale City offers a perfect blend of comfort and functionality. With 4 spacious bedrooms and 3 full bathrooms, this home is designed for both relaxation and entertaining. The inviting combination dining/living area features beautiful wood floors and a cozy brick fireplace, perfect for gathering with loved ones. The eat-in kitchen, equipped with modern appliances including a built-in microwave and dishwasher, is ideal for casual meals. Enjoy the convenience of a fully finished basement, providing additional living space and laundry facilities. The expansive 0.37-acre lot offers plenty of outdoor space for activities and relaxation. Located in a vibrant community, residents benefit from nearby parks, excellent schools, and easy access to public services. With a detached garage and ample parking, this home is a true gem in a welcoming neighborhood. Experience the warmth and charm of this delightful property, where every detail invites you to create lasting memories.
For sale
Price cut: $20K (8/25)
$520,000
14810 Edgewater Dr, Woodbridge, VA 22193
4beds
2,062sqft
Single Family Residence
Built in 1969
0.37 Acres Lot
$521,100 Zestimate®
$252/sqft
$-- HOA
What's special
Cozy brick fireplaceModern appliancesDetached garageFully finished basementAdditional living spaceLaundry facilitiesAmple parking
- 165 days
- 1,350
- 27
Zillow last checked:
Listing updated:
Listed by:
Donnie Anderson JR. 240-667-6398,
Samson Properties 7033788810,
Listing Team: Donnie Anderson & Associates
Source: Bright MLS,MLS#: VAPW2115772
Facts & features
Interior
Bedrooms & bathrooms
- Bedrooms: 4
- Bathrooms: 3
- Full bathrooms: 3
- Main level bathrooms: 2
- Main level bedrooms: 4
Rooms
- Room types: Bedroom 2, Bedroom 3, Bedroom 4, Bedroom 1, Bathroom 1, Bathroom 2
Bedroom 1
- Level: Main
Bedroom 2
- Level: Main
Bedroom 3
- Level: Main
Bedroom 4
- Level: Main
Bathroom 1
- Level: Main
Bathroom 1
- Level: Lower
Bathroom 2
- Level: Main
Heating
- Heat Pump, Electric
Cooling
- Central Air, Electric
Appliances
- Included: Microwave, Dishwasher, Disposal, Dryer, Ice Maker, Refrigerator, Cooktop, Washer, Water Heater, Electric Water Heater
- Laundry: In Basement, Lower Level
Features
- Combination Dining/Living, Entry Level Bedroom, Formal/Separate Dining Room, Eat-in Kitchen, Kitchen - Table Space, Pantry, Walk-In Closet(s)
- Flooring: Carpet, Hardwood, Luxury Vinyl, Wood
- Basement: Full,Finished
- Number of fireplaces: 1
- Fireplace features: Brick, Glass Doors, Mantel(s)
Interior area
- Total structure area: 2,232
- Total interior livable area: 2,062 sqft
- Finished area above ground: 1,100
- Finished area below ground: 962
Property
Parking
- Total spaces: 2
- Parking features: Garage Faces Front, Detached, Driveway, On Street
- Garage spaces: 2
- Has uncovered spaces: Yes
Accessibility
- Accessibility features: None
Features
- Levels: Two
- Stories: 2
- Pool features: None
Lot
- Size: 0.37 Acres
Details
- Additional structures: Above Grade, Below Grade
- Parcel number: 8191342592
- Zoning: RPC
- Special conditions: Standard
Construction
Type & style
- Home type: SingleFamily
- Architectural style: Raised Ranch/Rambler
- Property subtype: Single Family Residence
Materials
- Combination
- Foundation: Slab
- Roof: Architectural Shingle
Condition
- New construction: No
- Year built: 1969
Utilities & green energy
- Sewer: Public Sewer
- Water: Public
Community & HOA
Community
- Subdivision: Dale City
HOA
- Has HOA: No
Location
- Region: Woodbridge
Financial & listing details
- Price per square foot: $252/sqft
- Tax assessed value: $524,600
- Annual tax amount: $4,664
- Date on market: 3/29/2026
- Listing agreement: Exclusive Right To Sell
- Listing terms: Cash,Conventional,FHA,VA Loan
- Ownership: Fee Simple
Estimated market value
$521,100
$495,000 - $547,000
$3,076/mo
Price history
| Date | Event | Price |
|---|---|---|
| 8/25/2026 | Price change | $520,000-3.7%$252/sqft |
Source:  Bright MLS #VAPW2115772 Report a problem Bright MLS #VAPW2115772 Report a problem | ||
| 8/5/2026 | Listed for sale | $540,000$262/sqft |
Source: Bright MLS #VAPW2115772 Report a problem | ||
| 7/28/2026 | Contingent | $540,000$262/sqft |
Source: Bright MLS #VAPW2115772 Report a problem | ||
| 7/4/2026 | Price change | $540,000-1.8%$262/sqft |
Source: Bright MLS #VAPW2115772 Report a problem | ||
| 6/19/2026 | Price change | $550,000-1.8%$267/sqft |
Source: Bright MLS #VAPW2115772 Report a problem | ||
| 5/30/2026 | Price change | $560,000-1.8%$272/sqft |
Source: Bright MLS #VAPW2115772 Report a problem | ||
| 5/1/2026 | Price change | $570,000-2.6%$276/sqft |
Source: Bright MLS #VAPW2115772 Report a problem | ||
| 3/29/2026 | Listed for sale | $585,000+17%$284/sqft |
Source: Bright MLS #VAPW2115772 Report a problem | ||
| 5/31/2024 | Sold | $500,000-1%$242/sqft |
Source: Bright MLS #VAPW2068774 Report a problem | ||
| 5/9/2024 | Pending sale | $505,000$245/sqft |
Source: Bright MLS #VAPW2068774 Report a problem | ||
| 4/23/2024 | Price change | $505,000-3.8%$245/sqft |
Source: Bright MLS #VAPW2068774 Report a problem | ||
| 4/11/2024 | Listed for sale | $525,000+15.4%$255/sqft |
Source: Bright MLS #VAPW2068774 Report a problem | ||
| 5/8/2023 | Sold | $455,000-4.2%$221/sqft |
Source: Bright MLS #VAPW2047202 Report a problem | ||
| 4/5/2023 | Contingent | $475,000$230/sqft |
Source: Bright MLS #VAPW2047202 Report a problem | ||
| 3/29/2023 | Listed for sale | $475,000$230/sqft |
Source: Bright MLS #VAPW2047202 Report a problem | ||
Public tax history
| Year | Property taxes | Tax assessment |
|---|---|---|
| 2025 | $4,903 +7.9% | $500,000 +9.5% |
| 2024 | $4,542 -4.4% | $456,700 0% |
| 2023 | $4,753 +10682.7% | $456,800 +19.8% |
| 2022 | $44 +12% | $381,300 +4.2% |
| 2021 | $39 | $366,100 +10.3% |
| 2020 | -- | $332,000 +7.6% |
| 2019 | $1,863 -51.3% | $308,600 -2.5% |
| 2018 | $3,823 +8.3% | $316,600 +8.3% |
| 2017 | $3,528 +8864.4% | $292,400 -2.1% |
| 2016 | $39 +3% | $298,800 +9.3% |
| 2015 | $38 | $273,300 +3.4% |
| 2014 | $38 | $264,400 +13.1% |
| 2013 | -- | $233,800 +1.3% |
| 2012 | -- | $230,900 +20.4% |
| 2010 | -- | $191,800 +21.1% |
| 2009 | -- | $158,400 -50.5% |
| 2008 | -- | $320,100 -17.4% |
| 2007 | -- | $387,400 -0.3% |
| 2006 | -- | $388,400 +31% |
| 2005 | -- | $296,400 +24.5% |
| 2004 | -- | $238,100 +21.2% |
| 2003 | -- | $196,500 +16.9% |
| 2002 | -- | $168,100 +18.4% |
| 2001 | -- | $142,000 |
Find assessor info on the county website
Monthly payment
Est. payment
Payment breakdown
Explore the cost of this home by adjusting the details. Changes won't be saved.Climate risks
Neighborhood: Dale City
Nearby schools
Schools provided by the listing agent
- District: Prince William County Public Schools
Source: Bright MLS. This data may not be complete. We recommend contacting the local school district to confirm school assignments for this home.
Similar homes
- $565,0006 bd5 ba2k sqft3709 Forestdale Ave, Woodbridge, VA 22193For SaleMLS ID #VAPW2130142, Sanjit Saha, RE/MAX Galaxy. Bright MLS
- $525,0003 bd3 ba2k sqft13820 Gilbert Rd, Woodbridge, VA 22193For Sale

 MLS ID #VAPW2122002, Frances Bissett, Samson Properties. Bright MLS
 - $535,0003 bd2 ba1.6k sqft4401 Kentmore Dr, Woodbridge, VA 22193For Sale
 MLS ID #VAPW2127938, Alejandro Pinto, Fairfax Realty Select. Bright MLS
 - $425,0003 bd3 ba1.7k sqft4305 Ensbrook Ln, Woodbridge, VA 22193For Sale
 MLS ID #VAPW2128212, TALITHIA MORRIS, EXP Realty, LLC. Bright MLS
 - $689,0004 bd4 ba2.4k sqft13931 Ruler Ct, Woodbridge, VA 22193For SaleMLS ID #VAPW2115660, Jenny Chi, Giant Realty, Inc.. Bright MLS
- $415,0003 bd3 ba1.6k sqft4315 Elliot Ct, Woodbridge, VA 22193For SaleMLS ID #VAPW2127858, Kendell Walker, Redfin Corporation. Bright MLS
- $679,9504 bd4 ba2.5k sqft15521 Wheatfield Rd, Woodbridge, VA 22193For SaleMLS ID #VAPW2123036, Douglas Hill, Samson Properties. Bright MLS
- $495,0004 bd3 ba1.8k sqft4130 Bassett Ct, Dumfries, VA 22026For SaleMLS ID #VAPW2125266, Nancy Martinez Valdez, Samson Properties. Bright MLS
- $510,0003 bd3 ba1.6k sqft1506 Hylton Ave, Woodbridge, VA 22191For SaleMLS ID #VAPW2125730, Jada Aristilde, Samson Properties. Bright MLS
- $614,9004 bd3 ba2.5k sqft15809 Lazy Day Ln, Dumfries, VA 22025For SaleMLS ID #VAPW2125078, Michael Willis, Pearson Smith Realty, LLC. Bright MLS
- $499,0003 bd2 ba2.4k sqftGraham Park, Triangle, VA 22172For SaleMLS ID #VAPW2126312, Jessie Binh Do Do, Pearson Smith Realty, LLC. Bright MLS
- $474,9993 bd3 ba1.6k sqft14395 Madrigal Dr, Woodbridge, VA 22193For SaleMLS ID #VAPW2125876, Yolanda Bell, Samson Properties. Bright MLS
- $499,0003 bd2 ba1.6k sqft18301 Cabin Rd, Triangle, VA 22172For SaleMLS ID #VAPW2124326, Laurie Falk, The Hogan Group Real Estate. Bright MLS
- $524,9003 bd3 ba2k sqft2026 Admiral Dr, Stafford, VA 22554For SaleMLS ID #VAST2053270, Mike Unruh, Keller Williams Capital Properties. Bright MLS
- $665,0005 bd4 ba2.7k sqft4204 Avon Dr, Dumfries, VA 22025For SaleMLS ID #VAPW2129656, Meg Czapiewski, EXP Realty, LLC. Bright MLS
- $524,9003 bd3 ba2.2k sqft2226 Harpoon Dr, Stafford, VA 22554For SaleMLS ID #VAST2053372, Diego Abregu, Keller Williams Realty. Bright MLS
- $499,0004 bd4 ba2.2k sqft3080 Tecumseh Ct, Woodbridge, VA 22192For SaleMLS ID #VAPW2120528, Daniel Margoupis, Berkshire Hathaway HomeServices PenFed Realty. Bright MLS
- $660,0004 bd3 ba2.2k sqft12304 Cedarwood Ct, Woodbridge, VA 22192For SaleMLS ID #VAPW2125888, Karen Lorraine Miller, Keller Williams Realty. Bright MLS
- $547,0004 bd3 ba2.3k sqft2320 Harpoon Dr, Stafford, VA 22554For SaleMLS ID #VAST2047002, Donald Miller, Real Broker, LLC. Bright MLS
