WOW! Turn-key in sought-after Montclair with classic curb appeal and high-level upgrades throughout! From the moment you step inside, you’ll notice the cohesive finishes, fresh designer-neutral paint, beautiful hardwood and updated flooring, and no carpet anywhere! Major improvements include a new roof and HVAC (2022), UV air purification system (2025), new 50-gallon water heater, remodeled luxury primary bath, updated lower level, new front door and basement window, and extensive 2026 improvements including kitchen tile, deck refinishing, refreshed landscaping, and more. The main level offers a welcoming layout with a front living room that doubles as a main level home office, formal dining room both with plantation shutters, refreshed powder room with quartz counters and new fixtures, and an updated kitchen featuring brand-new contemporary tile flooring, gray Corian counters, breakfast area, modern touches, and a large double-door pantry. The kitchen opens to the family room, where a brick wood-burning fireplace creates the perfect gathering spot. High-end Pella doors lead to the recently refinished deck overlooking a peaceful wooded backyard with new mulch for easy care. The powder room rounds out the main level with granite counters, new tile floor and new fixtures. Don't miss the spacious two car garage! Upstairs, the spacious and private bedroom level features four bedrooms, cohesive flooring, updated doors and hardware, and fabulous closet organizer systems throughout. The primary suite is the showstopper, with a professionally designed Container Store closet and a truly incredible remodeled bath featuring a steam shower, rain shower, soaking tub, heated towel rack, bidet, ambient lighting, recessed lighting, and gorgeous modern finishes including fully tiled walls for that wet room feel. The hall bath has also been recently refreshed with crisp white tile, quartz counters and new fixtures. A large laundry room completes this level. The lower level is just as impressive! Freshly painted with new LVP flooring and updated stair treads, it offers a dedicated gym with professionally installed rubber flooring and glass French doors, a fifth bedroom with a new egress window and full bath, plus an open recreation room with stylish wet bar. Another Pella door leads directly to the lower-level deck, creating even more space to entertain or relax. Enjoy all the incredible amenities Montclair has to offer including the 109-acre stocked lake with three private sandy beaches, boat ramp, boat storage, fishing piers, playgrounds/tot lots, ball fields, exercise stations, new dog park, 18-hole golf course with full-service Country Club two pools with optional membership, ...the list goes on! Easy access to I-95 and nearby commuter lots/buses make it easy to commute to DC, the Pentagon, and beyond. Beautifully updated, thoughtfully designed, and truly move-in ready—this is the Montclair home you’ve been waiting for! Home is currently enrolled in a premium home warranty with the option to transfer to buyer at closing. BONUS, this is a Project My Home Approved Listing. Buyer must qualify and speak directly with lender for full details, program terms, and disclosures. Rate, APR, and program availability subject to borrower qualification and may change without notice.
For sale
$665,000
4204 Avon Dr, Dumfries, VA 22025
5beds
2,766sqft
Single Family Residence
Built in 1988
8,524 Square Feet Lot
$662,500 Zestimate®
$240/sqft
$75/mo HOA
What's special
Modern touchesBrick wood-burning fireplaceUpdated lower levelClassic curb appealWelcoming layoutRefreshed landscapingFresh designer-neutral paint
- 4 hours
- 33
- 3
Zillow last checked:
Listing updated:
Listed by:
Meg Czapiewski 571-264-1867,
EXP Realty, LLC 5712641867,
Listing Team: Honorable Service Realty, Co-Listing Team: Honorable Service Realty,Co-Listing Agent: Renee Conrad 703-705-1212,
EXP Realty, LLC
Source: Bright MLS,MLS#: VAPW2129656
Facts & features
Interior
Bedrooms & bathrooms
- Bedrooms: 5
- Bathrooms: 4
- Full bathrooms: 3
- 1/2 bathrooms: 1
- Main level bathrooms: 1
Rooms
- Room types: Living Room, Dining Room, Primary Bedroom, Bedroom 2, Bedroom 3, Bedroom 4, Bedroom 5, Kitchen, Family Room, Exercise Room, Laundry, Recreation Room, Utility Room, Bathroom 2, Primary Bathroom, Full Bath, Half Bath
Primary bedroom
- Features: Attached Bathroom
- Level: Upper
Bedroom 2
- Level: Upper
Bedroom 3
- Level: Upper
Bedroom 4
- Level: Upper
Bedroom 5
- Level: Lower
Primary bathroom
- Features: Soaking Tub, Bathroom - Walk-In Shower, Countertop(s) - Quartz, Double Sink
- Level: Upper
Bathroom 2
- Level: Upper
Dining room
- Level: Main
Exercise room
- Level: Lower
Family room
- Features: Fireplace - Wood Burning
- Level: Main
Other
- Level: Lower
Half bath
- Features: Countertop(s) - Quartz
- Level: Main
Kitchen
- Level: Main
Laundry
- Level: Upper
Living room
- Level: Main
Recreation room
- Features: Wet Bar
- Level: Lower
Utility room
- Level: Lower
Heating
- Heat Pump, Electric
Cooling
- Central Air, Electric
Appliances
- Included: Microwave, Washer, Dryer, Disposal, Dishwasher, Refrigerator, Ice Maker, Oven/Range - Electric, Electric Water Heater
- Laundry: Laundry Room
Features
- Attic, Bar, Soaking Tub, Bathroom - Walk-In Shower, Built-in Features, Combination Kitchen/Dining, Family Room Off Kitchen, Open Floorplan, Floor Plan - Traditional, Pantry, Primary Bath(s), Recessed Lighting, Walk-In Closet(s)
- Flooring: Wood
- Doors: Six Panel, French Doors
- Basement: Walk-Out Access,Windows
- Number of fireplaces: 1
- Fireplace features: Wood Burning, Wood Burning Stove
Interior area
- Total structure area: 2,964
- Total interior livable area: 2,766 sqft
- Finished area above ground: 1,976
- Finished area below ground: 790
Video & virtual tour
Property
Parking
- Total spaces: 4
- Parking features: Garage Faces Front, Garage Door Opener, Attached, Driveway
- Attached garage spaces: 2
- Uncovered spaces: 2
- Details: Garage Sqft: 480
Accessibility
- Accessibility features: None
Features
- Levels: Three
- Stories: 3
- Patio & porch: Deck
- Pool features: Community
Lot
- Size: 8,524 Square Feet
Details
- Additional structures: Above Grade, Below Grade
- Parcel number: 8190565083
- Zoning: RPC
- Zoning description: COUNTRY CLUB L 705 SEC 2 STAGE 2
- Special conditions: Standard
Construction
Type & style
- Home type: SingleFamily
- Architectural style: Colonial
- Property subtype: Single Family Residence
Materials
- Vinyl Siding
- Foundation: Concrete Perimeter
Condition
- New construction: No
- Year built: 1988
- Major remodel year: 2023
Utilities & green energy
- Sewer: Public Sewer
- Water: Public
Community & HOA
Community
- Subdivision: Montclair
HOA
- Has HOA: Yes
- Amenities included: Beach Access, Dog Park, Golf Course, Pool, Tennis Court(s), Tot Lots/Playground, Baseball Field, Basketball Court, Bike Trail, Boat Dock/Slip, Boat Ramp, Common Grounds, Community Center, Fitness Center, Golf Course Membership Available, Jogging Path, Lake, Library, Non-Lake Recreational Area, Picnic Area, Pier/Dock, Pool Mem Avail, Recreation Facilities, Soccer Field, Volleyball Courts, Water/Lake Privileges
- Services included: Pier/Dock Maintenance, Snow Removal, Common Area Maintenance
- HOA fee: $75 monthly
- HOA name: MONTCLAIR PROPERTY OWNERS ASSOCIATION
Location
- Region: Dumfries
Financial & listing details
- Price per square foot: $240/sqft
- Tax assessed value: $605,400
- Annual tax amount: $5,824
- Date on market: 9/9/2026
- Listing agreement: Exclusive Right To Sell
- Listing terms: Cash,Conventional,FHA,VA Loan,VHDA
- Inclusions: See Documents
- Ownership: Fee Simple
Estimated market value
$662,500
$629,000 - $696,000
$3,545/mo
Price history
| Date | Event | Price |
|---|---|---|
| 9/9/2026 | Listed for sale | $665,000-2.9%$240/sqft |
Source:  Bright MLS #VAPW2129656 Report a problem Bright MLS #VAPW2129656 Report a problem | ||
| 7/3/2026 | Listing removed | $685,000$248/sqft |
Source: Bright MLS #VAPW2118466 Report a problem | ||
| 6/24/2026 | Price change | $685,000-2%$248/sqft |
Source: Bright MLS #VAPW2118466 Report a problem | ||
| 6/1/2026 | Price change | $699,000-0.9%$253/sqft |
Source: Bright MLS #VAPW2118466 Report a problem | ||
| 5/18/2026 | Listed for sale | $705,000+31.8%$255/sqft |
Source: Bright MLS #VAPW2118466 Report a problem | ||
| 3/1/2022 | Sold | $535,000-2.1%$193/sqft |
Source: Bright MLS #VAPW2006788 Report a problem | ||
| 1/3/2022 | Pending sale | $546,500$198/sqft |
Source:  RE/MAX International #VAPW2006788 Report a problem RE/MAX International #VAPW2006788 Report a problem | ||
| 1/2/2022 | Contingent | $546,500$198/sqft |
Source: Bright MLS #VAPW2006788 Report a problem | ||
| 12/2/2021 | Price change | $546,500-2.4%$198/sqft |
Source: Bright MLS #VAPW2006788 Report a problem | ||
| 9/17/2021 | Listed for sale | $559,900$202/sqft |
Source: Bright MLS #VAPW2006788 Report a problem | ||
Public tax history
| Year | Property taxes | Tax assessment |
|---|---|---|
| 2025 | $5,566 +5.6% | $567,700 +7.1% |
| 2024 | $5,270 +1.8% | $529,900 +6.5% |
| 2023 | $5,178 -4% | $497,600 +4.4% |
| 2022 | $5,394 +1.7% | $476,700 +9.9% |
| 2021 | $5,302 +5.1% | $433,600 +6% |
| 2020 | $5,047 +111.1% | $408,900 +3.3% |
| 2019 | $2,391 -47.7% | $396,000 +4.5% |
| 2018 | $4,575 +4.4% | $378,900 +4.5% |
| 2017 | $4,380 | $362,500 +1.4% |
| 2016 | $4,380 +2.2% | $357,400 +0.9% |
| 2015 | $4,286 | $354,200 +3.5% |
| 2014 | $4,286 | $342,100 +8.7% |
| 2013 | -- | $314,800 -1.9% |
| 2012 | -- | $320,800 +7.1% |
| 2010 | -- | $299,500 +11.9% |
| 2009 | -- | $267,600 -24.4% |
| 2008 | -- | $354,100 -16.2% |
| 2007 | -- | $422,700 -11.2% |
| 2006 | -- | $475,900 +31.7% |
| 2005 | -- | $361,400 +21% |
| 2004 | -- | $298,600 +15.4% |
| 2003 | -- | $258,800 +16.6% |
| 2002 | -- | $222,000 +16.2% |
| 2001 | -- | $191,100 |
Find assessor info on the county website
Monthly payment
Est. payment
Payment breakdown
Explore the cost of this home by adjusting the details. Changes won't be saved.Climate risks
Neighborhood: 22025
Nearby schools
Schools provided by the listing agent
- Elementary: Pattie
- Middle: Potomac Shores
- High: Forest Park
- District: Prince William County Public Schools
Source: Bright MLS. This data may not be complete. We recommend contacting the local school district to confirm school assignments for this home.
Similar homes
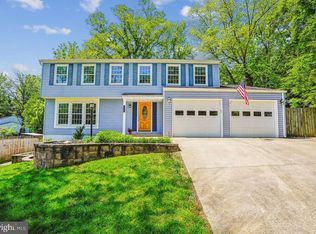
- $695,0005 bd4 ba3.8k sqft16645 Caxton Pl, Dumfries, VA 22025For Sale
 MLS ID #VAPW2123614, Rod Obee, EXP Realty, LLC. Bright MLS
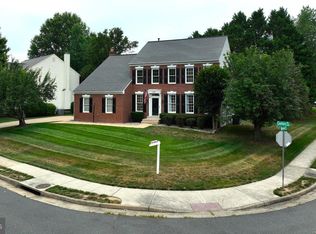
 - $725,0004 bd5 ba2.9k sqft4749 Shadow Oak Ct, Dumfries, VA 22025For Sale
 MLS ID #VAPW2127724, TALITHIA MORRIS, EXP Realty, LLC. Bright MLS
 - $690,0005 bd4 ba2.8k sqft16101 Indus Dr, Woodbridge, VA 22191For Sale
 MLS ID #VAPW2128124, Susie Branco Zinn, RE/MAX Gateway, LLC. Bright MLS
 - $629,9004 bd4 ba2.3k sqft5504 Hobsons Choice Loop, Manassas, VA 20112For Sale
 MLS ID #VAPW2127900, Daisy Neese, Samson Properties. Bright MLS
 - $709,0004 bd3 ba2.6k sqft3237 Riverview Dr, Triangle, VA 22172For SaleMLS ID #VAPW2128482, Ingrid Myers, Long & Foster Real Estate, Inc.. Bright MLS
- $575,0005 bd3 ba3.2k sqft8651 King George Ct, Pomfret, MD 20675For SaleMLS ID #MDCH2059182, Cheryl Bare, CENTURY 21 New Millennium. Bright MLS
- $655,0004 bd2 ba2.5k sqft12023 Torrey Pine Ct, Woodbridge, VA 22192For SaleMLS ID #VAPW2124520, Nalinrat Pienthumdee, Keller Williams Realty. Bright MLS
- $600,0004 bd4 ba2.6k sqft16270 Gayle Ct, Triangle, VA 22172For SaleMLS ID #VAPW2125564, Jess Moir, Redfin Corporation. Bright MLS
- $649,0005 bd4 ba2.4k sqft11969 Home Guard Dr, Woodbridge, VA 22192For SaleMLS ID #VAPW2124644, Kristie Hooke, Virginia Real Estate. Bright MLS
- $745,0005 bd4 ba3.4k sqft12855 Valleywood Dr, Woodbridge, VA 22192For SaleMLS ID #VAPW2125494, Jennifer Riley, Pearson Smith Realty, LLC. Bright MLS
- $675,0004 bd3 ba2.4k sqft8915 Helen St, Manassas, VA 20112For SaleMLS ID #VAPW2119976, Wes Stearns, M.O. Wilson Properties. Bright MLS
- $689,0004 bd3 ba2.5k sqft10 Timothy Ln, Stafford, VA 22556For SaleMLS ID #VAST2052812, Jenifer Escobar Mata, Smart Realty, LLC. Bright MLS
- $592,5003 bd3 ba1.9k sqft2189 Jennings St, Woodbridge, VA 22191For SaleMLS ID #VAPW2128414, Melissa Rose, Pearson Smith Realty, LLC. Bright MLS
- $665,0005 bd3 ba3.1k sqft270 Olde Concord Rd, Stafford, VA 22554For SaleMLS ID #VAST2046470, Lori McAuliffe, Century 21 Redwood Realty. Bright MLS
- $745,0004 bd4 ba3.6k sqft12154 Darnley Rd, Woodbridge, VA 22192For SaleMLS ID #VAPW2127978, Jenna Gallant, TTR Sotheby's International Realty. Bright MLS
- $645,0005 bd3 ba2.9k sqft11 Holly Brooke Ct, Stafford, VA 22554For SaleMLS ID #VAST2050200, Eric Carrington, eXp Realty LLC. Bright MLS
- $780,0004 bd4 ba3.8k sqft12723 Purdham Dr, Woodbridge, VA 22192For SaleMLS ID #VAPW2128996, Saad Jamil, Samson Properties. Bright MLS
- $659,9005 bd4 ba3.2k sqft3 York Ct, Stafford, VA 22554For SaleMLS ID #VAST2047946, Amy Cherry Taylor, Porch & Stable Realty, LLC. Bright MLS
- $619,9005 bd4 ba3.4k sqft304 Commodore Cv, Stafford, VA 22554For SaleMLS ID #VAST2052080, Bob Swartz, Samson Properties. Bright MLS
- $739,0003 bd4 ba3k sqft12585 Cricket Ln, Woodbridge, VA 22192For SaleMLS ID #VAPW2124260, Chiretta BoClair, Keller Williams Realty/Lee Beaver & Assoc.. Bright MLS
