Skip main navigation
Sold for $640,000
  • $640,000

    4207 Avon Dr, Dumfries, VA 22025

    4beds
    3,234sqft
    Single Family Residence
    Built in 1977
    8,062 Square Feet Lot
    $668,400 Zestimate®
    $198/sqft
    $3,583 Estimated rent

    Home value

    $668,400

    $635,000 - $702,000

    $3,583/mo

    Zestimate® history
    Loading
    Loading...

    Owner options

    List your home for rent

    $3,583/mo

    Rent Zestimate®

    Find your next renter with Zillow Rental Manager. Plus, with online applications, you can quickly screen prospective tenants – for free.

    Learn more

    $3,583/mo

    Rent Zestimate®

    Refinance and save

    $4,055/mo

    Est. payment

    Refinancing to a lower rate could help reduce your monthly payments and save thousands over the life of the loan.

    See today's rates

    $4,055/mo

    Est. payment

    Explore your selling options

    Work with a Zillow partner agent

    Leverage their expertise and Zillow's premium Showcase listings to get your home seen by more buyers.

    Get started

    List with your own agent

    Get your home in front of millions of buyers by listing it on Zillow.

    Learn how to do it

    Sell it yourself

    Take full control of how buyers see your home on Zillow by listing For Sale by Owner (FSBO).

    List your home

    What's special

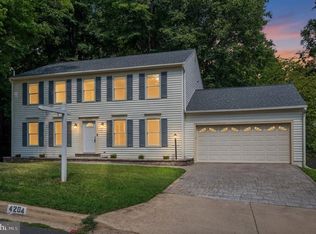
    Buyer sent an excellent Offer sight-unseen while we were in Coming Soon status -clients decided to accept! Welcome home to 4207 Avon Drive in the Country Club Lake section of Montclair! This beautifully updated 3-finished level home features hardwood floors, an open floorplan with gracious large living and dining rooms for entertaining, a renovated kitchen with a new stainless steel refrigerator and microwave, sparkling quartz island and countertops, solid oak cabinets, and a built-in pantry, with a spacious extended family great room with a wood burning fireplace and an Anderson door to the tree-framed back deck and patio overlooking the Montclair Golf Course! The upper level has hardwood flooring in each of the 3 bedrooms and the fabulous owner's wing with an en suite bath, dressing area, and a walk-in closet. The lowest level is fully finished with a 4th bath, a large media/game/rec room with a walkout to the side yard, and a separate laundry room. The basement has a wonderful quiet WFH office or guest room. Montclair is a nationally recognized neighborhood, featuring 3 fabulous private BEACHES perfect for kayakers, picnic pavillions, sports fields & basketball courts, playgrounds, walking/running trails, and a library*GOLF, tennis & pool memberships through the private clubhouse! Great schools & a wonderful location minutes to world-class dining, shopping, and theaters*Express commuter bus service on the corner of Avon Drive to DC & The Pentagon*Quick commute to Quantico, Ft. Belvoir & 2 VRE Trains*Welcome HOME!

    Zillow last checked:

    Listing updated:

    Listed by:

    Beth Ide 703-217-0192,

    Coldwell Banker Realty

    Bought with:

    David Gray, 0225206762

    Pearson Smith Realty, LLC

    Source: Bright MLS,MLS#: VAPW2071114MLS Logo

    Facts & features

    Interior

    Bedrooms & bathrooms
    • Bedrooms: 4
    • Bathrooms: 4
    • Full bathrooms: 2
    • 1/2 bathrooms: 2
    • Main level bathrooms: 1
    Basement
    • Area: 1078
    Heating
    • Central, Heat Pump, Electric
    Cooling
    • Central Air, Electric
    Appliances
    • Included: Dishwasher, Disposal, Dryer, Washer, Refrigerator, Oven/Range - Electric, Range Hood, Microwave, Electric Water Heater
    • Laundry: In Basement, Hookup
    Features
    • Open Floorplan, Formal/Separate Dining Room, Eat-in Kitchen, Kitchen - Gourmet, Kitchen Island, Recessed Lighting, Bathroom - Stall Shower, Bathroom - Tub Shower, Upgraded Countertops, Walk-In Closet(s), Dry Wall
    • Flooring: Hardwood, Ceramic Tile, Wood
    • Doors: Double Entry, Insulated
    • Windows: Casement, Bay/Bow
    • Basement: Exterior Entry,Side Entrance,Connecting Stairway,Sump Pump,Improved,Partial,Partially Finished,Space For Rooms,Shelving,Walk-Out Access,Windows,Workshop
    • Number of fireplaces: 1
    • Fireplace features: Brick, Glass Doors, Mantel(s), Wood Burning
    Interior area
    • Total structure area: 3,234
    • Total interior livable area: 3,234 sqft
    • Finished area above ground: 2,156
    • Finished area below ground: 1,078

    Property

    Parking
    • Total spaces: 2
    • Parking features: Garage Door Opener, Garage Faces Front, Attached, Driveway
    • Attached garage spaces: 2
    • Has uncovered spaces: Yes
    Accessibility
    • Accessibility features: Other
    Features
    • Levels: Three
    • Stories: 3
    • Patio & porch: Deck, Patio
    • Exterior features: Play Area, Sidewalks, Boat Storage, Extensive Hardscape, Lighting, Street Lights
    • Pool features: Community
    • Fencing: Partial,Back Yard
    • Has view: Yes
    • View description: Golf Course, Garden
    Lot
    • Size: 8,062 Square Feet
    • Features: Premium, Backs to Trees, Landscaped, Vegetation Planting
    Details
    • Additional structures: Above Grade, Below Grade
    • Parcel number: 8190564272
    • Zoning: RPC
    • Special conditions: Standard

    Construction

    Type & style
    • Home type: SingleFamily
    • Architectural style: Contemporary,Colonial
    • Property subtype: Single Family Residence
    Materials
    • Combination, Vinyl Siding
    • Foundation: Slab
    • Roof: Composition
    Condition
    • Excellent
    • New construction: No
    • Year built: 1977
    • Major remodel year: 2024

    Utilities & green energy

    • Sewer: Public Sewer
    • Water: Public
    • Utilities for property: Underground Utilities, Fiber Optic, Cable

    Community & HOA

    Community
    • Security: Smoke Detector(s)
    • Subdivision: Montclair / Country Club
    HOA
    • Has HOA: Yes
    • Amenities included: Common Grounds, Beach Access, Pier/Dock, Pool Mem Avail, Recreation Facilities, Tennis Court(s), Tot Lots/Playground, Water/Lake Privileges, Picnic Area, Jogging Path, Lake, Golf Course Membership Available, Dog Park, Bike Trail, Basketball Court, Baseball Field, Volleyball Courts
    • Services included: Snow Removal, Management
    • HOA fee: $73 monthly
    • HOA name: MONTCLAIR PROPERTY OWNER'S ASSOCIATION
    Location
    • Region: Dumfries

    Financial & listing details

    • Price per square foot: $198/sqft
    • Tax assessed value: $467,600
    • Annual tax amount: $4,974
    • Date on market: 5/21/2024
    • Listing agreement: Exclusive Right To Sell
    • Listing terms: Cash,Conventional,VA Loan,FHA
    • Ownership: Fee Simple

    Price history

    DateEventPrice
    6/11/2024Sold$640,000+82.9%$198/sqft
    Source: Bright MLS #VAPW2071114 Report a problem
    4/10/2014Sold$350,000$108/sqft
    Source: Public Record Report a problem
    3/9/2014Pending sale$350,000$108/sqft
    Source: Coldwell Banker Residential Brokerage - Springfield #PW8227320 Report a problem
    2/28/2014Price change$350,000-4.1%$108/sqft
    Source: Coldwell Banker Residential Brokerage - Springfield #PW8227320 Report a problem
    1/31/2014Price change$365,000-2.7%$113/sqft
    Source: Coldwell Banker Residential Brokerage - Springfield #PW8227320 Report a problem
    11/20/2013Price change$375,000-5.5%$116/sqft
    Source: Coldwell Banker Residential Brokerage - Springfield #PW8227320 Report a problem
    8/27/2013Listed for sale$397,000$123/sqft
    Source: Owner Report a problem

    Public tax history

    YearProperty taxesTax assessment
    2025-- $558,600 +12.3%
    2024$4,946 +1.7%$497,300 +6.4%
    2023$4,865 -4.2%$467,600 +4.3%
    2022$5,078 +1.7%$448,200 +9.9%
    2021$4,992 +5%$407,700 +6%
    2020$4,753 +111.4%$384,600 +3.3%
    2019$2,248 -48.4%$372,400 +3.2%
    2018$4,357 +4.5%$360,800 +4.5%
    2017$4,168 -0.3%$345,400 +1.3%
    2016$4,182 -0.7%$340,800 +0.8%
    2015$4,213 $338,100 +0.6%
    2014$4,213 $336,100 +8.7%
    2013-- $309,200 -2%
    2012-- $315,500 +13%
    2010-- $279,100 +11.6%
    2009-- $250,200 -24.5%
    2008-- $331,600 -16.1%
    2007-- $395,300 -10.8%
    2006-- $443,200 +24.2%
    2005-- $356,800 +24.5%
    2004-- $286,700 +15.2%
    2003-- $248,900 +16.5%
    2002-- $213,700 +15.9%
    2001-- $184,400
    Find assessor info on the county website

    Neighborhood: 22025

    Nearby schools

    GreatSchools rating
    Schools provided by the listing agent
    • Elementary: Pattie
    • Middle: Potomac Shores
    • High: Forest Park
    • District: Prince William County Public Schools

    Source: Bright MLS. This data may not be complete. We recommend contacting the local school district to confirm school assignments for this home.

    Get a cash offer in 3 minutes
    Find out how much your home could sell for in as little as 3 minutes with a no-obligation cash offer.
    Estimated market value
    $668,400
    Get a cash offer in 3 minutes
    Find out how much your home could sell for in as little as 3 minutes with a no-obligation cash offer.
    Estimated market value
    $668,400