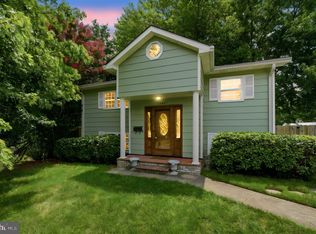
Double the Living, Double the Possibilities! Rarely does a property offer this level of flexibility and value. Thoughtfully renovated approximately three years ago, this beautifully updated home features a unique two-unit-style layout, making it an exceptional opportunity for multi-generational living, extended family, or buyers looking to offset their mortgage with rental income. With 6 spacious bedrooms, 3 full bathrooms, and 2 half bathrooms, this home is designed to accommodate a variety of living arrangements while providing comfort and privacy. Whether you choose to live in one section and rent the other, create the perfect in-law suite, or simply enjoy the extra space for a growing household, the possibilities are endless. Modern updates throughout provide a move-in-ready experience, blending style, functionality, and everyday comfort. Every space has been thoughtfully renovated, allowing you to enjoy the benefits of a refreshed home without the work. Conveniently located in the heart of Woodbridge, you'll enjoy easy access to shopping, dining, parks, schools, and major commuter routes. Property Highlights: 1. Unique two-unit-style layout within a single-family home 2. Renovated approximately 3 years ago 3. 6 Bedrooms 4. 3 Full Bathrooms & 2 Half Bathrooms 5. Ideal for multi-generational living 6. Excellent opportunity to live in one area and rent the other 7. Move-in ready with modern updates 8. Prime Woodbridge location Whether you're searching for a home that accommodates multiple generations, creates income potential, or simply offers unmatched flexibility, this one-of-a-kind property is an opportunity you won't want to miss.
For sale
Price cut: $30K (8/3)
$599,900
3709 Forestdale Ave, Woodbridge, VA 22193
6beds
2,098sqft
:
Get pre-qualified$3,735/mo
Single Family Residence
Built in 1968
10,005 Square Feet Lot
$594,500 Zestimate®
$286/sqft
$-- HOA
What's special
Move-in readyModern updates throughout
- 23 days |
- 973 |
- 46 |
Zillow last checked:
Listing updated:
Listed by:
Jaime Pardo 703-839-2341,
KW United 703-986-6967
Source: Bright MLS,MLS#: VAPW2124898
Facts & features
Interior
Bedrooms & bathrooms
- Bedrooms: 6
- Bathrooms: 5
- Full bathrooms: 3
- 1/2 bathrooms: 2
- Main level bathrooms: 2
- Main level bedrooms: 3
Rooms
- Room types: Other
Other
- Level: Upper
Heating
- Forced Air
Cooling
- Central Air
Appliances
- Included: Cooktop, Oven/Range - Electric, Refrigerator, Gas Water Heater
Features
- Has basement: No
- Has fireplace: No
Interior area
- Total structure area: 2,098
- Total interior livable area: 2,098 sqft
- Finished area above ground: 2,098
- Finished area below ground: 0
Property
Parking
- Parking features: Driveway, On Street
- Has uncovered spaces: Yes
Accessibility
- Accessibility features: None
Features
- Levels: Two
- Stories: 2
- Pool features: None
Lot
- Size: 10,005 Square Feet
Details
- Additional structures: Above Grade, Below Grade
- Parcel number: 8192819820
- Zoning: RPC
- Special conditions: Standard
Construction
Type & style
- Home type: SingleFamily
- Architectural style: Traditional,Spanish
- Property subtype: Single Family Residence
Materials
- Combination
- Foundation: Permanent, Slab
Condition
- New construction: No
- Year built: 1968
Utilities & green energy
- Sewer: No Septic System, Public Sewer
- Water: Public
Community & HOA
Community
- Subdivision: Dale City
HOA
- Has HOA: No
- Amenities included: None
- Services included: None
Location
- Region: Woodbridge
Financial & listing details
- Price per square foot: $286/sqft
- Tax assessed value: $527,200
- Annual tax amount: $5,090
- Date on market: 7/15/2026
- Listing agreement: Exclusive Right To Sell
- Ownership: Fee Simple
Estimated market value
$594,500
$565,000 - $624,000
$3,832/mo
Price history
| Date | Event | Price |
|---|---|---|
| 8/3/2026 | Price change | $599,900-4.8%$286/sqft |
Source:  Bright MLS #VAPW2124898 Report a problem Bright MLS #VAPW2124898 Report a problem | ||
| 7/29/2026 | Price change | $629,900-4.6%$300/sqft |
Source: Bright MLS #VAPW2124898 Report a problem | ||
| 7/15/2026 | Listed for sale | $660,000-2.9%$315/sqft |
Source: Bright MLS #VAPW2124898 Report a problem | ||
| 3/17/2026 | Listing removed | $680,000$324/sqft |
Source: Bright MLS #VAPW2108590 Report a problem | ||
| 2/18/2026 | Price change | $680,000-2.9%$324/sqft |
Source: Bright MLS #VAPW2108590 Report a problem | ||
| 12/19/2025 | Listed for sale | $700,000$334/sqft |
Source: Bright MLS #VAPW2108590 Report a problem | ||
| 8/31/2025 | Listing removed | $700,000$334/sqft |
Source: Bright MLS #VAPW2097376 Report a problem | ||
| 8/13/2025 | Price change | $700,000-6.7%$334/sqft |
Source: Bright MLS #VAPW2097376 Report a problem | ||
| 7/18/2025 | Price change | $750,000-3.8%$357/sqft |
Source: Bright MLS #VAPW2097376 Report a problem | ||
| 6/18/2025 | Listed for sale | $780,000+200%$372/sqft |
Source: Bright MLS #VAPW2097376 Report a problem | ||
| 9/5/2017 | Sold | $260,000-5.4%$124/sqft |
Source: Public Record Report a problem | ||
| 6/28/2017 | Pending sale | $274,900$131/sqft |
Source: Fairfax Realty of Tysons #PW9963022 Report a problem | ||
| 6/1/2017 | Listed for sale | $274,900+61.7%$131/sqft |
Source: Fairfax Realty of Tysons #PW9963022 Report a problem | ||
| 4/3/2017 | Sold | $170,000$81/sqft |
Source: Public Record Report a problem | ||
Public tax history
| Year | Property taxes | Tax assessment |
|---|---|---|
| 2025 | $5,049 +11.3% | $514,900 +12.9% |
| 2024 | $4,537 -1% | $456,200 +3.6% |
| 2023 | $4,581 +26.7% | $440,300 +39.2% |
| 2022 | $3,617 -1.3% | $316,300 +6.6% |
| 2021 | $3,664 +13.3% | $296,800 +14.7% |
| 2020 | $3,234 +114.5% | $258,800 +3.6% |
| 2019 | $1,508 -51% | $249,800 -2% |
| 2018 | $3,079 +7723% | $255,000 +5.3% |
| 2017 | $39 | $242,100 +3.3% |
| 2016 | $39 +3% | $234,400 +7.7% |
| 2015 | $38 | $217,700 +8.1% |
| 2014 | $38 | $201,300 +13% |
| 2013 | -- | $178,200 +2.3% |
| 2012 | -- | $174,200 +34.3% |
| 2010 | -- | $129,700 -1.5% |
| 2009 | -- | $131,700 -49.2% |
| 2008 | -- | $259,300 -20.9% |
| 2007 | -- | $327,900 +0.8% |
| 2006 | -- | $325,200 +31% |
| 2005 | -- | $248,200 +28.7% |
| 2004 | -- | $192,900 +35% |
| 2003 | -- | $142,900 +19.5% |
| 2002 | -- | $119,600 +15.7% |
| 2001 | -- | $103,400 |
Find assessor info on the county website
Monthly payment
Est. payment
Payment breakdown
Explore the cost of this home by adjusting the details. Changes won't be saved.Climate risks
Neighborhood: Dale City
Nearby schools
GreatSchools rating
- 4/10Bel Air Elementary SchoolGrades: PK-5Distance: 0.3 mi
- 3/10Mills E. Godwin Middle SchoolGrades: 6-8Distance: 1.3 mi
- 3/10Gar-Field High SchoolGrades: PK,9-12Distance: 1.1 mi
Schools provided by the listing agent
- District: Prince William County Public Schools
Source: Bright MLS. This data may not be complete. We recommend contacting the local school district to confirm school assignments for this home.
- $376,9003 bd1 ba936 sqft3707 Forestdale Ave, Woodbridge, VA 22193Off Market
- $425,2003 bd1 ba1.2k sqft3710 Fairfield Ln, Woodbridge, VA 22193Off Market
- $458,9003 bd1 ba1.3k sqft3713 Fairfield Ln, Woodbridge, VA 22193Off Market
- $580,4006 bd2 ba3.9k sqft3714 Fairfield Ln, Woodbridge, VA 22193Off Market

- $458,3003 bd2 ba1k sqft3708 Fairfield Ln, Woodbridge, VA 22193Off Market
- $466,0004 bd2 ba1.3k sqft3711 Fairfield Ln, Woodbridge, VA 22193Off Market
- $421,1003 bd1 ba1.2k sqft3708 Forestdale Ave, Woodbridge, VA 22193Off Market
- $545,0004 bd2 ba1.9k sqft3706 Fairfield Ln, Woodbridge, VA 22193Sold
A local agent can set up tours, give advice and negotiate with sellers.
Similar homes
- $514,9004 bd2 ba2k sqft14628 Ely Ct, Woodbridge, VA 22193For Sale

 MLS ID #VAPW2126888, Roberto Mejicano Varela, KW United. Bright MLS
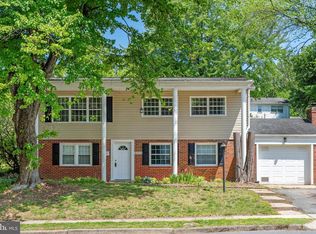
 - $490,0003 bd2 ba1.3k sqft14307 Fairview Ln, Woodbridge, VA 22193For Sale
 MLS ID #VAPW2124206, Jennifer Hernandez, CENTURY 21 New Millennium. Bright MLS
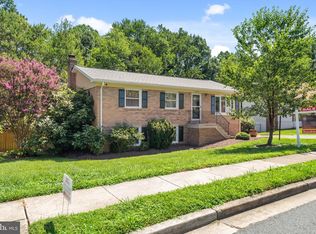
 - $529,9994 bd2 ba1.7k sqft4203 Eldorado Dr, Woodbridge, VA 22193For Sale
 MLS ID #VAPW2120246, Autumn Smith, Samson Properties. Bright MLS
 - $525,0004 bd3 ba1.9k sqft13415 Kingsman Rd, Woodbridge, VA 22193For Sale
 MLS ID #VAPW2126440, Lidio Vasquez, Samson Properties. Bright MLS
 - $650,0004 bd3 ba2.3k sqft12204 Harbor Dr, Woodbridge, VA 22192For SaleMLS ID #VAPW2126868, Devon M. Travers, Coldwell Banker Realty. Bright MLS
- $499,0004 bd4 ba2.2k sqft4002 Forge Dr, Woodbridge, VA 22193For SaleMLS ID #VAPW2114348, Farrukh Bhuiyan, Samson Properties. Bright MLS
- $540,0004 bd3 ba2k sqft14810 Edgewater Dr, Woodbridge, VA 22193For SaleMLS ID #VAPW2115772, Donnie Anderson JR., Samson Properties. Bright MLS
- $710,0005 bd4 ba2.8k sqftLake Ridge, Woodbridge, VA 22192For SaleMLS ID #VAPW2125330, Nadia Khan, EXP Realty, LLC. Bright MLS
- $665,0004 bd3 ba2.2k sqft12304 Cedarwood Ct, Woodbridge, VA 22192For SaleMLS ID #VAPW2125888, Karen Lorraine Miller, Keller Williams Realty. Bright MLS
- $525,0003 bd3 ba1.6k sqft1506 Hylton Ave, Woodbridge, VA 22191For SaleMLS ID #VAPW2125730, Jada Aristilde, Samson Properties. Bright MLS
- $710,0004 bd4 ba3k sqft11844 Antietam Rd, Woodbridge, VA 22192For SaleMLS ID #VAPW2126778, Susan Wiczalkowski, Samson Properties. Bright MLS
- $689,0004 bd4 ba2.4k sqft13931 Ruler Ct, Woodbridge, VA 22193For SaleMLS ID #VAPW2115660, Jenny Chi, Giant Realty, Inc.. Bright MLS
- $529,0003 bd3 ba1.6k sqft5793 Rockcliff Ln, Woodbridge, VA 22193For SaleMLS ID #VAPW2123454, Tracy Chandler, Berkshire Hathaway HomeServices PenFed Realty. Bright MLS
- $539,9003 bd2 ba1.7k sqft2208 Emporia St, Woodbridge, VA 22191For SaleMLS ID #VAPW2123790, Amber Shull, RE/MAX Gateway. Bright MLS
- $485,0003 bd3 ba1.6k sqft14395 Madrigal Dr, Woodbridge, VA 22193For SaleMLS ID #VAPW2125876, Yolanda Bell, Samson Properties. Bright MLS
- $640,0005 bd3 ba2.5k sqftCountry Club Lake, Dumfries, VA 22025For SaleMLS ID #VAPW2120936, Inam Rehman, Samson Properties. Bright MLS
- $598,9905 bd3 ba2.4k sqft17508 Clinton Dr, Accokeek, MD 20607For SaleMLS ID #MDPG2211562, Evelyn Walker, Keller Williams Preferred Properties. Bright MLS
- $469,9003 bd3 ba1.7k sqft5388 Shamus Ct, Woodbridge, VA 22193For SaleMLS ID #VAPW2121664, Sarah Reynolds, Keller Williams Realty. Bright MLS
- $600,0004 bd2 ba2.1k sqft10829 Moore Dr, Manassas, VA 20111For SaleMLS ID #VAPW2121148, Frances Bissett, Samson Properties. Bright MLS
- $799,9004 bd4 ba3k sqft12012 Governors Ct, Woodbridge, VA 22192For SaleMLS ID #VAPW2126318, Rob Ferguson, RE/MAX Allegiance. Bright MLS
