Beautifully refreshed rambler in sought-after Lake Ridge! Every improvement has been made with purpose. From the fresh paint inside and out to the refinished hardwood floors, updated lighting, professional landscaping, and countless improvements that allow the next owner to simply move in and enjoy making this house their home. Exceptional curb appeal begins with a welcoming front porch, freshly painted shutters and exterior doors, professionally cleaned and power-washed exterior, including roof cleanup and soft washing, refreshed lighting, new locks, professional tree removal and landscaping, fresh mulch placement, and a concrete driveway with attached carport. Inside, genuine hardwood floors refinished in a rich English Chestnut stain extend from the dining room, living room, and into every bedroom. Fresh paint, all new six-panel doors with brushed nickel hardware, extensive crown molding, window and door replacement, and updated lighting create a home that feels both timeless and current. The kitchen was designed to be both beautiful and practical, featuring upgraded cabinetry with glass-front display cabinets, soft-close drawers, pull-out shelving for pots and pans, brushed nickel hardware, new stainless steel appliances, gas cooking, a ceramic drop-in farmhouse sink, custom tile backsplash, generous pantry, and a bright breakfast area filled with morning sunlight. From here, the home opens naturally into the dining and living areas before extending outdoors to one of its most inviting spaces, a 14X15 screened porch with ceiling fan that walks out to a freshly stained deck and views of a peaceful, tree-lined backyard with with English ivy ground covering. Privately positioned at the rear of the home, the primary suite offers a quiet retreat complete with an updated ensuite bath showcasing custom tile and stall shower. Three additional generously sized bedrooms share an updated hall bath, while thoughtful details such as the convenient laundry chute remind you that homes like this were built with everyday living in mind. The finished lower level offers exceptional flexibility with a spacious recreation room featuring brand new carpeting, a recently inspected and serviced wood-burning brick fireplace, updated lighting, and sliding glass doors leading directly to the backyard. A new stone paver walkway connects the patio area to the deck above, creating seamless outdoor enjoyment. This level also includes a private office or optional 5th bedroom with new drop ceiling and overhead light, a convenient half bath, ceramic tile flooring, additional exterior door to access rear and an expansive unfinished storage area ready for seasonal storage, hobbies, a workshop, or future finished living space. The major investments have already been made, including a 2016 roof, siding, and gutter replacement, updated electrical and plumbing, window replacement, Trane AC, heater and humidifier replacement in 2018, and newer gas water heater in 2021. Located within the Rockledge Elementary, Lake Ridge Middle, and Woodbridge High School districts, this home is not governed by traditional HOA services & regulations. Instead, owners enjoy the benefits of the Lake Ridge Association through a modest quarterly amenities fee, providing access to 5 swimming pools, tennis, pickleball and basketball courts, sports fields, walking and biking trails, Fantasy Playground, tot lots, boat ramp and lake privileges on the Occoquan Reservoir, dog park, community centers, fitness stations, and year-round recreational programs. Perfectly positioned just minutes from Historic Occoquan, Stonebridge at Potomac Town Center, Potomac Mills, Lake Ridge Golf & Marina, the new Kaiser Permanente facility, Sentara Northern Virginia Medical Center, commuter lots, OmniRide, the VRE, I-95, Route 123, Fort Belvoir, and Quantico, this home offers the rare combination of extensive updates, generous living space, an established community, and an exceptional location.
For sale
$650,000
12204 Harbor Dr, Woodbridge, VA 22192
4beds
2,309sqft
:
Get pre-qualified$4,166/mo
Single Family Residence
Built in 1970
0.3 Acres Lot
$-- Zestimate®
$282/sqft
$57/mo HOA
What's special
Ceramic drop-in farmhouse sinkExpansive unfinished storage areaBrand new carpetingUpdated hall bathExceptional curb appealBrushed nickel hardwareFreshly stained deck
- 1 day |
- 192 |
- 13 |
Zillow last checked:
Listing updated:
Listed by:
Devon M. Travers 540-395-4860,
Coldwell Banker Realty 703-763-1950
Source: Bright MLS,MLS#: VAPW2126868
Facts & features
Interior
Bedrooms & bathrooms
- Bedrooms: 4
- Bathrooms: 3
- Full bathrooms: 2
- 1/2 bathrooms: 1
- Main level bathrooms: 2
- Main level bedrooms: 4
Basement
- Area: 1478
Heating
- Forced Air, Natural Gas
Cooling
- Central Air, Ceiling Fan(s), Attic Fan, Electric
Appliances
- Included: Microwave, Dishwasher, Disposal, Exhaust Fan, Ice Maker, Refrigerator, Cooktop, Stainless Steel Appliance(s), Water Heater, Washer, Dryer, Gas Water Heater
- Laundry: Lower Level, Laundry Chute
Features
- Attic, Attic/House Fan, Bathroom - Stall Shower, Bathroom - Tub Shower, Breakfast Area, Ceiling Fan(s), Combination Dining/Living, Crown Molding, Dining Area, Entry Level Bedroom, Floor Plan - Traditional, Kitchen - Gourmet, Pantry, Primary Bath(s)
- Flooring: Carpet, Ceramic Tile, Hardwood, Vinyl, Wood
- Doors: Six Panel, Sliding Glass
- Windows: Window Treatments
- Basement: Full,Walk-Out Access,Windows,Workshop,Rear Entrance
- Number of fireplaces: 1
- Fireplace features: Brick, Mantel(s)
Interior area
- Total structure area: 3,048
- Total interior livable area: 2,309 sqft
- Finished area above ground: 1,570
- Finished area below ground: 739
Video & virtual tour
Property
Parking
- Total spaces: 3
- Parking features: Concrete, Lighted, Attached Carport, Driveway, On Street
- Carport spaces: 1
- Uncovered spaces: 2
Accessibility
- Accessibility features: Accessible Entrance
Features
- Levels: Two
- Stories: 2
- Patio & porch: Deck, Patio, Porch, Screened
- Exterior features: Lighting, Chimney Cap(s), Sidewalks
- Pool features: Community
- Spa features: Community
Lot
- Size: 0.3 Acres
- Features: Backs to Trees, Landscaped
Details
- Additional structures: Above Grade, Below Grade
- Parcel number: 8393152665
- Zoning: RPC
- Special conditions: Standard
Construction
Type & style
- Home type: SingleFamily
- Architectural style: Ranch/Rambler
- Property subtype: Single Family Residence
Materials
- Combination
- Foundation: Slab
Condition
- New construction: No
- Year built: 1970
Details
- Builder model: HERON (HER1)
- Builder name: Edward R. Carr
Utilities & green energy
- Sewer: Public Sewer
- Water: Public
- Utilities for property: Broadband, Cable, DSL, Fiber Optic, Fixed Wireless, LTE Internet Service, Satellite Internet Service
Community & HOA
Community
- Features: Pool
- Subdivision: Lake Ridge
HOA
- Has HOA: Yes
- Amenities included: Basketball Court, Bike Trail, Boat Ramp, Common Grounds, Community Center, Golf Course Membership Available, Jogging Path, Lake, Library, Picnic Area, Pool, Soccer Field, Tennis Court(s), Tot Lots/Playground, Volleyball Courts, Water/Lake Privileges
- HOA fee: $171 quarterly
Location
- Region: Woodbridge
Financial & listing details
- Price per square foot: $282/sqft
- Tax assessed value: $632,600
- Annual tax amount: $6,078
- Date on market: 8/7/2026
- Listing agreement: Exclusive Right To Sell
- Ownership: Fee Simple
Estimated market value
Not available
Estimated sales range
Not available
Not available
Price history
| Date | Event | Price |
|---|---|---|
| 8/7/2026 | Listed for sale | $650,000+1126.4%$282/sqft |
Source:  Bright MLS #VAPW2126868 Report a problem Bright MLS #VAPW2126868 Report a problem | ||
| 11/1/1972 | Sold | $53,000$23/sqft |
Source: Agent Provided Report a problem | ||
Public tax history
| Year | Property taxes | Tax assessment |
|---|---|---|
| 2025 | $6,006 +9.1% | $612,500 +10.7% |
| 2024 | $5,505 -5.3% | $553,500 -0.9% |
| 2023 | $5,810 -2.3% | $558,400 +6% |
| 2022 | $5,949 +5.3% | $526,900 +13.8% |
| 2021 | $5,653 +5.6% | $462,900 +6.6% |
| 2020 | $5,354 +102% | $434,300 -1.1% |
| 2019 | $2,650 -45.2% | $439,000 +9.7% |
| 2018 | $4,834 +1.3% | $400,300 +1.2% |
| 2017 | $4,774 +4.4% | $395,600 +5.9% |
| 2016 | $4,574 +5.5% | $373,600 -0.1% |
| 2015 | $4,337 | $373,900 +8% |
| 2014 | $4,337 | $346,300 +16.1% |
| 2013 | -- | $298,300 +3.9% |
| 2012 | -- | $287,000 +11.9% |
| 2010 | -- | $256,500 -10.4% |
| 2009 | -- | $286,200 -28.1% |
| 2008 | -- | $398,200 -13.2% |
| 2007 | -- | $458,600 -0.9% |
| 2006 | -- | $462,600 +23.3% |
| 2005 | -- | $375,100 +21.5% |
| 2004 | -- | $308,800 +8.9% |
| 2003 | -- | $283,600 +24.7% |
| 2002 | -- | $227,400 +18.9% |
| 2001 | -- | $191,300 |
Find assessor info on the county website
Monthly payment
Est. payment
Payment breakdown
Explore the cost of this home by adjusting the details. Changes won't be saved.Climate risks
Neighborhood: Lake Ridge
Nearby schools
GreatSchools rating
- 6/10Rockledge Elementary SchoolGrades: PK-5Distance: 0.3 mi
- 7/10Lake Ridge Middle SchoolGrades: 6-8Distance: 1.4 mi
- 6/10Woodbridge High SchoolGrades: 9-12Distance: 1.3 mi
Schools provided by the listing agent
- Elementary: Rockledge
- Middle: Lake Ridge
- High: Woodbridge
- District: Prince William County Public Schools
Source: Bright MLS. This data may not be complete. We recommend contacting the local school district to confirm school assignments for this home.
- $683,4004 bd4 ba2.9k sqft12206 Harbor Dr, Woodbridge, VA 22192Off Market
- $690,0004 bd3 ba2.9k sqft12202 Harbor Dr, Woodbridge, VA 22192Sold

- $607,3004 bd3 ba1.2k sqft12207 Captains Ct, Woodbridge, VA 22192Off Market
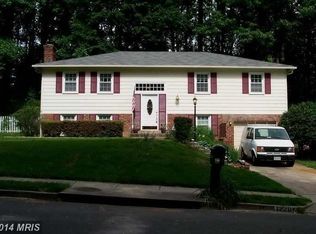
- $645,9004 bd2 ba3.1k sqft12208 Harbor Dr, Woodbridge, VA 22192Off Market
- $596,5004 bd2 ba1.4k sqft12200 Harbor Dr, Woodbridge, VA 22192Off Market
- $554,5004 bd2 ba1.4k sqft12209 Captains Ct, Woodbridge, VA 22192Off Market
- $576,2004 bd2 ba1.4k sqft12205 Harbor Dr, Woodbridge, VA 22192Off Market
- $654,6004 bd2 ba1.8k sqft2203 Dockside Ct, Woodbridge, VA 22192Off Market
A local agent can set up tours, give advice and negotiate with sellers.
Similar homes
- $750,0005 bd4 ba3.4k sqft12855 Valleywood Dr, Woodbridge, VA 22192For Sale

 MLS ID #VAPW2125494, Jennifer Riley, Pearson Smith Realty, LLC. Bright MLS
 - $799,9004 bd4 ba3k sqft12012 Governors Ct, Woodbridge, VA 22192For Sale
 MLS ID #VAPW2126318, Rob Ferguson, RE/MAX Allegiance. Bright MLS
 - $710,0005 bd4 ba2.8k sqftLake Ridge, Woodbridge, VA 22192For Sale
 MLS ID #VAPW2125330, Nadia Khan, EXP Realty, LLC. Bright MLS
 - $648,0004 bd4 ba2.3k sqft13857 Redford Ln, Woodbridge, VA 22193For Sale
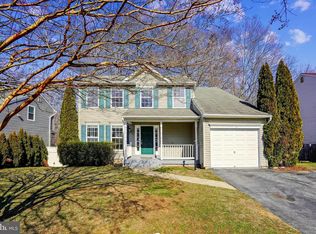 MLS ID #VAPW2125050, Ulviye Akhtar, Pearson Smith Realty, LLC. Bright MLS
 - $774,9505 bd4 ba2.9k sqft12207 Knightsbridge Dr, Woodbridge, VA 22192For SaleMLS ID #VAPW2127182, Teresa Maloney, Samson Properties. Bright MLS
- $799,0005 bd3 ba2.4k sqft9812 Summerday Dr, Burke, VA 22015For SaleMLS ID #VAFX2333750, Lauren Breslaw, Compass. Bright MLS
- $650,0004 bd3 ba3.1k sqft12312 White Eagle Dr, Manassas, VA 20112For SaleMLS ID #VAPW2122940, Jill Long, CENTURY 21 New Millennium. Bright MLS
- $850,0004 bd3 ba2.2k sqft8003 Rockwood Ct, Springfield, VA 22153For SaleMLS ID #VAFX2327756, Jasmine Vasquez, Keller Williams Fairfax Gateway. Bright MLS
- $599,9006 bd5 ba2k sqft3709 Forestdale Ave, Woodbridge, VA 22193For SaleMLS ID #VAPW2124898, Jaime Pardo, KW United. Bright MLS
- $650,0003 bd2 ba2.8k sqft13777 Coronado Ct, Manassas, VA 20112For SaleMLS ID #VAPW2124906, Nadia Khan, EXP Realty, LLC. Bright MLS
- $649,0004 bd3 ba1.4k sqft12510 Basswood Dr, Manassas, VA 20112For SaleMLS ID #VAPW2126304, Cherish Green, Coldwell Banker Elite. Bright MLS
- $525,0003 bd3 ba2k sqft13820 Gilbert Rd, Woodbridge, VA 22193For SaleMLS ID #VAPW2122002, Frances Bissett, Samson Properties. Bright MLS
- $598,9905 bd3 ba2.4k sqft17508 Clinton Dr, Accokeek, MD 20607For SaleMLS ID #MDPG2211562, Evelyn Walker, Keller Williams Preferred Properties. Bright MLS
- $799,9004 bd4 ba2.7k sqft2320 Rosedown Dr, Reston, VA 20191For SaleMLS ID #VAFX2333422, Jennifer Young, Keller Williams Realty. Bright MLS
- $529,9994 bd2 ba1.7k sqft4203 Eldorado Dr, Woodbridge, VA 22193For SaleMLS ID #VAPW2120246, Autumn Smith, Samson Properties. Bright MLS
- $699,9002 bd1 ba1.5k sqft10632 Old Colchester Rd, Lorton, VA 22079For SaleMLS ID #VAFX2322464, Lori Jung, Galaxy Realty LLC. Bright MLS
- $520,0005 bd3 ba1.1k sqft12417 Parkton St, Fort Washington, MD 20744For SaleMLS ID #MDPG2210966, Bevia Patrick, Keller Williams Flagship. Bright MLS
- $950,0004 bd2 ba2.2k sqft3130 Chichester Ln, Fairfax, VA 22031For SaleMLS ID #VAFX2329792, Chris Craddock, EXP Realty, LLC. Bright MLS
- $490,0003 bd2 ba1.3k sqft14307 Fairview Ln, Woodbridge, VA 22193For SaleMLS ID #VAPW2124206, Jennifer Hernandez, CENTURY 21 New Millennium. Bright MLS
- $489,9993 bd4 ba1.8k sqft16808 Capon Tree Ln, Woodbridge, VA 22191For SaleMLS ID #VAPW2127382, Harshal Acharya, Signature Realtors Inc. Bright MLS
