Welcome to 12510 Basswood Drive—a charming split-foyer home nestled on a private 1.19-acre lot in the desirable Laurel Ridge community of Manassas. This lovingly maintained 3-bedroom, 2.5-bathroom residence offers peaceful, wooded surroundings with the perfect blend of comfort and convenience. Inside, you'll find over 1900 square feet of finished living space, plus a finished walkout basement with a cozy fireplace—perfect for relaxing or entertaining. The home features a brick front with vinyl siding, classic split-foyer design, and updates that make it move-in ready. Enjoy morning coffee or evening sunsets on two spacious decks, and take full advantage of the basement garage, large patio, and two storage sheds for all your tools and toys. Located in a quiet, established neighborhood zoned Agricultural, you'll love the privacy while still being minutes from major commuter routes, shopping, dining, and schools.
For sale
Price cut: $15K (8/15)
$610,000
12510 Basswood Dr, Manassas, VA 20112
4beds
1,421sqft
Single Family Residence
Built in 1984
-- sqft lot
$609,300 Zestimate®
$429/sqft
$-- HOA
What's special
- 23 days |
- 761 |
- 44 |
Zillow last checked:
Listing updated:
Listed by:
Cherish Green 703-217-3278,
Coldwell Banker Elite 7034459100
Source: Bright MLS,MLS#: VAPW2126304
Facts & features
Interior
Bedrooms & bathrooms
- Bedrooms: 4
- Bathrooms: 3
- Full bathrooms: 2
- 1/2 bathrooms: 1
- Main level bathrooms: 2
- Main level bedrooms: 3
Rooms
- Room types: Living Room, Dining Room, Primary Bedroom, Bedroom 2, Bedroom 3, Bedroom 4, Kitchen, Family Room, Foyer, Laundry, Primary Bathroom, Full Bath, Half Bath
Primary bedroom
- Features: Attached Bathroom, Ceiling Fan(s), Flooring - HardWood
- Level: Main
- Area: 165 Square Feet
- Dimensions: 11 X 15
Bedroom 2
- Features: Ceiling Fan(s), Flooring - HardWood
- Level: Main
- Area: 132 Square Feet
- Dimensions: 11 X 12
Bedroom 3
- Features: Ceiling Fan(s), Flooring - HardWood
- Level: Main
- Area: 81 Square Feet
- Dimensions: 9 X 9
Bedroom 4
- Features: Crown Molding, Flooring - Luxury Vinyl Tile
- Level: Lower
- Area: 110 Square Feet
- Dimensions: 10 X 11
Primary bathroom
- Features: Granite Counters, Flooring - Ceramic Tile
- Level: Main
Dining room
- Features: Chair Rail, Crown Molding, Flooring - HardWood
- Level: Main
- Area: 99 Square Feet
- Dimensions: 9 X 11
Family room
- Features: Ceiling Fan(s), Chair Rail, Crown Molding, Fireplace - Wood Burning, Flooring - Luxury Vinyl Tile, Wood Stove
- Level: Lower
- Area: 286 Square Feet
- Dimensions: 13 X 22
Foyer
- Features: Crown Molding, Flooring - HardWood
- Level: Main
Other
- Features: Granite Counters, Flooring - Ceramic Tile, Bathroom - Tub Shower
- Level: Main
Half bath
- Features: Chair Rail, Flooring - Luxury Vinyl Tile
- Level: Lower
Kitchen
- Features: Ceiling Fan(s), Crown Molding, Double Sink, Flooring - Luxury Vinyl Tile, Kitchen - Electric Cooking
- Level: Main
- Area: 110 Square Feet
- Dimensions: 10 X 11
Laundry
- Features: Flooring - Concrete
- Level: Lower
Living room
- Features: Crown Molding, Flooring - HardWood
- Level: Main
- Area: 180 Square Feet
- Dimensions: 12 X 15
Heating
- Heat Pump, Electric
Cooling
- Ceiling Fan(s), Central Air, Electric
Appliances
- Included: Electric Water Heater
- Laundry: Laundry Room
Features
- Flooring: Ceramic Tile, Hardwood, Luxury Vinyl
- Basement: Full
- Number of fireplaces: 1
Interior area
- Total structure area: 2,202
- Total interior livable area: 1,421 sqft
- Finished area above ground: 1,121
- Finished area below ground: 300
Property
Parking
- Total spaces: 1
- Parking features: Garage Door Opener, Attached
- Attached garage spaces: 1
Accessibility
- Accessibility features: None
Features
- Levels: Split Foyer,Two
- Stories: 2
- Patio & porch: Deck
- Has private pool: Yes
- Pool features: Private
- Fencing: Back Yard
- Has view: Yes
- View description: Trees/Woods
Details
- Additional structures: Above Grade, Below Grade
- Parcel number: 7993732738
- Zoning: A1
- Special conditions: Standard
Construction
Type & style
- Home type: SingleFamily
- Property subtype: Single Family Residence
Materials
- Block, Concrete
- Foundation: Permanent
Condition
- New construction: No
- Year built: 1984
Utilities & green energy
- Sewer: Septic = # of BR
- Water: Private, Well
- Utilities for property: Cable Available
Community & HOA
Community
- Subdivision: Laurel Ridge
HOA
- Has HOA: No
Location
- Region: Manassas
Financial & listing details
- Price per square foot: $429/sqft
- Tax assessed value: $471,900
- Annual tax amount: $4,573
- Date on market: 7/26/2026
- Listing agreement: Exclusive Right To Sell
- Ownership: Other
- Road surface type: Black Top
Estimated market value
$609,300
$579,000 - $640,000
$3,581/mo
Price history
| Date | Event | Price |
|---|---|---|
| 8/15/2026 | Price change | $610,000-2.4%$429/sqft |
Source:  Bright MLS #VAPW2126304 Report a problem Bright MLS #VAPW2126304 Report a problem | ||
| 8/10/2026 | Price change | $625,000-3.7%$440/sqft |
Source: Bright MLS #VAPW2126304 Report a problem | ||
| 7/26/2026 | Listed for sale | $649,000+3.8%$457/sqft |
Source: Bright MLS #VAPW2126304 Report a problem | ||
| 7/11/2026 | Listing removed | $3,700$3/sqft |
Source: Bright MLS #VAPW2121282 Report a problem | ||
| 5/29/2026 | Listed for rent | $3,700+5.7%$3/sqft |
Source: Bright MLS #VAPW2121282 Report a problem | ||
| 6/14/2025 | Listing removed | $625,000$440/sqft |
Source: Bright MLS #VAPW2092512 Report a problem | ||
| 5/23/2025 | Listed for rent | $3,500$2/sqft |
Source: Bright MLS #VAPW2095512 Report a problem | ||
| 5/3/2025 | Listed for sale | $625,000+8.7%$440/sqft |
Source: Bright MLS #VAPW2092512 Report a problem | ||
| 2/21/2024 | Sold | $575,000$405/sqft |
Source: Bright MLS #VAPW2062098 Report a problem | ||
| 1/30/2024 | Contingent | $575,000$405/sqft |
Source: Bright MLS #VAPW2062098 Report a problem | ||
| 1/22/2024 | Price change | $575,000-1.7%$405/sqft |
Source: Bright MLS #VAPW2062098 Report a problem | ||
| 12/6/2023 | Listed for sale | $585,000+248.2%$412/sqft |
Source: Bright MLS #VAPW2062098 Report a problem | ||
| 10/1/1999 | Sold | $168,000$118/sqft |
Source: Public Record Report a problem | ||
Public tax history
| Year | Property taxes | Tax assessment |
|---|---|---|
| 2025 | $4,542 +10.5% | $463,200 +12.1% |
| 2024 | $4,109 -2% | $413,200 +2.5% |
| 2023 | $4,194 +2% | $403,100 +11.6% |
| 2022 | $4,113 -0.2% | $361,100 +7.8% |
| 2021 | $4,120 +3.3% | $334,900 +4.2% |
| 2020 | $3,989 +110.6% | $321,300 +2.4% |
| 2019 | $1,894 -48.3% | $313,700 +3.4% |
| 2018 | $3,665 +3.4% | $303,500 +2.4% |
| 2017 | $3,545 | $296,400 +3.1% |
| 2016 | $3,545 +2.8% | $287,500 +0.5% |
| 2015 | $3,447 | $286,000 +4.6% |
| 2014 | $3,447 | $273,400 +5.1% |
| 2013 | -- | $260,200 +2.3% |
| 2012 | -- | $254,400 +5.3% |
| 2010 | -- | $241,700 -0.5% |
| 2009 | -- | $242,800 -23.9% |
| 2008 | -- | $319,100 -10.2% |
| 2007 | -- | $355,400 -2.4% |
| 2006 | -- | $364,100 +14.1% |
| 2005 | -- | $319,000 +29.7% |
| 2004 | -- | $246,000 +6.7% |
| 2003 | -- | $230,500 +16.9% |
| 2002 | -- | $197,100 +23.2% |
| 2001 | -- | $160,000 |
Find assessor info on the county website
Monthly payment
Est. payment
Payment breakdown
Explore the cost of this home by adjusting the details. Changes won't be saved.Climate risks
Neighborhood: 20112
Nearby schools
GreatSchools rating
- 10/10Thurgood Marshall Elementary SchoolGrades: PK-5Distance: 1.2 mi
- 8/10Louise A. Benton Middle SchoolGrades: 6-8Distance: 2.4 mi
- 8/10Charles J. Colgan Sr. High SchoolGrades: PK,9-12Distance: 2.9 mi
Schools provided by the listing agent
- District: Prince William County Public Schools
Source: Bright MLS. This data may not be complete. We recommend contacting the local school district to confirm school assignments for this home.
- $646,2003 bd3 ba1.8k sqft12508 Basswood Dr, Manassas, VA 20112Off Market
- $668,4005 bd3 ba2.6k sqft12512 Basswood Dr, Manassas, VA 20112Off Market

- $548,0003 bd2 ba1.1k sqft12506 Basswood Dr, Manassas, VA 20112Off Market
- $759,8003 bd4 ba2.3k sqft12523 Basswood Dr, Manassas, VA 20112Off Market
- $642,2004 bd2 ba2.1k sqft12514 Basswood Dr, Manassas, VA 20112Off Market
- $651,3004 bd2 ba2.1k sqft12504 Basswood Dr, Manassas, VA 20112Off Market
- $694,7004 bd3 ba2.5k sqft12525 Basswood Dr, Manassas, VA 20112Off Market
- $909,6005 bd4 ba3.9k sqft6398 Etheridge Ln, Manassas, VA 20112Off Market
A local agent can set up tours, give advice and negotiate with sellers.
Similar homes
- $549,9503 bd3 ba1.5k sqft11617 Lucasville Rd, Manassas, VA 20112For Sale
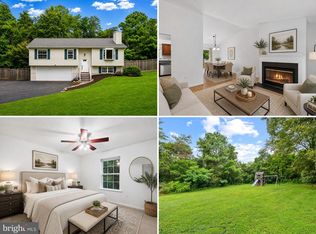
 MLS ID #VAPW2126152, Lizzie Helmig, Metro House. Bright MLS
 - $669,9003 bd2 ba1.7k sqft14280 Independent Hill Dr, Manassas, VA 20112For Sale
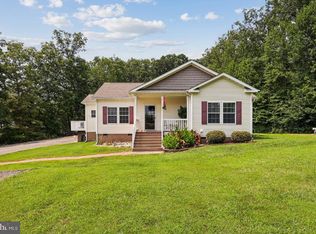 MLS ID #VAPW2125584, Crystal Harmon, CENTURY 21 New Millennium. Bright MLS
 - $529,9994 bd2 ba1.9k sqft5625 Roundtree Dr, Woodbridge, VA 22193For Sale
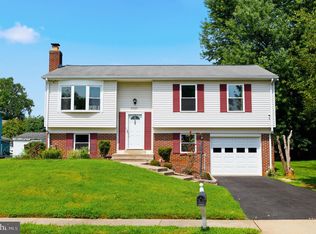 MLS ID #VAPW2127124, CRISTINA MACCORA, Samson Properties. Bright MLS
 - $569,9004 bd2 ba1.5k sqft7907 Maplewood Dr, Manassas, VA 20111For Sale
 MLS ID #VAPW2124138, Jorge A Alas, Coldwell Banker Realty. Bright MLS
 - $485,0004 bd3 ba1.7k sqft13603 Kerrydale Rd, Woodbridge, VA 22193PendingMLS ID #VAPW2126404, Patrick Sowers, Samson Properties. Bright MLS
- $575,0003 bd3 ba1.7k sqft7400 Fenwood Ct, Manassas, VA 20109PendingMLS ID #VAPW2124506, Mary Crowe, Samson Properties. Bright MLS
- $597,0003 bd2 ba1.4k sqft9103 Meetze Rd, Warrenton, VA 20187For SaleMLS ID #VAFQ2023276, Stephanie Paige, Coldwell Banker Elite. Bright MLS
- $499,0003 bd3 ba1.6k sqft5793 Rockcliff Ln, Woodbridge, VA 22193For SaleMLS ID #VAPW2128036, Tracy Chandler, Berkshire Hathaway HomeServices PenFed Realty. Bright MLS
- $500,0004 bd2 ba1.7k sqft4514 Kingsley Rd, Woodbridge, VA 22193For SaleMLS ID #VAPW2126660, Kim Dorman, Long & Foster Real Estate, Inc.. Bright MLS
- $534,9003 bd2 ba1.5k sqft8916 Portner Ave, Manassas, VA 20110For SaleMLS ID #VAMN2011580, Tracy Wenger, Samson Properties. Bright MLS
- $599,9994 bd3 ba1.9k sqft9212 Timberwood Ct, Manassas, VA 20110For SaleMLS ID #VAMN2010748, Dana Tran, Pearson Smith Realty, LLC. Bright MLS
- $579,9003 bd2 ba1k sqft10303 Abbott Rd, Manassas, VA 20110For SaleMLS ID #VAMN2011088, Sandy Dotson, Samson Properties. Bright MLS
- $490,0004 bd2 ba1.7k sqft13022 Kerrydale Rd, Woodbridge, VA 22193For SaleMLS ID #VAPW2127916, Ann-Marie Grotticelli, Coldwell Banker Realty. Bright MLS
- $525,0004 bd3 ba1.9k sqft13415 Kingsman Rd, Woodbridge, VA 22193For SaleMLS ID #VAPW2126440, Lidio Vasquez, Samson Properties. Bright MLS
- $625,0003 bd2 ba1.2k sqft7116 Neuman St, Springfield, VA 22150For SaleMLS ID #VAFX2334494, Hannah Moholt, TTR Sotheby's International Realty. Bright MLS
- $559,9003 bd2 ba1.2k sqft7179 Sunrise Ct, Warrenton, VA 20187For SaleMLS ID #VAFQ2023516, Brenda Payne, Long & Foster Real Estate, Inc.. Bright MLS
- $550,0003 bd2 ba1.8k sqft5250 Dapple Ln, Warrenton, VA 20187For SaleMLS ID #VAFQ2023318, Bill Denny, Paul Wesley Real Estate. Bright MLS
- $674,9004 bd2 ba1.8k sqft8417 Great Lake Ln, Springfield, VA 22153For SaleMLS ID #VAFX2327348, Jennifer Christoff, KW Metro Center. Bright MLS
- $492,0004 bd4 ba2k sqft12705 Inverness Way, Woodbridge, VA 22192For SaleMLS ID #VAPW2127718, Adam Elnagdy, RLAH @properties. Bright MLS
- $519,0003 bd2 ba1.2k sqft5171 Grace Church Ln, Midland, VA 22728For SaleMLS ID #VAFQ2023242, Tray Allen, Allen Real Estate. Bright MLS
