Once cleaning and painting are complete, professional photos will be taken. Welcome to 7400 Fenwood Court, a well-maintained split-level home tucked away at the end on a quiet cul-de-sac in the established Sudley community. Offering 3 bedrooms, 2.5 baths, and over 1,700 finished square feet, this home combines timeless character with important updates that provide peace of mind. Fresh interior paint throughout gives the home a bright, move-in-ready feel. Hardwood flooring extends through most of the main and upper levels, adding warmth and classic appeal. The kitchen, remodeled with quality oak cabinetry, offers abundant storage and a functional layout for everyday living. The finished lower level features a spacious recreation room with a cozy woodstove fireplace, providing flexible space for entertaining, a home office, or a playroom. Major system updates include a new architectural shingle roof (November 2023), a hot water heater (2024), and an HVAC system installed in 2010 that has been professionally maintained through a service contract with Cropp Metcalfe. The home is also equipped with a radon remediation system. Situated on a generous .36-acre lot, the backyard offers plenty of space for outdoor entertaining, gardening, or simply relaxing. Conveniently located near shopping, dining, parks, commuter routes, and everyday amenities, this home is ready for its next chapter. Don't miss this wonderful opportunity to own a lovingly maintained home in a desirable Manassas location! NO HOA!
Coming soon 08/06
$575,000
7400 Fenwood Ct, Manassas, VA 20109
3beds
1,715sqft
:
Get pre-qualified$3,580/mo
Single Family Residence
Built in 1969
0.36 Acres Lot
$544,900 Zestimate®
$335/sqft
$-- HOA
What's special
- 15 days |
- 333 |
- 10 |
Zillow last checked:
Listing updated:
Listed by:
Mary Crowe 703-368-1285,
Samson Properties 7033788810,
Listing Team: Rhouse Realty
Source: Bright MLS,MLS#: VAPW2124506
Facts & features
Interior
Bedrooms & bathrooms
- Bedrooms: 3
- Bathrooms: 3
- Full bathrooms: 2
- 1/2 bathrooms: 1
Rooms
- Room types: Living Room, Dining Room, Kitchen, Recreation Room, Utility Room
Dining room
- Level: Main
Kitchen
- Level: Main
Living room
- Features: Flooring - HardWood
- Level: Main
Recreation room
- Level: Lower
Utility room
- Level: Lower
Heating
- Heat Pump, Wood Stove, Natural Gas
Cooling
- Ceiling Fan(s), Central Air, Electric
Appliances
- Included: Electric Water Heater
- Laundry: Lower Level
Features
- Attic, Ceiling Fan(s), Combination Kitchen/Dining, Floor Plan - Traditional, Primary Bath(s), Dry Wall
- Flooring: Hardwood, Laminate, Tile/Brick, Wood
- Windows: Bay/Bow, Double Pane Windows
- Has basement: No
- Number of fireplaces: 1
Interior area
- Total structure area: 1,772
- Total interior livable area: 1,715 sqft
- Finished area above ground: 1,205
- Finished area below ground: 510
Property
Parking
- Total spaces: 2
- Parking features: Concrete, Driveway
- Uncovered spaces: 2
Accessibility
- Accessibility features: None
Features
- Levels: Multi/Split,Three
- Stories: 3
- Patio & porch: Porch, Deck
- Pool features: None
Lot
- Size: 0.36 Acres
- Features: Cul-De-Sac, Wooded, Rear Yard
Details
- Additional structures: Above Grade, Below Grade
- Parcel number: 7797043054
- Zoning: RPC
- Special conditions: Standard
Construction
Type & style
- Home type: SingleFamily
- Property subtype: Single Family Residence
Materials
- Brick, Aluminum Siding
- Foundation: Slab
- Roof: Asphalt
Condition
- Very Good
- New construction: No
- Year built: 1969
Details
- Builder model: ALBEMARLE
Utilities & green energy
- Sewer: Public Sewer
- Water: Public
- Utilities for property: Cable Connected, Natural Gas Available
Community & HOA
Community
- Subdivision: Sudley
HOA
- Has HOA: No
Location
- Region: Manassas
Financial & listing details
- Price per square foot: $335/sqft
- Tax assessed value: $428,500
- Annual tax amount: $4,166
- Date on market: 8/6/2026
- Listing agreement: Exclusive Right To Sell
- Listing terms: FHA,Conventional,Cash,VA Loan
- Ownership: Fee Simple
Estimated market value
$544,900
$518,000 - $572,000
$2,796/mo
Price history
| Date | Event | Price |
|---|---|---|
| 8/1/1991 | Sold | $143,000$83/sqft |
Source: Agent Provided Report a problem | ||
Public tax history
| Year | Property taxes | Tax assessment |
|---|---|---|
| 2025 | $4,045 +3.5% | $412,500 +4.9% |
| 2024 | $3,909 -0.3% | $393,100 +4.3% |
| 2023 | $3,923 -6.8% | $377,000 +2% |
| 2022 | $4,207 +1.2% | $369,600 +9.3% |
| 2021 | $4,157 +6% | $338,000 +7% |
| 2020 | $3,923 +118.5% | $315,800 +6.2% |
| 2019 | $1,796 -49.9% | $297,400 +0.2% |
| 2018 | $3,584 +7.8% | $296,800 +4.1% |
| 2017 | $3,324 | $285,100 +6% |
| 2016 | $3,324 +12.3% | $269,000 +2.8% |
| 2015 | $2,960 | $261,800 +12.1% |
| 2014 | $2,960 | $233,500 +6.2% |
| 2013 | -- | $219,800 +12% |
| 2012 | -- | $196,200 +3.8% |
| 2010 | -- | $189,000 +8.7% |
| 2009 | -- | $173,900 -39.5% |
| 2008 | -- | $287,600 -17.1% |
| 2007 | -- | $347,100 -7.7% |
| 2006 | -- | $375,900 +28.4% |
| 2005 | -- | $292,800 +22.4% |
| 2004 | -- | $239,200 +8.7% |
| 2003 | -- | $220,000 +12.1% |
| 2002 | -- | $196,200 +21% |
| 2001 | -- | $162,100 |
Find assessor info on the county website
Monthly payment
Est. payment
Payment breakdown
Explore the cost of this home by adjusting the details. Changes won't be saved.Climate risks
Neighborhood: Sudley
Nearby schools
GreatSchools rating
- 2/10Sudley Elementary SchoolGrades: PK-5Distance: 0.3 mi
- 2/10Unity Braxton Middle SchoolGrades: 6-8Distance: 0.9 mi
- 1/10Unity Reed High SchoolGrades: 9-12Distance: 2.3 mi
Schools provided by the listing agent
- District: Prince William County Public Schools
Source: Bright MLS. This data may not be complete. We recommend contacting the local school district to confirm school assignments for this home.
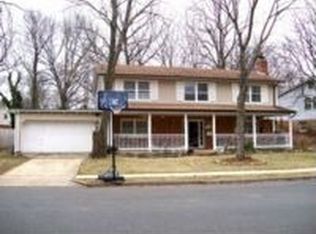
- $563,8004 bd4 ba1.2k sqft7406 Fenwood Ct, Manassas, VA 20109Off Market
- $584,3004 bd3 ba1.5k sqft7408 Fenwood Ct, Manassas, VA 20109Off Market
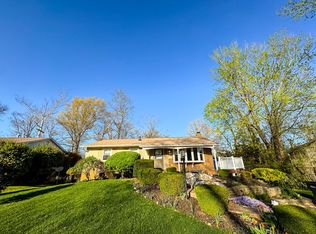
- $547,3003 bd2 ba2.2k sqft7403 Fenwood Ct, Manassas, VA 20109Off Market
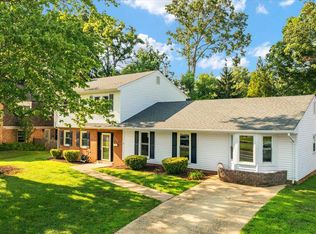
- $578,4003 bd4 ba1.2k sqft7410 Fenwood Ct, Manassas, VA 20109Off Market
- $584,5005 bd3 ba2.3k sqft7405 Fenwood Ct, Manassas, VA 20109Off Market
- $582,0004 bd3 ba2.3k sqft7404 Fenwood Ct, Manassas, VA 20109Off Market
- $608,8005 bd2 ba1.3k sqft7450 Donset Ct, Manassas, VA 20109Off Market
- $574,6004 bd3 ba2.2k sqft7401 Fenwood Ct, Manassas, VA 20109Off Market
A local agent can set up tours, give advice and negotiate with sellers.
Similar homes
- $574,9004 bd3 ba2.1k sqft10008 Sudley Manor Dr, Manassas, VA 20109For Sale
 MLS ID #VAPW2123916, KATIE WEDGE, LPT Realty, LLC. Bright MLS
 - $599,0005 bd3 ba2k sqft7283 Wellington Rd, Manassas, VA 20109For Sale
 MLS ID #VAPW2124626, Nelson Calderon, Millennium Realty Group Inc.. Bright MLS
 - $560,0004 bd3 ba2k sqft9258 Bayberry Ave, Manassas, VA 20110For Sale
 MLS ID #VAMN2011518, Audrey Eanes, Real Broker, LLC. Bright MLS
 - $499,0003 bd2 ba1.3k sqft7512 Albemarle Dr, Manassas, VA 20111For Sale
 MLS ID #VAPW2123946, Angela Weston, Samson Properties. Bright MLS
 - $536,9995 bd3 ba1.5k sqft8512 Artillery Rd, Manassas, VA 20110For SaleMLS ID #VAMN2011324, Nidia Canales, Oasys Realty. Bright MLS
- $490,0003 bd2 ba1.3k sqft9424 Westmoreland Ave, Manassas, VA 20110For SaleMLS ID #VAPW2123748, Mrs. Zinta K Rodgers-Rickert, RE/MAX Gateway, LLC. Bright MLS
- $616,0004 bd3 ba1.7k sqft9206 Peabody St, Manassas, VA 20110For SaleMLS ID #VAMN2011288, Verria Hairston, Open Door Brokerage, LLC. Bright MLS
- $649,9003 bd3 ba2k sqft4586 Hillside Ct, Warrenton, VA 20187For SaleMLS ID #VAFQ2022676, Lisa Cutsail, RE/MAX Gateway. Bright MLS
- $595,0003 bd3 ba1.2k sqft6242 Indian Run Pkwy, Alexandria, VA 22312For SaleMLS ID #VAFX2323760, Phuong Ngo, Samson Properties. Bright MLS
- $499,0003 bd1 ba1.3k sqft8614 Linton Hall Rd, Bristow, VA 20136For SaleMLS ID #VAPW2124842, Patty Young, Pearson Smith Realty, LLC. Bright MLS
- $615,0003 bd3 ba2.1k sqft5576 Jaclyn Dr, Warrenton, VA 20187For SaleMLS ID #VAFQ2022922, Dawn Arruda, Ross Real Estate. Bright MLS
- $--2 bd2 ba1.1k sqft13354 Feldman Pl, Herndon, VA 20170AuctionAuction.com 2
- $--4 bd3 ba1.9k sqft1833 Giles Ct, Woodbridge, VA 22191AuctionAuction.com 2
- $490,0003 bd2 ba1.3k sqft14307 Fairview Ln, Woodbridge, VA 22193For SaleMLS ID #VAPW2124206, Jennifer Hernandez, CENTURY 21 New Millennium. Bright MLS
- $599,9003 bd1 ba1.6k sqft4132 Locust Ln, Fairfax, VA 22030For SaleMLS ID #VAFC2008656, Richie Hanna, RE/MAX Gateway. Bright MLS
- $549,9004 bd3 ba1.7k sqft13863 Langstone Dr, Woodbridge, VA 22193For SaleMLS ID #VAPW2125208, Debbie Kent, Cottage Street Realty LLC. Bright MLS
- $599,0003 bd2 ba1.8k sqft10909 Maple St, Fairfax, VA 22030For SaleMLS ID #VAFC2008556, Ann Mallory, Keller Williams Realty/Lee Beaver & Assoc.. Bright MLS
- $535,0003 bd3 ba2k sqft13820 Gilbert Rd, Woodbridge, VA 22193For SaleMLS ID #VAPW2122002, Frances Bissett, Samson Properties. Bright MLS
- $--2 bd3 ba1.5k sqft1519 Aiden Dr, Woodbridge, VA 22191AuctionAuction.com 2
- $--4 bd2 ba1.7k sqft1306 Saxon St, Woodbridge, VA 22191AuctionAuction.com 2
