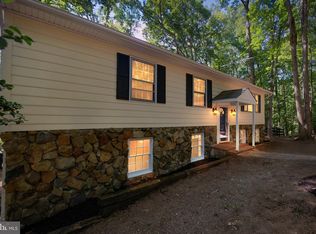
**Professional Photos Coming** Lovely raised ranch on 1.59 acres with no HOA. Main level features hardwood flooring. Kitchen updated in 2012 with cherry cabinets, tongue-and-groove walnut flooring, and quartz countertops. Spacious covered porch. Partially finished (750sf) walk-out basement with a gas fireplace and a half bath. 24 x 36 detached garage with Bend-Pak 4-post storage lift (air compressor does not convey), plus a two-car carport (with attached shed storage) between the house and garage. Updates include HVAC (less than 7 years old), water heater (less than 4 years old), windows replaced (except Bay Window in front) approx. 10 years, double pane and UV protectant. New septic tank, header lines and distribution box (2026)-health Dept approved. Roof replaced 2012. 35 yr. architectural shingles. Move-in ready with major system updates already completed.
For sale
$649,900
4586 Hillside Ct, Warrenton, VA 20187
3beds
2,012sqft
:
Get pre-qualified$4,059/mo
Single Family Residence
Built in 1979
1.59 Acres Lot
$618,400 Zestimate®
$323/sqft
$-- HOA
What's special
Gas fireplaceCherry cabinetsSpacious covered porchHardwood flooringTongue-and-groove walnut flooringQuartz countertops
- 1 day |
- 192 |
- 1 |
Zillow last checked:
Listing updated:
Listed by:
Lisa Cutsail 703-618-9006,
RE/MAX Gateway (703) 652-5777,
Co-Listing Agent: Heidi Wulf 703-981-1573,
RE/MAX Gateway
Source: Bright MLS,MLS#: VAFQ2022676
Facts & features
Interior
Bedrooms & bathrooms
- Bedrooms: 3
- Bathrooms: 3
- Full bathrooms: 2
- 1/2 bathrooms: 1
- Main level bathrooms: 2
- Main level bedrooms: 3
Rooms
- Room types: Recreation Room
Recreation room
- Features: Fireplace - Gas
- Level: Lower
Heating
- Heat Pump, Electric, Propane
Cooling
- Ceiling Fan(s), Central Air, Electric
Appliances
- Included: Microwave, Dishwasher, Dryer, Exhaust Fan, Refrigerator, Cooktop, Washer, Water Heater, Electric Water Heater
- Laundry: In Basement
Features
- Flooring: Hardwood, Carpet
- Basement: Connecting Stairway,Finished,Walk-Out Access
- Number of fireplaces: 1
- Fireplace features: Gas/Propane
Interior area
- Total structure area: 4,536
- Total interior livable area: 2,012 sqft
- Finished area above ground: 1,512
- Finished area below ground: 500
Property
Parking
- Total spaces: 4
- Parking features: Oversized, Other, Attached Carport, Detached, Driveway
- Garage spaces: 2
- Carport spaces: 2
- Covered spaces: 4
- Has uncovered spaces: Yes
Accessibility
- Accessibility features: None
Features
- Levels: Two
- Stories: 2
- Patio & porch: Porch
- Pool features: None
Lot
- Size: 1.59 Acres
Details
- Additional structures: Above Grade, Below Grade
- Parcel number: 7905961116
- Zoning: R1
- Special conditions: Standard
Construction
Type & style
- Home type: SingleFamily
- Architectural style: Ranch/Rambler
- Property subtype: Single Family Residence
Materials
- Brick, Vinyl Siding
- Foundation: Slab
Condition
- Excellent
- New construction: No
- Year built: 1979
Utilities & green energy
- Sewer: On Site Septic
- Water: Public
Community & HOA
Community
- Subdivision: Broken Hills
HOA
- Has HOA: No
Location
- Region: Warrenton
Financial & listing details
- Price per square foot: $323/sqft
- Tax assessed value: $443,200
- Annual tax amount: $4,286
- Date on market: 7/24/2026
- Listing agreement: Exclusive Right To Sell
- Ownership: Fee Simple
Estimated market value
$618,400
$581,000 - $656,000
$3,423/mo
Price history
| Date | Event | Price |
|---|---|---|
| 7/24/2026 | Listed for sale | $649,900$323/sqft |
Source:  Bright MLS #VAFQ2022676 Report a problem Bright MLS #VAFQ2022676 Report a problem | ||
Public tax history
| Year | Property taxes | Tax assessment |
|---|---|---|
| 2025 | $4,286 +2.5% | $443,200 |
| 2024 | $4,179 +4.4% | $443,200 |
| 2023 | $4,002 | $443,200 |
| 2022 | $4,002 +17.4% | $443,200 +29.3% |
| 2021 | $3,408 | $342,900 |
| 2020 | -- | $342,900 |
| 2019 | $3,381 | $342,900 |
| 2018 | $3,381 | $342,900 +16.6% |
| 2016 | -- | $294,200 |
| 2015 | -- | $294,200 |
| 2014 | -- | $294,200 +9.6% |
| 2013 | -- | $268,400 |
| 2012 | -- | $268,400 +0.4% |
| 2011 | -- | $267,200 |
| 2010 | -- | $267,200 -31.7% |
| 2009 | -- | $391,100 |
| 2008 | -- | $391,100 -0.5% |
| 2007 | -- | $393,000 |
| 2005 | -- | $393,000 +107.9% |
| 2004 | -- | $189,000 |
| 2003 | -- | $189,000 -4.3% |
| 2002 | -- | $197,400 +26.7% |
| 2001 | -- | $155,800 |
| 2000 | -- | $155,800 |
Find assessor info on the county website
Monthly payment
Est. payment
Payment breakdown
Explore the cost of this home by adjusting the details. Changes won't be saved.Climate risks
Neighborhood: 20187
Nearby schools
GreatSchools rating
- 7/10C. Hunter Ritchie Elementary SchoolGrades: PK-5Distance: 1.1 mi
- 8/10Auburn Middle SchoolGrades: 6-8Distance: 0.8 mi
- 8/10Kettle Run High SchoolGrades: 9-12Distance: 1.8 mi
Schools provided by the listing agent
- District: Fauquier County Public Schools
Source: Bright MLS. This data may not be complete. We recommend contacting the local school district to confirm school assignments for this home.
- $680,0003 bd2 ba1.8k sqft7054 Lakeview Dr, Warrenton, VA 20187Sold
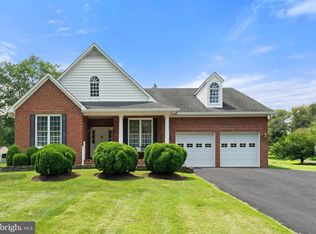
- $644,4004 bd3 ba1.3k sqft4590 Hillside Ct, Warrenton, VA 20187Off Market
- $725,4004 bd4 ba1.9k sqft4586 Akers Ln, Warrenton, VA 20187Off Market
- $593,6003 bd3 ba2.7k sqft4587 Hillside Ct, Warrenton, VA 20187Off Market
- $510,0004 bd3 ba2.3k sqft4592 Hillside Ct, Warrenton, VA 20187Sold
- $583,2003 bd3 ba1.3k sqft4580 Akers Ln, Warrenton, VA 20187Off Market
- $624,5004 bd3 ba2.5k sqft4591 Hillside Ct, Warrenton, VA 20187Off Market
- $744,5005 bd2 ba2.3k sqft7059 Lakeview Dr, Warrenton, VA 20187Off Market
A local agent can set up tours, give advice and negotiate with sellers.
Similar homes
- $665,0003 bd3 ba2.4k sqft7347 Hunton St, Warrenton, VA 20187For Sale
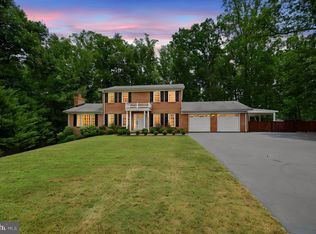
 MLS ID #VAFQ2023058, Jason Sanders, Samson Properties. Bright MLS
 - $615,0003 bd3 ba2.1k sqft5576 Jaclyn Dr, Warrenton, VA 20187For Sale
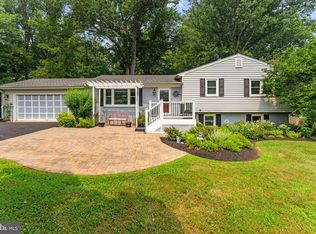 MLS ID #VAFQ2022922, Dawn Arruda, Ross Real Estate. Bright MLS
 - $639,9903 bd2 ba2.2k sqft7074 Grays Mill Rd, Warrenton, VA 20187For Sale
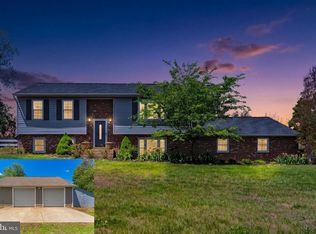 MLS ID #VAFQ2022054, Becky Miller, Piedmont Fine Properties. Bright MLS
 - $614,9003 bd3 ba2.4k sqft7280 Baldwin Ridge Rd, Warrenton, VA 20187For Sale
 MLS ID #VAFQ2021606, John Foster, Rochon Realty, Inc.. Bright MLS
 - $624,9003 bd3 ba1.6k sqft7077 Westmoreland Dr, Warrenton, VA 20187For SaleMLS ID #VAFQ2022168, Brenda Rich, Century 21 Redwood Realty. Bright MLS
- $825,0005 bd3 ba2.9k sqft4405 Lakewood Dr, Warrenton, VA 20187For SaleMLS ID #VAFQ2022802, Heather Wells, Real Broker, LLC. Bright MLS
- $699,9004 bd3 ba2.8k sqft8093 Meetze Rd, Warrenton, VA 20187For SaleMLS ID #VAFQ2022886, Kelly Andrews, Metro Premier Homes. Bright MLS
- $659,0004 bd4 ba2.8k sqft396 Driftwood Ct, Warrenton, VA 20186For SaleMLS ID #VAFQ2023142, Edie Grassi, CENTURY 21 New Millennium. Bright MLS
- $--3 bd2 ba1.9k sqft11820 Cornwell Dr, Manassas, VA 20112AuctionAuction.com 2
- $599,0005 bd3 ba2k sqft7283 Wellington Rd, Manassas, VA 20109For SaleMLS ID #VAPW2124626, Nelson Calderon, Millennium Realty Group Inc.. Bright MLS
- $690,0003 bd2 ba2k sqft9565 Woodbrook Ln, Midland, VA 22728For SaleMLS ID #VAFQ2022992, SEAN Blanchette, Keller Williams Realty/Lee Beaver & Assoc.. Bright MLS
- $562,0004 bd3 ba2.1k sqft8556 Opal Rd, Warrenton, VA 20186For SaleMLS ID #VAFQ2023156, Jeremy Downs, Long & Foster Real Estate, Inc.. Bright MLS
- $735,0005 bd3 ba2.7k sqft6405 Yates Ford Rd, Manassas, VA 20111For SaleMLS ID #VAPW2125724, Marion Anglin, Pearson Smith Realty, LLC. Bright MLS
- $472,5002 bd1 ba1.5k sqft6287 Old Zion Rd, Warrenton, VA 20187For SaleMLS ID #VAFQ2022504, Susie Branco Zinn, RE/MAX Gateway, LLC. Bright MLS
- $649,9005 bd3 ba2.6k sqft7692 James Madison Hwy, Gainesville, VA 20155For SaleMLS ID #VAPW2119282, Renzo Falla, RE/MAX Real Estate Connections. Bright MLS
- $679,0003 bd3 ba2.1k sqft10414 Skyline Ave, Midland, VA 22728For SaleMLS ID #VAFQ2022908, Kimberly Mabe, Keller Williams Realty/Lee Beaver & Assoc.. Bright MLS
- $625,0003 bd2 ba2.1k sqft8265 Opal Rd, Warrenton, VA 20186For SaleMLS ID #VAFQ2022012, Regina Sharikas, United Real Estate Horizon. Bright MLS
- $649,0005 bd3 ba2k sqft9927 Portsmouth Rd, Manassas, VA 20109For SaleMLS ID #VAPW2126226, Tatiana Saldana Arias, Samson Properties. Bright MLS
- $625,0004 bd3 ba2.3k sqft12607 Fitzwater Dr, Nokesville, VA 20181For SaleMLS ID #VAPW2123344, Grace Richards, Century 21 Redwood Realty. Bright MLS
- $555,0003 bd3 ba1.9k sqft12151 Deerfield Ln, Amissville, VA 20106For SaleMLS ID #VAFQ2023112, Vanessa Sfreddo, Samson Properties. Bright MLS
