NEW PRICE! Beautifully Updated Colonial in Breezewood – No HOA! *****Welcome home to this beautifully renovated 4-bedroom, 3.5-bath colonial, perfectly situated on a quiet cul-de-sac in the desirable Breezewood subdivision with no HOA. Enjoy an unbeatable location just minutes from Old Town Warrenton, Academy Hill Park and pickleball courts, the Old Town Athletic Club (OTAC), and nearby medical and dental offices. ***** Thoughtfully updated throughout, this move-in-ready home features fresh interior paint, new luxury vinyl plank flooring, quartz countertops in the kitchen and upper-level bathrooms, a newly stained deck, new stainless steel stove and dishwasher, updated kitchen and bath faucets, a new doorbell, and a freshly pressure-washed exterior. ***** The main level offers a bright, functional layout with a spacious kitchen featuring stainless steel appliances, tile flooring, and a sunny breakfast area overlooking the fenced backyard. A formal dining room provides the perfect setting for holiday gatherings and special occasions. Just off the kitchen, the inviting family room features new luxury vinyl plank flooring, a cozy gas fireplace, and French doors leading to the rear deck—ideal for summer barbecues and relaxing fall evenings. The fully fenced backyard and side yard offer privacy and peace of mind for children and pets, while the charming front porch is the perfect place to enjoy your morning coffee and watch the sunrise.***** Upstairs, the spacious primary suite serves as a private retreat with new luxury vinyl plank flooring, two walk-in closets, and an en-suite bath featuring a double vanity with quartz countertops, tile flooring, and a tub/shower combination. Three additional generously sized bedrooms, all with new luxury vinyl plank flooring, provide plenty of space for family, guests, or a home office. Dual Nest thermostats offer efficient, customizable comfort throughout the home, the HVAC system was serviced in 2026. ***** The finished lower level expands your living space with a large recreation room featuring luxury vinyl plank flooring, additional storage beneath the stairs, and a spacious utility/laundry area complete with washer and dryer hookups, mechanical systems, and abundant storage.***** With its extensive updates, flexible living spaces, fenced yard, and prime location close to shopping, dining, parks, recreation, and commuter routes, this exceptional home offers the perfect combination of comfort, convenience, and value.
Under contract
Price cut: $20K (8/3)
$639,000
396 Driftwood Ct, Warrenton, VA 20186
4beds
2,824sqft
Single Family Residence
Built in 2000
8,276 Square Feet Lot
$637,500 Zestimate®
$226/sqft
$-- HOA
What's special
Cozy gas fireplaceFreshly pressure-washed exteriorFresh interior paintInviting family roomNewly stained deckFlexible living spacesQuiet cul-de-sac
- 34 days |
- 914 |
- 34 |
Likely to sell faster than
Zillow last checked:
Listing updated:
Listed by:
Edie Grassi 540-878-1308,
CENTURY 21 New Millennium 7037537910
Source: Bright MLS,MLS#: VAFQ2023142
Facts & features
Interior
Bedrooms & bathrooms
- Bedrooms: 4
- Bathrooms: 4
- Full bathrooms: 3
- 1/2 bathrooms: 1
- Main level bathrooms: 1
Rooms
- Room types: Dining Room, Primary Bedroom, Bedroom 2, Bedroom 4, Kitchen, Family Room, Foyer, Recreation Room, Utility Room, Bathroom 1, Bathroom 2, Bathroom 3, Primary Bathroom
Primary bedroom
- Features: Flooring - Luxury Vinyl Plank, Walk-In Closet(s)
- Level: Upper
Bedroom 2
- Features: Flooring - Luxury Vinyl Plank
- Level: Upper
Bedroom 4
- Features: Flooring - Luxury Vinyl Plank
- Level: Upper
Primary bathroom
- Features: Bathroom - Tub Shower, Countertop(s) - Quartz, Double Sink, Flooring - Ceramic Tile
- Level: Upper
Bathroom 1
- Features: Flooring - Wood
- Level: Main
Bathroom 2
- Features: Bathroom - Stall Shower, Flooring - Ceramic Tile
- Level: Lower
Bathroom 3
- Features: Bathroom - Tub Shower, Countertop(s) - Quartz, Flooring - Ceramic Tile
- Level: Upper
Bathroom 3
- Features: Flooring - Luxury Vinyl Plank
- Level: Upper
Dining room
- Features: Flooring - Laminate Plank
- Level: Main
Family room
- Features: Fireplace - Gas, Flooring - Luxury Vinyl Plank, Lighting - Wall sconces
- Level: Main
Foyer
- Features: Flooring - Wood
- Level: Main
Kitchen
- Features: Countertop(s) - Quartz, Dining Area, Kitchen - Electric Cooking, Pantry, Flooring - Ceramic Tile
- Level: Main
Recreation room
- Features: Flooring - Luxury Vinyl Plank
- Level: Lower
Utility room
- Features: Flooring - Vinyl
- Level: Lower
Heating
- Heat Pump, Electric
Cooling
- Central Air, Heat Pump, Electric
Appliances
- Included: Microwave, Dishwasher, Disposal, Dryer, Exhaust Fan, Ice Maker, Oven/Range - Electric, Refrigerator, Stainless Steel Appliance(s), Washer, Water Heater, Electric Water Heater
- Laundry: In Basement
Features
- Attic, Bathroom - Tub Shower, Breakfast Area, Ceiling Fan(s), Dining Area, Family Room Off Kitchen, Floor Plan - Traditional, Formal/Separate Dining Room, Eat-in Kitchen, Kitchen - Table Space, Pantry, Primary Bath(s), Upgraded Countertops, Walk-In Closet(s)
- Flooring: Wood
- Basement: Connecting Stairway,Full,Heated,Interior Entry,Windows,Finished
- Number of fireplaces: 1
- Fireplace features: Gas/Propane, Mantel(s)
Interior area
- Total structure area: 2,824
- Total interior livable area: 2,824 sqft
- Finished area above ground: 2,056
- Finished area below ground: 768
Property
Parking
- Total spaces: 2
- Parking features: Storage, Garage Faces Side, Garage Door Opener, Inside Entrance, Concrete, Attached
- Attached garage spaces: 2
- Has uncovered spaces: Yes
Accessibility
- Accessibility features: None
Features
- Levels: Three
- Stories: 3
- Patio & porch: Deck, Porch
- Exterior features: Sidewalks
- Pool features: None
- Fencing: Back Yard,Wood
- Has view: Yes
- View description: Garden, Street
Lot
- Size: 8,276 Square Feet
- Features: Cul-De-Sac, Front Yard, Landscaped, No Thru Street, Rear Yard
Details
- Additional structures: Above Grade, Below Grade
- Parcel number: 6984742220
- Zoning: R6
- Special conditions: Standard
Construction
Type & style
- Home type: SingleFamily
- Architectural style: Colonial
- Property subtype: Single Family Residence
Materials
- Vinyl Siding
- Foundation: Permanent
Condition
- New construction: No
- Year built: 2000
Utilities & green energy
- Sewer: Public Sewer
- Water: Public
Community & HOA
Community
- Subdivision: Breezewood Subdivision
HOA
- Has HOA: No
Location
- Region: Warrenton
Financial & listing details
- Price per square foot: $226/sqft
- Tax assessed value: $403,300
- Annual tax amount: $4,122
- Date on market: 7/22/2026
- Listing agreement: Exclusive Right To Sell
- Ownership: Fee Simple
Estimated market value
$637,500
$606,000 - $669,000
$3,374/mo
Price history
| Date | Event | Price |
|---|---|---|
| 8/10/2026 | Contingent | $639,000$226/sqft |
Source:  Bright MLS #VAFQ2023142 Report a problem Bright MLS #VAFQ2023142 Report a problem | ||
| 8/3/2026 | Price change | $639,000-3%$226/sqft |
Source: Bright MLS #VAFQ2023142 Report a problem | ||
| 7/22/2026 | Listed for sale | $659,000+99.7%$233/sqft |
Source: Bright MLS #VAFQ2023142 Report a problem | ||
| 1/12/2023 | Listing removed | -- |
Source: Zillow Rentals Report a problem | ||
| 12/15/2022 | Listed for rent | $2,800$1/sqft |
Source: Zillow Rentals Report a problem | ||
| 6/30/2021 | Listing removed | -- |
Source: Zillow Rental Manager Report a problem | ||
| 5/31/2021 | Listed for rent | $2,800$1/sqft |
Source: Zillow Rental Manager Report a problem | ||
| 10/15/2015 | Sold | $330,000-1.5%$117/sqft |
Source: Public Record Report a problem | ||
| 9/9/2015 | Pending sale | $335,000$119/sqft |
Source: Long & Foster Real Estate, Inc. #FQ8604463 Report a problem | ||
| 8/2/2015 | Price change | $335,000-1.2%$119/sqft |
Source: Long & Foster Real Estate, Inc. #FQ8604463 Report a problem | ||
| 7/8/2015 | Price change | $339,000-1.5%$120/sqft |
Source: Long & Foster Real Estate, Inc. #FQ8604463 Report a problem | ||
| 6/16/2015 | Price change | $344,000-1.4%$122/sqft |
Source: Long & Foster Real Estate, Inc. #FQ8604463 Report a problem | ||
| 5/12/2015 | Price change | $349,000-1.7%$124/sqft |
Source: Long & Foster Real Estate, Inc. #FQ8604463 Report a problem | ||
| 5/1/2015 | Price change | $355,000-3.8%$126/sqft |
Source: Long & Foster Real Estate, Inc. #FQ8604463 Report a problem | ||
| 4/15/2015 | Listed for sale | $369,000+2.5%$131/sqft |
Source: Long & Foster Real Estate, Inc. #FQ8604463 Report a problem | ||
| 6/7/2013 | Listing removed | $359,900$127/sqft |
Source: Long & Foster Real Estate #FQ8089284 Report a problem | ||
| 5/24/2013 | Listed for sale | $359,900+9.1%$127/sqft |
Source: Long & Foster Real Estate #FQ8089284 Report a problem | ||
| 6/6/2012 | Listing removed | $329,900$117/sqft |
Source: RE/MAX REGENCY #FQ7821019 Report a problem | ||
| 4/19/2012 | Listed for sale | $329,900+74.3%$117/sqft |
Source: CirclePix #FQ7821019 Report a problem | ||
| 1/31/2001 | Sold | $189,258$67/sqft |
Source: Public Record Report a problem | ||
Public tax history
| Year | Property taxes | Tax assessment |
|---|---|---|
| 2025 | $3,900 +2.5% | $403,300 |
| 2024 | $3,803 +4.4% | $403,300 |
| 2023 | $3,642 | $403,300 |
| 2022 | $3,642 +12.6% | $403,300 +24% |
| 2021 | $3,233 | $325,300 |
| 2020 | -- | $325,300 |
| 2019 | $3,194 | $325,300 |
| 2018 | $3,194 | $325,300 +2.8% |
| 2016 | -- | $316,500 |
| 2015 | -- | $316,500 |
| 2014 | -- | $316,500 +14% |
| 2013 | -- | $277,600 |
| 2012 | -- | $277,600 |
| 2011 | -- | $277,600 +0.9% |
| 2010 | -- | $275,100 -34.1% |
| 2009 | -- | $417,200 +0% |
| 2008 | -- | $417,100 |
| 2007 | -- | $417,100 |
| 2005 | -- | $417,100 +137.1% |
| 2004 | -- | $175,900 |
| 2003 | -- | $175,900 |
| 2002 | -- | $175,900 +17.9% |
| 2001 | -- | $149,200 |
Find assessor info on the county website
Monthly payment
Est. payment
Payment breakdown
Explore the cost of this home by adjusting the details. Changes won't be saved.Climate risks
Neighborhood: 20186
Nearby schools
GreatSchools rating
- 5/10James G. Brumfield Elementary SchoolGrades: PK-5Distance: 1.1 mi
- 7/10W.C. Taylor Middle SchoolGrades: 6-8Distance: 1 mi
- 7/10Fauquier High SchoolGrades: 9-12Distance: 1.7 mi
Schools provided by the listing agent
- District: Fauquier County Public Schools
Source: Bright MLS. This data may not be complete. We recommend contacting the local school district to confirm school assignments for this home.
- $617,8004 bd2 ba2.5k sqft392 Driftwood Ct, Warrenton, VA 20186Off Market
- $651,9004 bd3 ba2.5k sqft393 Gale Ct, Warrenton, VA 20186Off Market
- $570,9004 bd3 ba1.6k sqft389 Gale Ct, Warrenton, VA 20186Off Market
- $608,1003 bd4 ba2.2k sqft388 Driftwood Ct, Warrenton, VA 20186Off Market
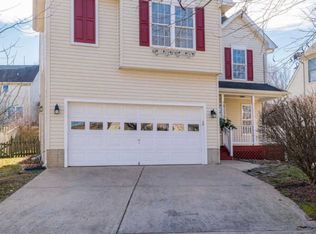
- $617,6004 bd4 ba2.7k sqft397 Gale Ct, Warrenton, VA 20186Off Market
- $300-- bd-- ba-- sqft321 Walker Dr SUITE 201, Warrenton, VA 20186Off Market
- $10,800-- bd-- ba-- sqft321 Walker Dr SUITE 201, Warrenton, VA 20186Off Market
- $212,700-- bd-- ba-- sqft321 Walker Dr SUITE 201, Warrenton, VA 20186Off Market
A local agent can set up tours, give advice and negotiate with sellers.
Similar homes
- $679,0004 bd3 ba2.4k sqft193 Dover Rd, Warrenton, VA 20186For Sale

 MLS ID #VAFQ2023448, Dave Wills, Long & Foster Real Estate, Inc.. Bright MLS
 - $574,9004 bd2 ba1.5k sqft7130 Alleghany St, Warrenton, VA 20187For Sale
 MLS ID #VAFQ2023550, Mrs. Grace Bellows, Samson Properties. Bright MLS
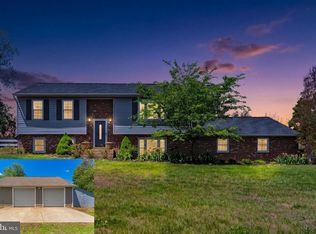
 - $629,9003 bd2 ba2.2k sqft7074 Grays Mill Rd, Warrenton, VA 20187For Sale
 MLS ID #VAFQ2022054, Becky Miller, Piedmont Fine Properties. Bright MLS
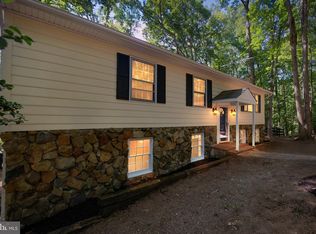
 - $604,9993 bd3 ba2.4k sqft7280 Baldwin Ridge Rd, Warrenton, VA 20187For Sale
 MLS ID #VAFQ2021606, John Foster, Rochon Realty, Inc.. Bright MLS
 - $624,9003 bd3 ba1.6k sqft7077 Westmoreland Dr, Warrenton, VA 20187For SaleMLS ID #VAFQ2022168, Brenda Rich, Century 21 Redwood Realty. Bright MLS
- $799,0005 bd3 ba3.4k sqft7407 Cedar Run Dr, Warrenton, VA 20187For SaleMLS ID #VAFQ2023488, Frank Kenney, Keller Williams Realty. Bright MLS
- $635,0004 bd4 ba2k sqft19220 Springfield Cir, Jeffersonton, VA 22724For SaleMLS ID #VACU2014528, Joyce Larkin, Keller Williams Realty/Lee Beaver & Assoc.. Bright MLS
- $725,0004 bd4 ba3.6k sqft7823 Overbrook Dr, Catlett, VA 20119For SaleMLS ID #VAFQ2023172, Felicia Pricenor, Weichert, REALTORS. Bright MLS
- $699,9004 bd4 ba3.3k sqft9808 Timber Hts, Marshall, VA 20115For SaleMLS ID #VAFQ2023578, Bill Denny, Paul Wesley Real Estate. Bright MLS
- $599,0002 bd2 ba1.9k sqft3571 Sutherland Ct, Warrenton, VA 20187For SaleMLS ID #VAFQ2023538, Zach Gregor, Samson Properties. Bright MLS
- $550,0003 bd2 ba1.8k sqft5250 Dapple Ln, Warrenton, VA 20187For SaleMLS ID #VAFQ2023318, Bill Denny, Paul Wesley Real Estate. Bright MLS
- $459,9003 bd3 ba1.7k sqft38 Morton Rdg, Warrenton, VA 20186For SaleMLS ID #VAFQ2023342, Debbie Addison, The Real Estate Store Inc.. Bright MLS
- $799,0005 bd4 ba3.4k sqft9411 Green Meadows Rd, Warrenton, VA 20187For SaleMLS ID #VAFQ2023310, kim rupp, Corcoran McEnearney. Bright MLS
- $680,0005 bd3 ba2.7k sqft18611 Springs Rd, Jeffersonton, VA 22724For SaleMLS ID #VACU2014486, Jim Miller, Long & Foster Real Estate, Inc.. Bright MLS
- $725,0004 bd3 ba2.4k sqft8010 Hillcrest Dr, Manassas, VA 20111For SaleMLS ID #VAPW2126988, Devin McElfish, LPT Realty, LLC. Bright MLS
- $530,0004 bd4 ba3.5k sqft6678 Clarkes Meadow Dr, Bealeton, VA 22712For SaleMLS ID #VAFQ2023220, Stanley Heaney, Pearson Smith Realty LLC. Bright MLS
- $600,0003 bd3 ba1.9k sqft507 Staton Ln, Amissville, VA 20106For SaleMLS ID #VACU2014496, Ralph Antuna, Century 21 Redwood Realty. Bright MLS
- $629,9005 bd3 ba2.6k sqft7692 James Madison Hwy, Gainesville, VA 20155For SaleMLS ID #VAPW2119282, Renzo Falla, RE/MAX Real Estate Connections. Bright MLS
- $545,0004 bd3 ba1.5k sqft11617 Lucasville Rd, Manassas, VA 20112For SaleMLS ID #VAPW2128610, Lizzie Helmig, Metro House. Bright MLS
- $675,0004 bd3 ba2.4k sqft8915 Helen St, Manassas, VA 20112For SaleMLS ID #VAPW2119976, Wes Stearns, M.O. Wilson Properties. Bright MLS
