LOOKING for a 10 ac Horse Farm w/arena in Warrenton? Welcome home to your NEWLY PAINTED 3500+/- sq ft 5 bed/3 bath Colonial perfectly situated at the end of a quiet lane. The colonial style home offers hardwood floors, fresh paint throughout, eat in kitchen/family room, formal living & dining rooms, finished walkout lower level w/private patio...perfect for "mother in law', or family entertainment, attached 2 car garage w/walk up loft (could finish out), newly added outdoor stairs & large retaining wall, and no HOA! The farm offers a 4 stall center aisle horse barn w/mats & fans, washstall, hay loft, 3 board fencing, run in 3 huge pastures (could add more), amazing fenced 84x150 Riding Arena w/footing & invisible dog fence. Located in Warrenton Hunt Country, 10 min to downtown Warrenton (farm to table, dining, tackshops/feed stores, schools & medical care), 35 min to Middleburg, 1hr to Leesburg/Lucketts/Morven Park, 25 min to HITS Culpeper Horse Shows, & appx an hour to DC/Dulles for commuters! Please drive slow down the road as their are animals.
For sale
Price cut: $25K (9/1)
$774,000
9411 Green Meadows Rd, Warrenton, VA 20187
5beds
3,476sqft
Single Family Residence
Built in 1989
10 Acres Lot
$766,800 Zestimate®
$223/sqft
$-- HOA
What's special
Hay loftFresh paint throughoutNewly paintedHardwood floors
- 47 days
- 3,473
- 296
Likely to sell faster than
Zillow last checked:
Listing updated:
Listed by:
kim rupp 540-656-8728,
Corcoran McEnearney 5406876321
Source: Bright MLS,MLS#: VAFQ2023310
Facts & features
Interior
Bedrooms & bathrooms
- Bedrooms: 5
- Bathrooms: 4
- Full bathrooms: 3
- 1/2 bathrooms: 1
- Main level bathrooms: 1
Rooms
- Room types: Living Room, Dining Room, Kitchen, Family Room, Breakfast Room
Breakfast room
- Features: Flooring - HardWood
- Level: Main
- Area: 130 Square Feet
- Dimensions: 10 X 13
Dining room
- Features: Flooring - HardWood
- Level: Main
- Area: 144 Square Feet
- Dimensions: 12 X 12
Family room
- Features: Flooring - HardWood
- Level: Main
- Area: 234 Square Feet
- Dimensions: 13 X 18
Kitchen
- Features: Flooring - HardWood
- Level: Main
- Area: 143 Square Feet
- Dimensions: 13 X 11
Living room
- Features: Flooring - HardWood
- Level: Main
- Area: 195 Square Feet
- Dimensions: 13 X 15
Heating
- Heat Pump, Electric
Cooling
- Central Air, Electric
Appliances
- Included: Dishwasher, Dryer, Exhaust Fan, Microwave, Oven/Range - Electric, Refrigerator, Washer, Electric Water Heater
- Laundry: Upper Level
Features
- Breakfast Area, Upgraded Countertops, Primary Bath(s), Combination Kitchen/Living, Family Room Off Kitchen, Formal/Separate Dining Room, Eat-in Kitchen, Recessed Lighting, Walk-In Closet(s), Dry Wall
- Flooring: Wood
- Doors: Insulated
- Basement: Finished,Interior Entry,Exterior Entry,Walk-Out Access
- Has fireplace: No
- Fireplace features: Wood Burning Stove
Interior area
- Total structure area: 3,476
- Total interior livable area: 3,476 sqft
- Finished area above ground: 2,332
- Finished area below ground: 1,144
Property
Parking
- Total spaces: 2
- Parking features: Garage Door Opener, Garage Faces Side, Storage, Inside Entrance, Gravel, Off Street, Attached
- Attached garage spaces: 2
- Has uncovered spaces: Yes
Accessibility
- Accessibility features: 2+ Access Exits
Features
- Levels: Three
- Stories: 3
- Patio & porch: Deck
- Exterior features: Stone Retaining Walls
- Pool features: None
- Fencing: Board
- Has view: Yes
- View description: Garden, Pasture, Trees/Woods
Lot
- Size: 10 Acres
- Features: Stream/Creek
Details
- Additional structures: Above Grade, Below Grade, Outbuilding
- Parcel number: 6981986361
- Zoning: RA
- Special conditions: Standard
- Horses can be raised: Yes
- Horse amenities: Arena, Horses Allowed, Paddocks, Riding Ring, Stable(s)
Construction
Type & style
- Home type: SingleFamily
- Architectural style: Colonial
- Property subtype: Single Family Residence
Materials
- Vinyl Siding
- Foundation: Block
- Roof: Shingle
Condition
- New construction: No
- Year built: 1989
Utilities & green energy
- Sewer: Private Septic Tank
- Water: Well
- Utilities for property: Satellite Internet Service
Community & HOA
Community
- Subdivision: None Available
HOA
- Has HOA: No
Location
- Region: Warrenton
Financial & listing details
- Price per square foot: $223/sqft
- Tax assessed value: $724,400
- Annual tax amount: $6,483
- Date on market: 8/14/2026
- Listing agreement: Exclusive Right To Sell
- Listing terms: Cash,Conventional,VA Loan
- Ownership: Fee Simple
Estimated market value
$766,800
$728,000 - $805,000
$3,032/mo
Price history
| Date | Event | Price |
|---|---|---|
| 9/1/2026 | Price change | $774,000-3.1%$223/sqft |
Source:  Bright MLS #VAFQ2023310 Report a problem Bright MLS #VAFQ2023310 Report a problem | ||
| 8/14/2026 | Listed for sale | $799,000+66.5%$230/sqft |
Source: Bright MLS #VAFQ2023310 Report a problem | ||
| 1/1/2015 | Sold | $480,000+6.7%$138/sqft |
Source:  Long & Foster Broker Feed #VAFQ106120_100 Report a problem Long & Foster Broker Feed #VAFQ106120_100 Report a problem | ||
| 11/22/2011 | Sold | $450,000-6.3%$129/sqft |
Source: Public Record Report a problem | ||
| 8/24/2004 | Sold | $480,000$138/sqft |
Source: Public Record Report a problem | ||
Public tax history
| Year | Property taxes | Tax assessment |
|---|---|---|
| 2025 | $5,600 +2.5% | $579,100 |
| 2024 | $5,461 +4.4% | $579,100 |
| 2023 | $5,229 | $579,100 |
| 2022 | $5,229 +12.1% | $579,100 +23.4% |
| 2021 | $4,663 | $469,100 |
| 2020 | -- | $469,100 |
| 2019 | $4,620 | $469,100 |
| 2018 | $4,620 | $469,100 +18.3% |
| 2016 | -- | $396,600 |
| 2015 | -- | $396,600 |
| 2014 | -- | $396,600 +11.6% |
| 2013 | -- | $355,300 |
| 2012 | -- | $355,300 |
| 2011 | -- | $355,300 |
| 2010 | -- | $355,300 -32.2% |
| 2009 | -- | $524,300 +4.8% |
| 2008 | -- | $500,200 +0.6% |
| 2007 | -- | $497,100 |
| 2005 | -- | $497,100 +117.7% |
| 2004 | -- | $228,300 |
| 2003 | -- | $228,300 |
| 2002 | -- | $228,300 +20.5% |
| 2001 | -- | $189,500 |
| 2000 | -- | $189,500 |
Find assessor info on the county website
Monthly payment
Est. payment
Payment breakdown
Explore the cost of this home by adjusting the details. Changes won't be saved.Climate risks
Neighborhood: 20187
Nearby schools
Schools provided by the listing agent
- High: Fauquier
- District: Fauquier County Public Schools
Source: Bright MLS. This data may not be complete. We recommend contacting the local school district to confirm school assignments for this home.
- $934,7004 bd2 ba2.8k sqft9409 Green Meadows Rd, Warrenton, VA 20187Off Market
- $738,9004 bd1 ba1.9k sqft9413 Green Meadows Rd, Warrenton, VA 20187Off Market
- $688,7004 bd3 ba3k sqft9407 Green Meadows Rd, Warrenton, VA 20187Off Market
- $508,1003 bd1 ba1k sqft9399 Green Meadows Rd, Warrenton, VA 20187Off Market
Similar homes
- $825,0005 bd3 ba2.6k sqft5483 Beach Rd, Midland, VA 22728For Sale
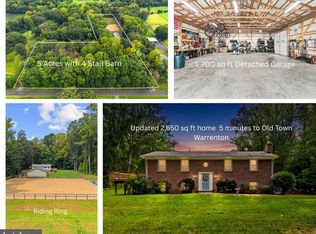
 MLS ID #VAFQ2023906, Brian Hagarty, Samson Properties. Bright MLS
 - $799,0005 bd3 ba3.4k sqft7407 Cedar Run Dr, Warrenton, VA 20187For Sale
 MLS ID #VAFQ2023488, Frank Kenney, Keller Williams Realty. Bright MLS
 - $759,9005 bd4 ba3.8k sqft11064 Stream Side Ln, Culpeper, VA 22701For Sale
 MLS ID #VACU2015082, Brittani Hill, Coldwell Banker Elite. Bright MLS
 - $875,0005 bd5 ba4.2k sqft5290 Hillside Dr, Warrenton, VA 20187For Sale
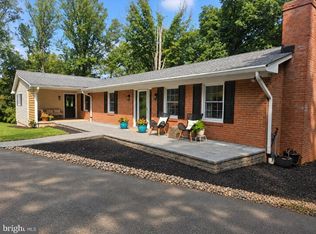 MLS ID #VAFQ2023262, Vanessa Gregg, Pearson Smith Realty, LLC. Bright MLS
 - $882,0005 bd4 ba4.5k sqft7584 Bald Eagle Dr, Warrenton, VA 20187For SaleMLS ID #VAFQ2022302, Kaitlyn Christoff, Taylor Properties. Bright MLS
- $864,9004 bd5 ba4k sqft6589 Bob White Dr, Warrenton, VA 20187For SaleMLS ID #VAFQ2023768, Matias Leiva, Keller Williams Realty. Bright MLS
- $874,9004 bd5 ba3k sqft6743 Breezy Dr, Warrenton, VA 20187For SaleMLS ID #VAFQ2023972, Angela Smoot, Pearson Smith Realty LLC. Bright MLS
- $694,9995 bd3 ba2.9k sqft7163 Riley Rd, Warrenton, VA 20187For SaleMLS ID #VAFQ2021170, Cheryl Spangler, Spangler Real Estate. Bright MLS
- $680,0005 bd3 ba2.7k sqft18611 Springs Rd, Jeffersonton, VA 22724For SaleMLS ID #VACU2014486, Jim Miller, Long & Foster Real Estate, Inc.. Bright MLS
- $675,0005 bd5 ba4.7k sqft11368 Whipkey Dr, Bealeton, VA 22712For SaleMLS ID #VAFQ2023542, Karyl Allen, Pearson Smith Realty LLC. Bright MLS
- $799,0005 bd4 ba3.3k sqft16219 Bellevue Dr, Culpeper, VA 22701For SaleMLS ID #VACU2014624, Kelly Thornton, Long & Foster Real Estate, Inc.. Bright MLS
- $684,9003 bd3 ba2.1k sqft5414 Germantown Rd, Midland, VA 22728For SaleMLS ID #VAFQ2023712, Dana Phillips, Samson Properties. Bright MLS
- $609,0003 bd3 ba2.3k sqft8053 Rocky Ln, Warrenton, VA 20187For SaleMLS ID #VAFQ2023790, Mr. Eugene Northrop, RE/MAX Executives. Bright MLS
- $899,9903 bd3 ba2k sqft10433 Skyline Ave, Midland, VA 22728For SaleMLS ID #VAFQ2023882, Becky Miller, Piedmont Fine Properties. Bright MLS
- $925,0005 bd4 ba2.8k sqft10108 Baileysburg Ln, Nokesville, VA 20181For SaleMLS ID #VAPW2127312, Kim Jacobs, LPT Realty, LLC. Bright MLS
- $715,0004 bd4 ba3.1k sqft241 Breezewood Dr, Warrenton, VA 20186For SaleMLS ID #VAFQ2023638, Kimberly Herrewig, CENTURY 21 New Millennium. Bright MLS
- $675,0004 bd5 ba4k sqft2415 Brighton Pl, Jeffersonton, VA 22724For SaleMLS ID #VACU2015042, Patti Brown, Ross Real Estate. Bright MLS
- $795,0004 bd4 ba3.1k sqft7135 Leeds Manor Rd, Marshall, VA 20115For SaleMLS ID #VAFQ2023958, Chris Colgan, Real Broker, LLC. Bright MLS
- $768,9003 bd3 ba5.1k sqftNone Available, Stafford, VA 22556For SaleMLS ID #VAST2052604, Ms. Kerns, Samson Properties. Bright MLS
- $565,0004 bd3 ba2k sqft10036 Kimberly Ct, Warrenton, VA 20186For SaleMLS ID #VAFQ2023944, Steven Leach, Keller Williams Realty. Bright MLS
