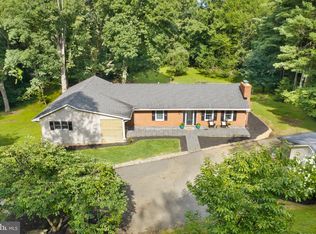
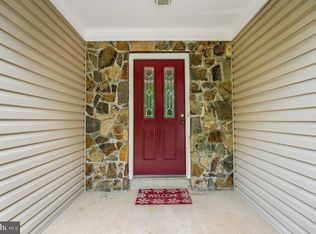
PRIVATE 6.74-ACRE BRICK ESTATE WITH SALTWATER POOL, BARNS & EXTENSIVE UPDATES! Experience refined country living in this beautifully updated brick home offering privacy, versatility, and an incredible array of amenities. Ideally situated close to restaurants, shopping, and everyday conveniences, yet tucked away on a peaceful 6.74-acre setting. Designed primarily for one-level living, the home features an open-concept layout, refinished hardwood floors, and a spacious upper-level 5th bedroom/bonus room. The completely remodeled and expanded kitchen showcases new cabinetry, countertops, sink, flooring, plumbing, electrical, and a full suite of new appliances, plus additional refrigeration. A dedicated laundry room was added just off the kitchen. Extensive updates include new wiring, plumbing, outlets, switches, lighting, ceiling fans, smoke detectors, well pump, expansion tank, hot water heater, and select gutters. Windows are approximately 4 years old and the roof approximately 4 years old. Enjoy the benefits of grid-connected solar panels, a smart home system, and a wood stove in the outbuilding capable of heating the entire home. Outdoor living is exceptional with a large in-ground saltwater pool, new pool pump, new filter sand, and a fully fenced property. Multiple barns and outbuildings provide endless possibilities for horses, chickens, hobbies, storage, equipment, or a workshop, with one building already wired for workshop use. Additional improvements include new barn lighting, a new barn door, and professionally cleared/graded areas now providing expansive grassy spaces. Private, beautifully updated, and loaded with amenities—this is far more than a home; it is a lifestyle. A must-see property!
For sale
Price cut: $50K (8/27)
$975,000
10108 Baileysburg Ln, Nokesville, VA 20181
5beds
2,859sqft
Single Family Residence
Built in 1974
6.74 Acres Lot
$955,900 Zestimate®
$341/sqft
$-- HOA
What's special
Saltwater poolBeautifully updated brick homeLarge in-ground saltwater poolOpen-concept layoutRefinished hardwood floorsFully fenced property
- 19 days
- 1,257
- 59
Zillow last checked:
Listing updated:
Listed by:
Kim Jacobs 703-395-4640,
LPT Realty, LLC 7035943800
Source: Bright MLS,MLS#: VAPW2127312
Facts & features
Interior
Bedrooms & bathrooms
- Bedrooms: 5
- Bathrooms: 4
- Full bathrooms: 3
- 1/2 bathrooms: 1
- Main level bathrooms: 4
- Main level bedrooms: 4
Rooms
- Room types: Living Room, Dining Room, Primary Bedroom, Bedroom 2, Bedroom 3, Bedroom 4, Bedroom 5, Kitchen, Family Room, Bathroom 2, Bathroom 3, Primary Bathroom
Primary bedroom
- Features: Walk-In Closet(s), Flooring - HardWood
- Level: Main
Bedroom 2
- Features: Flooring - HardWood
- Level: Main
Bedroom 3
- Features: Flooring - HardWood
- Level: Main
Bedroom 4
- Level: Main
Bedroom 5
- Features: Flooring - Carpet
- Level: Upper
Primary bathroom
- Features: Flooring - Tile/Brick, Bathroom - Tub Shower
- Level: Main
Bathroom 2
- Features: Flooring - Tile/Brick, Bathroom - Tub Shower
- Level: Main
Bathroom 3
- Level: Main
Dining room
- Features: Flooring - HardWood, Chair Rail, Skylight(s)
- Level: Main
Family room
- Features: Fireplace - Gas, Flooring - Tile/Brick, Built-in Features, Ceiling Fan(s)
- Level: Main
Kitchen
- Features: Flooring - HardWood
- Level: Main
Living room
- Features: Ceiling Fan(s), Cathedral/Vaulted Ceiling, Fireplace - Gas, Fireplace - Wood Burning, Flooring - Tile/Brick
- Level: Main
Heating
- Heat Pump, Programmable Thermostat, Active Solar, Electric
Cooling
- Ceiling Fan(s), Central Air, Heat Pump, Programmable Thermostat, Zoned, Electric
Appliances
- Included: Dishwasher, Dryer, Ice Maker, Oven/Range - Electric, Refrigerator, Washer, Water Heater
- Laundry: Main Level
Features
- Attic, Ceiling Fan(s), Crown Molding, Entry Level Bedroom, Exposed Beams, Family Room Off Kitchen, Open Floorplan, Formal/Separate Dining Room, Kitchen - Galley, Kitchen Island, Walk-In Closet(s)
- Flooring: Hardwood, Ceramic Tile, Wood
- Doors: Sliding Glass
- Windows: Double Hung, Palladian, Skylight(s)
- Has basement: No
- Number of fireplaces: 2
- Fireplace features: Gas/Propane, Wood Burning
Interior area
- Total structure area: 2,859
- Total interior livable area: 2,859 sqft
- Finished area above ground: 2,859
- Finished area below ground: 0
Property
Parking
- Total spaces: 2
- Parking features: Garage Faces Front, Garage Door Opener, Asphalt, Driveway, Private, Attached
- Attached garage spaces: 2
- Has uncovered spaces: Yes
Accessibility
- Accessibility features: None
Features
- Levels: Two
- Stories: 2
- Patio & porch: Patio
- Exterior features: Lighting, Flood Lights, Storage
- Has private pool: Yes
- Pool features: In Ground, Private
- Has spa: Yes
- Spa features: Hot Tub
Lot
- Size: 6.74 Acres
- Features: Backs to Trees, Cleared, Landscaped, Level, No Thru Street, Not In Development, Wooded, Private, Rural
Details
- Additional structures: Above Grade, Below Grade, Outbuilding
- Parcel number: 7295620931
- Zoning: A1
- Special conditions: Standard
Construction
Type & style
- Home type: SingleFamily
- Architectural style: Contemporary
- Property subtype: Single Family Residence
Materials
- Other
- Foundation: Crawl Space
Condition
- New construction: No
- Year built: 1974
Utilities & green energy
- Sewer: Private Sewer
- Water: Well
- Utilities for property: Electricity Available, Propane
Community & HOA
Community
- Security: Motion Detectors, Non-Monitored, Security System, Smoke Detector(s)
- Subdivision: Ridgecrest Heights
HOA
- Has HOA: No
Location
- Region: Nokesville
Financial & listing details
- Price per square foot: $341/sqft
- Tax assessed value: $786,400
- Annual tax amount: $7,368
- Date on market: 8/10/2026
- Listing agreement: Exclusive Agency
- Listing terms: Conventional,FHA,VA Loan,Cash
- Ownership: Fee Simple
- Road surface type: Gravel
Estimated market value
$955,900
$908,000 - $1.00M
$3,301/mo
Price history
| Date | Event | Price |
|---|---|---|
| 8/27/2026 | Price change | $975,000-4.9%$341/sqft |
Source:  Bright MLS #VAPW2127312 Report a problem Bright MLS #VAPW2127312 Report a problem | ||
| 8/10/2026 | Listed for sale | $1,025,000-6%$359/sqft |
Source: Bright MLS #VAPW2127312 Report a problem | ||
| 7/1/2026 | Listing removed | $1,090,000$381/sqft |
Source: Bright MLS #VAPW2115764 Report a problem | ||
| 5/13/2026 | Price change | $1,090,000-8.4%$381/sqft |
Source: Bright MLS #VAPW2115764 Report a problem | ||
| 4/20/2026 | Listed for sale | $1,190,000+48.8%$416/sqft |
Source: Bright MLS #VAPW2115764 Report a problem | ||
| 6/7/2022 | Sold | $800,000-2.4%$280/sqft |
Source: Bright MLS #VAPW2025748 Report a problem | ||
| 5/1/2022 | Pending sale | $820,000$287/sqft |
Source: Bright MLS #VAPW2025748 Report a problem | ||
| 4/22/2022 | Price change | $820,000-13.7%$287/sqft |
Source: Bright MLS #VAPW2025748 Report a problem | ||
| 4/11/2022 | Listed for sale | $950,000$332/sqft |
Source: Owner Report a problem | ||
Public tax history
| Year | Property taxes | Tax assessment |
|---|---|---|
| 2025 | $7,194 +8% | $733,700 +9.6% |
| 2024 | $6,659 +2.9% | $669,600 +7.7% |
| 2023 | $6,470 -3.7% | $621,800 +6.4% |
| 2022 | $6,719 +10% | $584,600 +16.7% |
| 2021 | $6,109 +6.2% | $501,000 +5.9% |
| 2020 | $5,750 +121.1% | $472,900 +9.8% |
| 2019 | $2,601 -51.6% | $430,800 -3.3% |
| 2018 | $5,379 +2.7% | $445,500 +2.6% |
| 2017 | $5,238 +2.9% | $434,100 +4.1% |
| 2016 | $5,091 -4.9% | $416,900 -0.3% |
| 2015 | $5,356 | $418,300 -2.7% |
| 2014 | $5,356 | $429,700 +14.4% |
| 2013 | -- | $375,500 +8.2% |
| 2012 | -- | $346,900 -13.4% |
| 2010 | -- | $400,700 +2.2% |
| 2009 | -- | $392,200 -20.8% |
| 2008 | -- | $495,300 -11.3% |
| 2007 | -- | $558,400 -7.9% |
| 2006 | -- | $606,300 +32.4% |
| 2005 | -- | $458,100 +19.3% |
| 2004 | -- | $384,100 +18.1% |
| 2003 | -- | $325,100 +3.8% |
| 2002 | -- | $313,200 +19% |
| 2001 | -- | $263,200 |
Find assessor info on the county website
Monthly payment
Est. payment
Payment breakdown
Explore the cost of this home by adjusting the details. Changes won't be saved.Climate risks
Neighborhood: 20181
Nearby schools
Schools provided by the listing agent
- District: Prince William County Public Schools
Source: Bright MLS. This data may not be complete. We recommend contacting the local school district to confirm school assignments for this home.
Similar homes
- $630,0005 bd3 ba2.3k sqft14708 Vint Hill Rd, Nokesville, VA 20181For Sale

 MLS ID #VAPW2127042, kayla scott, LPT Realty, LLC. Bright MLS
 - $925,0005 bd5 ba4.2k sqft5290 Hillside Dr, Warrenton, VA 20187For Sale
 MLS ID #VAFQ2023262, Vanessa Gregg, Pearson Smith Realty, LLC. Bright MLS
 - $975,0004 bd4 ba3.4k sqft25501 Frosty Meadow Ln, Aldie, VA 20105For Sale
 MLS ID #VALO2132814, Jeanette Johnson, Long & Foster Real Estate, Inc.. Bright MLS
 - $975,0005 bd5 ba3.8k sqft8109 Counselor Rd, Manassas, VA 20112For Sale
 MLS ID #VAPW2126896, Tricia Filbert, Samson Properties. Bright MLS
 - $799,0005 bd4 ba3.4k sqft9411 Green Meadows Rd, Warrenton, VA 20187For SaleMLS ID #VAFQ2023310, kim rupp, Corcoran McEnearney. Bright MLS
- $999,1034 bd3 ba2.5k sqft14917 Compton Rd, Centreville, VA 20121For SaleMLS ID #VAFX2326072, Elizabeth Carrillo, Coldwell Banker Realty. Bright MLS
- $897,5004 bd2 ba2.6k sqft1699 James Madison Hwy, Haymarket, VA 20169For SaleMLS ID #VAPW2124856, Julie Williams, Williams Realty, LLC. Bright MLS
- $915,0004 bd4 ba3.1k sqft6178 John Barton Payne Rd, Marshall, VA 20115For SaleMLS ID #VAFQ2023234, Camryn Santmyers, NextHome Realty Select. Bright MLS
- $598,0004 bd3 ba1.9k sqft7401 Little Ct, Warrenton, VA 20187For SaleMLS ID #VAFQ2023580, Layne Jensen, Ross Real Estate. Bright MLS
- $799,0005 bd3 ba3.4k sqft7407 Cedar Run Dr, Warrenton, VA 20187For SaleMLS ID #VAFQ2023488, Frank Kenney, Keller Williams Realty. Bright MLS
- $839,9004 bd4 ba3.7k sqft6001 River Forest Dr, Manassas, VA 20112For SaleMLS ID #VAPW2126164, Cindy Fox, Samson Properties. Bright MLS
- $815,0005 bd4 ba3.4k sqft8213 Crackling Fire Dr, Gainesville, VA 20155For SaleMLS ID #VAPW2128050, Tony Henein, Samson Properties. Bright MLS
- $838,8005 bd3 ba3.3k sqft7855 Waller Dr, Manassas, VA 20111For SaleMLS ID #VAPW2127852, Brittany Purdham, Long & Foster Real Estate, Inc.. Bright MLS
- $1,199,0003 bd3 ba2.8k sqft5221 Mountain View Dr, Broad Run, VA 20137For SaleMLS ID #VAFQ2022638, kim rupp, Corcoran McEnearney. Bright MLS
- $949,0005 bd4 ba4.1k sqft3940 Grouse Pointe Dr, Stafford, VA 22556For SaleMLS ID #VAST2051474, Brooke Gaffney, Coldwell Banker Elite. Bright MLS
- $899,9994 bd4 ba3.4k sqft14023 Flagtree Pl, Manassas, VA 20112For SaleMLS ID #VAPW2127158, Ashley Kopecky, Samson Properties. Bright MLS
- $625,0004 bd3 ba2.1k sqft10208 Oxfordshire Dr, Nokesville, VA 20181For SaleMLS ID #VAPW2118592, Jamie Cook, Treck Realty LLC. Bright MLS
- $699,9004 bd3 ba2.5k sqft7264 Twilight Ct, Warrenton, VA 20187For SaleMLS ID #VAFQ2022296, Samantha Bendigo, Berkshire Hathaway HomeServices PenFed Realty. Bright MLS
- $835,0005 bd4 ba3.5k sqft10019 Naughton Ct, Bristow, VA 20136For SaleMLS ID #VAPW2123718, Evan Sangine, Samson Properties. Bright MLS
- $959,9995 bd3 ba3.7k sqft11677 Kahns Rd, Manassas, VA 20112For SaleMLS ID #VAPW2123518, Jodi McCallister, Berkshire Hathaway HomeServices PenFed Realty. Bright MLS
