**Welcome to 25501 Frosty Meadow Lane** Nestled on a picturesque 5-acre lot, this exceptional property offers the perfect blend of privacy, comfort, and style. Built in 1991, this well-maintained residence boasts a spacious 3,461 square feet of living space. Located in a peaceful rural setting, this home offers the perfect escape while still being conveniently close to local amenities. This beautiful home features 4 bedrooms and 3.5 baths, including main-level bedrooms and bathrooms for added convenience. The bright and open kitchen is designed for both everyday living and entertaining, showcasing stainless steel appliances, granite countertops, and a convenient pot filler. A dedicated office on the main level provides the perfect work-from-home space.Recessed lighting throughout adds a touch of modern elegance. Outside, the property is a true nature lover's paradise. With expansive front and back yards, there's plenty of space to relax, entertain, and enjoy the beauty of nature. A spacious Trex deck complete with a remote-controlled awning and hot tub, creating the ideal setting for gatherings or peaceful evenings under the stars. The fully finished lower level offers incredible flexibility with a kitchenette, large recreation area, cozy wood-burning stove, spacious bedroom, full bath, and a separate laundry room with high-efficiency washer and dryer. The wood-burning stove efficiently heats the home, adding warmth and charm throughout the seasons. Additional highlights include: Whole-house generator Abundant storage space 2-car attached garage plus a 2-car detached garage Equestrian property in sought-after Loudoun County Peaceful, private setting with room to roam No HOA Experience the tranquility of country living without sacrificing modern conveniences. Welcome home to 25501 Frosty Meadow Lane—where comfort, space, and the equestrian lifestyle come together beautifully.
For sale
Price cut: $25K (9/21)
$950,000
25501 Frosty Meadow Ln, Aldie, VA 20105
4beds
3,461sqft
Single Family Residence
Built in 1991
5.05 Acres Lot
$932,700 Zestimate®
$274/sqft
$-- HOA
What's special
Remote-controlled awningFully finished lower levelHot tubConvenient pot fillerBright and open kitchenGranite countertopsPeaceful rural setting
- 86 days
- 1,506
- 79
Zillow last checked:
Listing updated:
Listed by:
Jeanette Johnson 703-201-8899,
Long & Foster Real Estate, Inc. 703-437-3800
Source: Bright MLS,MLS#: VALO2132814
Facts & features
Interior
Bedrooms & bathrooms
- Bedrooms: 4
- Bathrooms: 4
- Full bathrooms: 3
- 1/2 bathrooms: 1
- Main level bathrooms: 3
- Main level bedrooms: 3
Basement
- Area: 1440
Heating
- Central, Wood Stove, Propane
Cooling
- Ceiling Fan(s), Central Air, Electric
Appliances
- Included: Microwave, Dishwasher, Disposal, Dryer, Ice Maker, Refrigerator, Stainless Steel Appliance(s), Cooktop, Washer, Gas Water Heater
Features
- Ceiling Fan(s), Dining Area, Entry Level Bedroom, Family Room Off Kitchen, Floor Plan - Traditional, Eat-in Kitchen, Kitchenette, Recessed Lighting, Upgraded Countertops, Walk-In Closet(s), Soaking Tub, Dry Wall
- Flooring: Carpet, Ceramic Tile, Luxury Vinyl, Wood
- Windows: Double Pane Windows, Screens, Sliding
- Basement: Finished,Exterior Entry,Walk-Out Access
- Number of fireplaces: 1
- Fireplace features: Brick, Mantel(s), Wood Burning Stove
Interior area
- Total structure area: 3,461
- Total interior livable area: 3,461 sqft
- Finished area above ground: 2,021
- Finished area below ground: 1,440
Property
Parking
- Total spaces: 6
- Parking features: Storage, Covered, Garage Faces Front, Garage Door Opener, Detached, Attached, Driveway
- Attached garage spaces: 4
- Uncovered spaces: 2
Accessibility
- Accessibility features: Accessible Entrance
Features
- Levels: Two
- Stories: 2
- Patio & porch: Deck
- Exterior features: Lighting, Sidewalks
- Pool features: None
- Spa features: Bath, Hot Tub
- Has view: Yes
- View description: Creek/Stream, Trees/Woods
- Has water view: Yes
- Water view: Creek/Stream
- Waterfront features: Creek/Stream
Lot
- Size: 5.05 Acres
- Features: Cleared, Front Yard, Landscaped, Open Lot, Private, Rear Yard, Rural, Stream/Creek, Gravel
Details
- Additional structures: Above Grade, Below Grade
- Parcel number: 328289607000
- Zoning: TR3UBF
- Special conditions: Standard
Construction
Type & style
- Home type: SingleFamily
- Architectural style: Ranch/Rambler
- Property subtype: Single Family Residence
Materials
- Aluminum Siding
- Foundation: Slab
- Roof: Shingle
Condition
- Very Good
- New construction: No
- Year built: 1991
Utilities & green energy
- Electric: Generator
- Sewer: Private Septic Tank
- Water: Well
- Utilities for property: Propane, Electricity Available, Water Available
Community & HOA
Community
- Subdivision: None Available
HOA
- Has HOA: No
Location
- Region: Aldie
Financial & listing details
- Price per square foot: $274/sqft
- Tax assessed value: $906,930
- Annual tax amount: $7,301
- Date on market: 7/30/2026
- Listing agreement: Exclusive Right To Sell
- Listing terms: Cash,Contract,Conventional,FHA,Negotiable,VA Loan
- Ownership: Fee Simple
Estimated market value
$932,700
$886,000 - $979,000
$4,224/mo
Price history
| Date | Event | Price |
|---|---|---|
| 9/21/2026 | Price change | $950,000-2.6%$274/sqft |
Source:  Bright MLS #VALO2132814 Report a problem Bright MLS #VALO2132814 Report a problem | ||
| 7/31/2026 | Price change | $975,000-15.2%$282/sqft |
Source: Bright MLS #VALO2132814 Report a problem | ||
| 6/24/2026 | Listed for sale | $1,150,000+219.4%$332/sqft |
Source: Bright MLS #VALO2129154 Report a problem | ||
| 6/18/2003 | Sold | $360,000$104/sqft |
Source: Public Record Report a problem | ||
Public tax history
| Year | Property taxes | Tax assessment |
|---|---|---|
| 2026 | $7,301 +1.5% | $906,930 +1.5% |
| 2025 | $7,190 -1.3% | $893,170 +6.1% |
| 2024 | $7,282 +9.9% | $841,880 +11.2% |
| 2023 | $6,625 +14.7% | $757,110 +16.7% |
| 2022 | $5,776 +13.9% | $649,020 +25.4% |
| 2021 | $5,073 -1.4% | $517,670 +4.1% |
| 2020 | $5,148 | $497,370 +1.4% |
| 2019 | $5,148 +1.5% | $490,380 +4.9% |
| 2018 | $5,074 -0.8% | $467,660 +2.9% |
| 2017 | $5,114 -4.3% | $454,570 +1% |
| 2016 | $5,343 | $450,250 +67.5% |
| 2015 | $5,343 +2.4% | $268,740 +1.3% |
| 2014 | $5,216 -6.5% | $265,420 -4.1% |
| 2013 | $5,577 | $276,660 |
| 2012 | -- | -- |
| 2011 | -- | -- |
| 2010 | -- | -- |
| 2009 | -- | $550,600 -28.2% |
| 2008 | -- | $767,200 -0.4% |
| 2007 | -- | $770,200 +9.2% |
| 2006 | -- | $705,100 +12.2% |
| 2005 | -- | $628,600 +3% |
| 2004 | -- | $610,000 +52% |
| 2003 | -- | $401,200 +2.8% |
| 2002 | -- | $390,300 +51.7% |
| 2001 | -- | $257,200 |
Find assessor info on the county website
Monthly payment
Est. payment
Payment breakdown
Explore the cost of this home by adjusting the details. Changes won't be saved.Climate risks
Neighborhood: 20105
Nearby schools
Schools provided by the listing agent
- District: Loudoun County Public Schools
Source: Bright MLS. This data may not be complete. We recommend contacting the local school district to confirm school assignments for this home.
- $876,600-- bd3 ba1.7k sqft25457 Frosty Meadow Ln, Aldie, VA 20105Off Market
- $1,280,9003 bd3 ba3.3k sqft25443 Peach Orchard Ln, Aldie, VA 20105Off Market
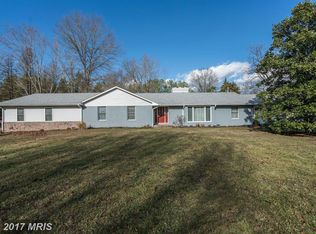
- $870,0003 bd3 ba2.8k sqft2204 Little River Rd, Haymarket, VA 20169Off Market
- $1,121,000-- bd3 ba2k sqft25405 Frosty Meadow Ln, Aldie, VA 20105Off Market
Similar homes
- $999,0005 bd4 ba4.4k sqft4710 Angus Dr, Gainesville, VA 20155For Sale
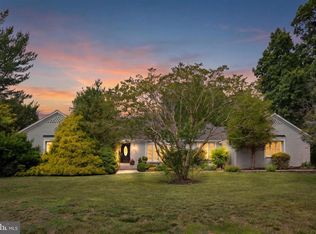
 MLS ID #VAPW2122600, Paul Thistle, Take 2 Real Estate LLC. Bright MLS
 - $1,099,0005 bd4 ba4.1k sqft42080 Porch Light Dr, Aldie, VA 20105For Sale
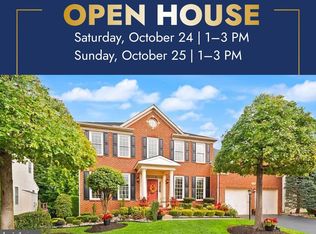 MLS ID #VALO2137532, Viktorija Piano, Keller Williams Realty. Bright MLS
 - $965,0004 bd4 ba3k sqft3198 Kinross Cir, Herndon, VA 20171For Sale
 MLS ID #VAFX2345794, Amy O'Rourke, Compass. Bright MLS
 - $919,0005 bd3 ba3.7k sqft11677 Kahns Rd, Manassas, VA 20112For Sale
 MLS ID #VAPW2132974, Jodi McCallister, Berkshire Hathaway HomeServices PenFed Realty. Bright MLS
 - $899,9005 bd4 ba2.8k sqft10108 Baileysburg Ln, Nokesville, VA 20181For SaleMLS ID #VAPW2127312, Kim Jacobs, LPT Realty, LLC. Bright MLS
- $899,9004 bd4 ba3.8k sqft8121 Willingboro Ct, Gainesville, VA 20155For SaleMLS ID #VAPW2132502, Jim & Dawn Gaskill, RE/MAX Gateway. Bright MLS
- $955,0004 bd4 ba3.4k sqft15541 Eagle Tavern Ln, Centreville, VA 20120For SaleMLS ID #VAFX2329800, Aaron Delos Santos, Keller Williams Realty. Bright MLS
- $985,0004 bd4 ba3k sqft21614 Goodwin Ct, Ashburn, VA 20148For SaleMLS ID #VALO2134218, Kelly Stock Bacon, Century 21 Redwood Realty. Bright MLS
- $950,0005 bd3 ba3.6k sqft12511 Thunder Chase Dr, Reston, VA 20191For SaleMLS ID #VAFX2342064, Douglas Ruff, Long & Foster Real Estate, Inc.. Bright MLS
- $850,0005 bd4 ba3.2k sqft10347 Bear Creek Dr, Manassas, VA 20111For SaleMLS ID #VAPW2131110, Tia Richards, Keller Williams Realty. Bright MLS
- $1,100,0004 bd4 ba4.5k sqft5663 Shoal Creek Dr, Haymarket, VA 20169For SaleMLS ID #VAPW2132070, Cynthia Giudici, Samson Properties. Bright MLS
- $945,0004 bd5 ba4.1k sqft9507 Nelson Ln, Manassas, VA 20110For SaleMLS ID #VAMN2011528, Carolyn Jacobs, Samson Properties. Bright MLS
- $1,040,0004 bd5 ba4.8k sqft15169 Windy Hollow Cir, Gainesville, VA 20155For SaleMLS ID #VAPW2132638, Kanwal Chaudry, RE/MAX Galaxy. Bright MLS
- $985,0004 bd5 ba3.5k sqft9081 Park Ave, Manassas, VA 20110For SaleMLS ID #VAMN2011616, Christina Huntington, Samson Properties. Bright MLS
- $949,9993 bd3 ba4.2k sqft9438 Petterson Ln, Manassas, VA 20112For SaleMLS ID #VAPW2129432, Kateland Rich Flinn, Century 21 Redwood Realty. Bright MLS
- $825,0005 bd5 ba4.2k sqft5290 Hillside Dr, Warrenton, VA 20187For SaleMLS ID #VAFQ2024370, Vanessa Gregg, Pearson Smith Realty, LLC. Bright MLS
- $899,0004 bd3 ba3.7k sqft10221 Eagle Landing Ct, Burke, VA 22015For SaleMLS ID #VAFX2347166, TJay WILLIAMS, Redfin Corporation. Bright MLS
- $950,0004 bd4 ba3.6k sqft46415 Hampshire Station Dr, Sterling, VA 20165For SaleMLS ID #VALO2135986, Elizabeth Kovalak, Real Broker, LLC. Bright MLS
- $969,9994 bd4 ba3.4k sqft20828 Cross Timber Dr, Ashburn, VA 20147For SaleMLS ID #VALO2133234, Sandy Brill, Century 21 Redwood Realty. Bright MLS
- $1,024,9005 bd4 ba4.4k sqft14339 Chalfont Dr, Haymarket, VA 20169For SaleMLS ID #VAPW2127752, Roberta Radun, RE/MAX Allegiance. Bright MLS
