$50,000 price improvement! Rare opportunity to own this dramatic, sprawling all-brick ranch perfectly situated on almost 5 acres in a prime Gainesville location and Battlefield HS pyramid! This well maintained home offers 5 bedrooms, 4 full baths, and over 4400 finished square feet on 2 levels. This home features multiple oversized living and dining areas, an updated gourmet kitchen, main level primary suite w/ full bath and walk in closet, massive lower level recreation room, along with a large deck and patio for unparalleled outdoor entertaining and enjoyment! Other notables include an in-law suite with a kitchen/living room/bath, circular driveway, 2 car side load garage, mature trees, a fenced in tiered garden and so much more! This property can be subdivided in the future under the "Prince William County Family Land Transfer rules", making this property a fantastic potential future investment! Recent updates include: 50 year roof (2019), Water heater (2020)
For sale
Price cut: $50.9K (9/10)
$1,049,000
4710 Angus Dr, Gainesville, VA 20155
5beds
4,440sqft
Single Family Residence
Built in 1981
4.91 Acres Lot
$-- Zestimate®
$236/sqft
$8/mo HOA
What's special
All-brick ranchCircular drivewayFenced in tiered gardenMature treesUpdated gourmet kitchen
- 102 days
- 1,627
- 117
Zillow last checked:
Listing updated:
Listed by:
Paul Thistle 703-626-5607,
Take 2 Real Estate LLC (703) 626-5607
Source: Bright MLS,MLS#: VAPW2122600
Facts & features
Interior
Bedrooms & bathrooms
- Bedrooms: 5
- Bathrooms: 4
- Full bathrooms: 4
- Main level bathrooms: 3
- Main level bedrooms: 3
Rooms
- Room types: Living Room, Dining Room, Primary Bedroom, Bedroom 2, Bedroom 3, Bedroom 4, Bedroom 5, Kitchen, Game Room, Family Room, Foyer, Study, Exercise Room, Other
Primary bedroom
- Features: Flooring - Carpet
- Level: Main
Bedroom 2
- Features: Flooring - Carpet
- Level: Main
Bedroom 3
- Features: Flooring - Carpet
- Level: Main
Bedroom 4
- Features: Flooring - Carpet
- Level: Lower
Bedroom 5
- Features: Flooring - Carpet
- Level: Lower
Dining room
- Level: Main
Exercise room
- Features: Flooring - Carpet
- Level: Lower
Family room
- Level: Main
Foyer
- Level: Main
Game room
- Features: Flooring - Carpet
- Level: Lower
Kitchen
- Level: Main
Living room
- Level: Main
Other
- Level: Lower
Study
- Level: Main
Heating
- Heat Pump, Forced Air, Electric, Propane
Cooling
- Heat Pump, Ceiling Fan(s), Central Air, Electric
Appliances
- Included: Dishwasher, Disposal, Dryer, Exhaust Fan, Freezer, Humidifier, Ice Maker, Microwave, Double Oven, Refrigerator, Oven/Range - Electric, Cooktop, Washer, Electric Water Heater
Features
- Family Room Off Kitchen, Kitchen - Gourmet, Kitchen - Table Space, Dining Area, Eat-in Kitchen, Built-in Features, Entry Level Bedroom, Upgraded Countertops, Primary Bath(s), Open Floorplan
- Windows: Window Treatments
- Basement: Rear Entrance,Exterior Entry,Finished,Walk-Out Access,Windows
- Number of fireplaces: 2
Interior area
- Total structure area: 5,518
- Total interior livable area: 4,440 sqft
- Finished area above ground: 2,759
- Finished area below ground: 1,681
Video & virtual tour
Property
Parking
- Total spaces: 12
- Parking features: Garage Door Opener, Garage Faces Side, Driveway, Attached
- Attached garage spaces: 2
- Uncovered spaces: 10
Accessibility
- Accessibility features: None
Features
- Levels: Two
- Stories: 2
- Patio & porch: Deck, Patio
- Pool features: None
Lot
- Size: 4.91 Acres
- Features: Backs to Trees, Cleared, Front Yard, Landscaped, No Thru Street
Details
- Additional structures: Above Grade, Below Grade
- Parcel number: 7399556854
- Zoning: A1
- Special conditions: Standard
Construction
Type & style
- Home type: SingleFamily
- Architectural style: Ranch/Rambler
- Property subtype: Single Family Residence
Materials
- Brick
- Foundation: Permanent
Condition
- Very Good
- New construction: No
- Year built: 1981
Utilities & green energy
- Sewer: Septic < # of BR
- Water: Well
Community & HOA
Community
- Subdivision: Lawnvale Estates
HOA
- Has HOA: Yes
- HOA fee: $100 annually
Location
- Region: Gainesville
Financial & listing details
- Price per square foot: $236/sqft
- Tax assessed value: $996,000
- Annual tax amount: $9,483
- Date on market: 6/25/2026
- Listing agreement: Exclusive Right To Sell
- Inclusions: Ceiling Fans, Hot Tub, Playground Equipment, Microwave
- Exclusions: Outdoor Kitchen
- Ownership: Fee Simple
Estimated market value
Not available
Estimated sales range
Not available
Not available
Price history
| Date | Event | Price |
|---|---|---|
| 9/10/2026 | Price change | $1,049,000-4.6%$236/sqft |
Source:  Bright MLS #VAPW2122600 Report a problem Bright MLS #VAPW2122600 Report a problem | ||
| 7/7/2026 | Price change | $1,099,900-2.2%$248/sqft |
Source: Bright MLS #VAPW2122600 Report a problem | ||
| 6/25/2026 | Listed for sale | $1,125,000+100.3%$253/sqft |
Source: Bright MLS #VAPW2122600 Report a problem | ||
| 7/24/2015 | Sold | $561,677+9.9%$127/sqft |
Source: Public Record Report a problem | ||
| 12/2/2014 | Sold | $511,000-6.9%$115/sqft |
Source: Public Record Report a problem | ||
| 11/6/2014 | Pending sale | $549,000$124/sqft |
Source: Long & Foster Real Estate #PW8327380 Report a problem | ||
| 10/10/2014 | Price change | $549,000-3.6%$124/sqft |
Source: Long & Foster Real Estate #PW8327380 Report a problem | ||
| 7/30/2014 | Price change | $569,500-5.1%$128/sqft |
Source: Long & Foster Real Estate #PW8327380 Report a problem | ||
| 6/3/2014 | Price change | $600,000-4%$135/sqft |
Source: Long & Foster Real Estate #PW8327380 Report a problem | ||
| 4/24/2014 | Listed for sale | $625,000+1%$141/sqft |
Source: Long & Foster Real Estate #PW8327380 Report a problem | ||
| 11/17/2013 | Listing removed | $619,000$139/sqft |
Source: Long & Foster Real Estate #PW8121711 Report a problem | ||
| 6/30/2013 | Listed for sale | $619,000+106.3%$139/sqft |
Source: Long & Foster Real Estate #PW8121711 Report a problem | ||
| 4/22/1999 | Sold | $300,000$68/sqft |
Source: Public Record Report a problem | ||
Public tax history
| Year | Property taxes | Tax assessment |
|---|---|---|
| 2025 | $9,349 +4.2% | $953,500 +5.7% |
| 2024 | $8,973 -2.2% | $902,300 +2.3% |
| 2023 | $9,177 -1.1% | $882,000 +6.6% |
| 2022 | $9,275 +8.7% | $827,200 +17.6% |
| 2021 | $8,534 +7.5% | $703,500 +8.5% |
| 2020 | $7,935 +108.5% | $648,100 +2.8% |
| 2019 | $3,806 -47.4% | $630,400 +5.2% |
| 2018 | $7,237 -2.9% | $599,300 +5% |
| 2017 | $7,455 | $571,000 -7.1% |
| 2016 | $7,455 -5.2% | $614,700 +8.9% |
| 2015 | $7,868 | $564,700 -11.1% |
| 2014 | $7,868 | $635,400 +15.7% |
| 2013 | -- | $549,100 +5.6% |
| 2012 | -- | $520,200 +1.4% |
| 2010 | -- | $513,100 -5% |
| 2009 | -- | $540,100 -14.7% |
| 2008 | -- | $633,300 -11.4% |
| 2007 | -- | $715,000 -8.5% |
| 2006 | -- | $781,400 +19.8% |
| 2005 | -- | $652,200 +20.5% |
| 2004 | -- | $541,200 +4.9% |
| 2003 | -- | $515,700 +17.3% |
| 2002 | -- | $439,600 +23.6% |
| 2001 | -- | $355,700 |
Find assessor info on the county website
Monthly payment
Est. payment
Payment breakdown
Explore the cost of this home by adjusting the details. Changes won't be saved.Climate risks
Neighborhood: 20155
Nearby schools
Schools provided by the listing agent
- Elementary: Gravely
- Middle: Bull Run
- High: Battlefield
- District: Prince William County Public Schools
Source: Bright MLS. This data may not be complete. We recommend contacting the local school district to confirm school assignments for this home.

Similar homes
- $1,050,0004 bd5 ba5k sqft8085 Crooked Oaks Ct, Gainesville, VA 20155For Sale
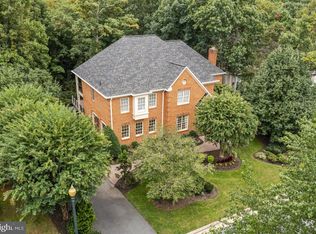
 MLS ID #VAPW2131536, Jim & Dawn Gaskill, RE/MAX Gateway. Bright MLS
 - $910,0004 bd4 ba4.2k sqft13439 Fieldstone Way, Gainesville, VA 20155For Sale
 MLS ID #VAPW2126712, Ann Smith, Berkshire Hathaway HomeServices PenFed Realty. Bright MLS
 - $1,049,0005 bd5 ba5.4k sqft15006 Ransom Oaks Ct, Gainesville, VA 20155For Sale
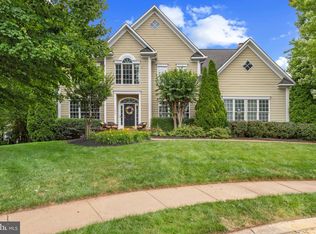 MLS ID #VAPW2125570, Shelley Mastro, RE/MAX Real Estate Connections. Bright MLS
 - $1,150,0005 bd4 ba5.8k sqft10080 Greenwich Wood Dr, Nokesville, VA 20181For Sale
 MLS ID #VAPW2130628, Debbie Meighan, Washington Fine Properties, LLC. Bright MLS
 - $970,0004 bd5 ba4.8k sqftVirginia Oaks Association, Gainesville, VA 20155For SaleMLS ID #VAPW2126918, Tricia Filbert, Samson Properties. Bright MLS
- $974,9003 bd4 ba4.2k sqft8050 Amsterdam Ct, Gainesville, VA 20155For SaleMLS ID #VAPW2126232, Lalitha Sivakumar, Redfin Corporation. Bright MLS
- $925,0004 bd4 ba3.8k sqft8121 Willingboro Ct, Gainesville, VA 20155For SaleMLS ID #VAPW2129162, Jim & Dawn Gaskill, RE/MAX Gateway. Bright MLS
- $1,099,0005 bd4 ba4.1k sqft42080 Porch Light Dr, Aldie, VA 20105For SaleMLS ID #VALO2137532, Viktorija Piano, Keller Williams Realty. Bright MLS
- $1,290,0005 bd5 ba5.5k sqft16125 Gossum Ct, Haymarket, VA 20169For SaleMLS ID #VAPW2130810, Chanie Erb, LPT Realty, LLC. Bright MLS
- $950,0004 bd4 ba4.4k sqft15092 Stepping Stone Dr, Haymarket, VA 20169For SaleMLS ID #VAPW2125762, Jennifer Smith-Kilpatrick, Real Broker, LLC. Bright MLS
- $1,124,9006 bd4 ba4.4k sqft38620 Lime Kiln Rd, Leesburg, VA 20175For SaleMLS ID #VALO2136908, Viktorija Piano, Keller Williams Realty. Bright MLS
- $1,199,9004 bd3 ba3.7k sqft15027 Braddock Rd, Centreville, VA 20120For SaleMLS ID #VAFX2306834, Harry Moon, Fairfax Realty Select. Bright MLS
- $1,300,0005 bd5 ba5.4k sqft5404 Emmys Mill Ct, Haymarket, VA 20169For SaleMLS ID #VAPW2128714, Kim Ramos, Keller Williams Realty. Bright MLS
- $1,100,0004 bd4 ba2.8k sqft13604 Copper Ridge Dr, Herndon, VA 20171For SaleMLS ID #VAFX2340616, Faith Saunders, Samson Properties. Bright MLS
- $835,0004 bd4 ba3k sqft8007 Turtle Creek Cir, Gainesville, VA 20155For SaleMLS ID #VAPW2131800, Jim & Dawn Gaskill, RE/MAX Gateway. Bright MLS
- $1,049,0005 bd5 ba5.7k sqft4650 Spring Run Rd, Warrenton, VA 20187For SaleMLS ID #VAFQ2022170, Hilina Bekele, National Realty, LLC. Bright MLS
- $875,0005 bd5 ba4.2k sqft5290 Hillside Dr, Warrenton, VA 20187For SaleMLS ID #VAFQ2023262, Vanessa Gregg, Pearson Smith Realty, LLC. Bright MLS
- $1,100,0004 bd3 ba2.5k sqft2711 Mustang Dr, Herndon, VA 20171For SaleMLS ID #VAFX2343736, Bryan Felder, Real Broker, LLC. Bright MLS
- $1,250,0005 bd5 ba5.4k sqft5813 Waterloo Bridge Cir, Haymarket, VA 20169For SaleMLS ID #VAPW2130124, Richie Hanna, RE/MAX Gateway. Bright MLS
- $1,195,0005 bd5 ba4.6k sqft36951 Wellington Dr, Purcellville, VA 20132For SaleMLS ID #VALO2131132, Windy Harris, Hunt Country Sotheby's International Realty. Bright MLS
