Nestled within the serene enclave of Fernbrook, this exquisite contemporary residence offers a luxurious lifestyle defined by elegance and comfort. Set on a sprawling 5-acre lot with an impressive 871 feet of river frontage along the Occoquan, this home is a true sanctuary for those seeking tranquility and natural beauty AND NO HOA!! As you step inside, you are greeted by a warm and inviting atmosphere, accentuated by rich hardwood floors and tasteful crown moldings. The spacious floor plan seamlessly connects the formal dining room and gourmet kitchen, perfect for entertaining. The kitchen is a chef's dream, featuring stainless steel appliances, a six-burner stove, double ovens, and a generous island that invites culinary creativity. A cozy breakfast area bathed in natural light is ideal for casual meals. The living space is enhanced by a charming wood-burning fireplace, creating a focal point for gatherings during cooler months. Skylights and large windows throughout the home provide an abundance of natural light, while the additional stairway leads to a partially finished basement, offering endless possibilities for customization. Retreat to the primary suite, where luxury meets comfort. This spacious haven features a walk-in closet and a beautifully appointed en-suite bathroom with both a tub and stall shower, ensuring a spa-like experience at home. Three additional bedrooms provide ample space for guests or a home office. Step outside to discover an outdoor paradise. The extensive hardscape includes multiple decks and patios, perfect for al fresco dining or simply soaking in the breathtaking river views. The property also features secure storage and play equipment, making it a versatile space for leisure and recreation. For water enthusiasts, the private access to the Occoquan River offers opportunities for canoeing, kayaking, and fishing, allowing you to embrace the beauty of nature right at your doorstep. The peaceful surroundings and navigable waters create a perfect backdrop for a lifestyle of relaxation and adventure. With an attached garage and ample parking, convenience is at your fingertips. This home is not just a residence; it's a lifestyle choice that embodies luxury, comfort, and the beauty of nature. Experience the perfect blend of elegance and outdoor living in this remarkable property, where every detail has been thoughtfully curated for your enjoyment. Some photos have been virtually staged to showcase the home’s potential.
For sale
Price cut: $10K (10/8)
$989,000
7492 Devon Ln, Manassas, VA 20112
4beds
4,746sqft
Single Family Residence
Built in 1985
5 Acres Lot
$968,900 Zestimate®
$208/sqft
$-- HOA
What's special
Secure storageCharming wood-burning fireplaceAttached garageNavigable watersSpacious floor planAmple parkingBreathtaking river views
- 42 days
- 1,142
- 86
Zillow last checked:
Listing updated:
Listed by:
Connie Bowe 757-777-4322,
Fathom Realty 7032448702
Source: Bright MLS,MLS#: VAPW2129404
Facts & features
Interior
Bedrooms & bathrooms
- Bedrooms: 4
- Bathrooms: 3
- Full bathrooms: 2
- 1/2 bathrooms: 1
- Main level bathrooms: 3
- Main level bedrooms: 4
Basement
- Area: 2088
Heating
- Heat Pump, Electric
Cooling
- Central Air, Electric
Appliances
- Included: Microwave, Built-In Range, Dishwasher, Dryer, Double Oven, Oven/Range - Gas, Refrigerator, Six Burner Stove, Stainless Steel Appliance(s), Washer, Water Treat System, Electric Water Heater
- Laundry: Main Level
Features
- Additional Stairway, Attic, Bathroom - Tub Shower, Breakfast Area, Ceiling Fan(s), Crown Molding, Curved Staircase, Bathroom - Stall Shower, Floor Plan - Traditional, Formal/Separate Dining Room, Kitchen - Gourmet, Kitchen Island, Pantry, Primary Bath(s), Wainscotting, Walk-In Closet(s), 9'+ Ceilings
- Flooring: Carpet, Ceramic Tile, Hardwood, Stone, Wood
- Windows: Skylight(s)
- Basement: Partially Finished,Rear Entrance,Shelving,Walk-Out Access,Interior Entry,Exterior Entry,Heated,Full,Partial,Connecting Stairway
- Number of fireplaces: 1
- Fireplace features: Wood Burning, Wood Burning Stove
Interior area
- Total structure area: 5,450
- Total interior livable area: 4,746 sqft
- Finished area above ground: 3,362
- Finished area below ground: 1,384
Property
Parking
- Total spaces: 2
- Parking features: Garage Faces Front, Inside Entrance, Garage Door Opener, Attached, Driveway, On Street
- Attached garage spaces: 2
- Has uncovered spaces: Yes
Accessibility
- Accessibility features: None
Features
- Levels: Two
- Stories: 2
- Patio & porch: Deck, Patio, Porch
- Exterior features: Extensive Hardscape, Play Equipment, Storage
- Pool features: None
- Has view: Yes
- View description: River
- Has water view: Yes
- Water view: River
- Waterfront features: River, Canoe/Kayak, Fishing Allowed, Private Access, Swimming Allowed
- Body of water: Occoquan
- Frontage length: Water Frontage Ft: 871
Lot
- Size: 5 Acres
Details
- Additional structures: Above Grade, Below Grade, Outbuilding
- Parcel number: 7994001282
- Zoning: A1
- Zoning description: AGRICULTURE
- Special conditions: Standard
Construction
Type & style
- Home type: SingleFamily
- Architectural style: Contemporary
- Property subtype: Single Family Residence
Materials
- Stick Built, Vinyl Siding
- Foundation: Slab, Pillar/Post/Pier
- Roof: Architectural Shingle
Condition
- New construction: No
- Year built: 1985
Utilities & green energy
- Sewer: Septic < # of BR
- Water: Well
Community & HOA
Community
- Subdivision: Fernbrook
HOA
- Has HOA: No
Location
- Region: Manassas
Financial & listing details
- Price per square foot: $208/sqft
- Tax assessed value: $808,800
- Annual tax amount: $7,722
- Date on market: 9/7/2026
- Listing agreement: Exclusive Right To Sell
- Listing terms: Cash,Conventional,FHA,VA Loan,USDA Loan,VHDA,Negotiable
- Ownership: Fee Simple
Estimated market value
$968,900
$920,000 - $1.02M
$3,918/mo
Price history
| Date | Event | Price |
|---|---|---|
| 10/8/2026 | Price change | $989,000-1%$208/sqft |
Source:  Bright MLS #VAPW2129404 Report a problem | ||
| 9/7/2026 | Listed for sale | $999,000+4.1%$210/sqft |
Source: Bright MLS #VAPW2129404 Report a problem | ||
| 8/5/2023 | Listing removed | $960,000$202/sqft |
Source: Bright MLS #VAPW2055912 Report a problem | ||
| 7/31/2023 | Listed for sale | $960,000+22.3%$202/sqft |
Source: Bright MLS #VAPW2055912 Report a problem | ||
| 9/12/2018 | Listing removed | $785,000$165/sqft |
Source: Berkshire Hathaway HomeServices Select Realty #PW10311060 Report a problem | ||
| 8/1/2018 | Listed for sale | $785,000+27.9%$165/sqft |
Source: Berkshire Hathaway HomeServices Select Realty #1002121870 Report a problem | ||
| 5/16/2016 | Sold | $614,000+2.4%$129/sqft |
Source: Public Record Report a problem | ||
| 4/1/2016 | Pending sale | $599,900$126/sqft |
Source: Samson Properties #PW9601646 Report a problem | ||
| 3/27/2016 | Listed for sale | $599,900+118.1%$126/sqft |
Source: Samson Properties #PW9601646 Report a problem | ||
| 3/2/1999 | Sold | $275,000$58/sqft |
Source: Public Record Report a problem | ||
Public tax history
| Year | Property taxes | Tax assessment |
|---|---|---|
| 2025 | $7,613 +1.8% | $776,400 +3.3% |
| 2024 | $7,475 +0.5% | $751,600 +5.1% |
| 2023 | $7,439 +1.2% | $714,900 +9.4% |
| 2022 | $7,349 +1.5% | $653,300 +9.7% |
| 2021 | $7,242 +2.9% | $595,600 +3.9% |
| 2020 | $7,034 +108% | $573,500 +2.4% |
| 2019 | $3,382 -48.7% | $560,200 +2.7% |
| 2018 | $6,588 +6.5% | $545,600 +2.3% |
| 2017 | $6,185 | $533,200 +4.9% |
| 2016 | $6,185 +3.4% | $508,400 +1.8% |
| 2015 | $5,982 | $499,500 +3.8% |
| 2014 | $5,982 | $481,000 +5.8% |
| 2013 | -- | $454,800 +2.6% |
| 2012 | -- | $443,400 +2% |
| 2010 | -- | $434,900 -3% |
| 2009 | -- | $448,200 -26.6% |
| 2008 | -- | $610,700 -11.6% |
| 2007 | -- | $690,700 -7.3% |
| 2006 | -- | $744,700 +24.8% |
| 2005 | -- | $596,600 +17.1% |
| 2004 | -- | $509,600 +19.1% |
| 2003 | -- | $427,800 +16.2% |
| 2002 | -- | $368,300 +19.3% |
| 2001 | -- | $308,600 |
Find assessor info on the county website
Monthly payment
Est. payment
Payment breakdown
Explore the cost of this home by adjusting the details. Changes won't be saved.Climate risks
Neighborhood: 20112
Nearby schools
Schools provided by the listing agent
- District: Prince William County Public Schools
Source: Bright MLS. This data may not be complete. We recommend contacting the local school district to confirm school assignments for this home.
Similar homes
- $989,0004 bd3 ba4.7k sqft7492 Devon Ln #20112, Manassas, VA 20112For Sale
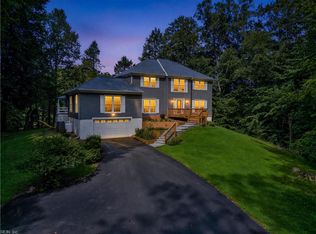 MLS ID #10651574, Connie Bowe. REIN Inc.
- $929,9995 bd3 ba3.7k sqft11677 Kahns Rd, Manassas, VA 20112For Sale
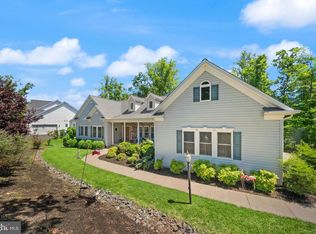
 MLS ID #VAPW2123518, Jodi McCallister, Berkshire Hathaway HomeServices PenFed Realty. Bright MLS
- $850,0005 bd4 ba3.2k sqft10347 Bear Creek Dr, Manassas, VA 20111For Sale
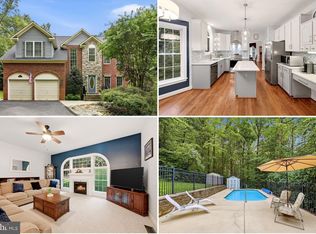 MLS ID #VAPW2131110, Tia Richards, Keller Williams Realty. Bright MLS
- $835,0005 bd4 ba4.2k sqft6290 Happy Creek Rd, Manassas, VA 20112For Sale
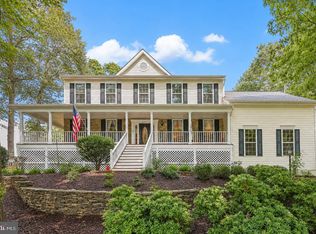 MLS ID #VAPW2128188, Kay King, Coldwell Banker Realty. Bright MLS
- $729,0004 bd3 ba2.7k sqft10645 Fence Post Ct, Manassas, VA 20112For SaleMLS ID #VAPW2131880, Juliet Mayers, LPT Realty, LLC. Bright MLS
- $985,0004 bd5 ba3.5k sqft9081 Park Ave, Manassas, VA 20110For SaleMLS ID #VAMN2011616, Christina Huntington, Samson Properties. Bright MLS
- $1,099,0005 bd6 ba5.6k sqft13535 Frost Dr, Nokesville, VA 20181For SaleMLS ID #VAPW2127892, Darius Mahdavi, Samson Properties. Bright MLS
- $1,045,0005 bd5 ba5.4k sqft4759 Charter Ct, Woodbridge, VA 22192For SaleMLS ID #VAPW2124208, Melissa Govoruhk, eXp Realty LLC. Bright MLS
- $875,0006 bd4 ba5.6k sqft10952 Thistlewood Ct, Manassas, VA 20110For SaleMLS ID #VAPW2126620, Kareem Yousef, EXP Realty, LLC. Bright MLS
- $998,0005 bd5 ba5.6k sqft254 Kimberwick Ln, Stafford, VA 22556For SaleMLS ID #VAST2048820, Paul Thistle, Take 2 Real Estate LLC. Bright MLS
- $999,0005 bd4 ba4.4k sqft4710 Angus Dr, Gainesville, VA 20155For SaleMLS ID #VAPW2122600, Paul Thistle, Take 2 Real Estate LLC. Bright MLS
- $900,0006 bd5 ba5k sqft9090 Park Ave, Manassas, VA 20110For SaleMLS ID #VAMN2011536, Harry Hasbun, Keller Williams Realty/Lee Beaver & Assoc.. Bright MLS
- $960,0007 bd5 ba5.3k sqft10 Secretariat Dr, Stafford, VA 22556For SaleMLS ID #VAST2050886, Michael Gillies, EXP Realty, LLC. Bright MLS
- $825,0005 bd5 ba4.2k sqft5290 Hillside Dr, Warrenton, VA 20187For SaleMLS ID #VAFQ2024370, Vanessa Gregg, Pearson Smith Realty, LLC. Bright MLS
- $1,075,0005 bd4 ba4k sqft13020 Quay Ct, Woodbridge, VA 22193For SaleMLS ID #VAPW2123664, Krissy Cruse, Pearson Smith Realty, LLC. Bright MLS
- $1,150,0005 bd4 ba5.8k sqft10080 Greenwich Wood Dr, Nokesville, VA 20181For SaleMLS ID #VAPW2130628, Debbie Meighan, Washington Fine Properties, LLC. Bright MLS
- $1,375,0004 bd4 ba3.9k sqft12525 Paradise Spring Rd, Clifton, VA 20124For SaleMLS ID #VAFX2339658, Laura Schwartz, Real Broker, LLC. Bright MLS
- $875,0006 bd4 ba4.5k sqft14468 General Washington Dr, Woodbridge, VA 22193For SaleMLS ID #VAPW2131386, Lorie Nijjar, NextHome NOVA Realty. Bright MLS
- $1,050,0004 bd5 ba5k sqft8085 Crooked Oaks Ct, Gainesville, VA 20155For SaleMLS ID #VAPW2131536, Jim & Dawn Gaskill, RE/MAX Gateway. Bright MLS
- $1,459,0004 bd4 ba4.4k sqft10618 Shadow Ln, Fairfax Station, VA 22039For SaleMLS ID #VAFX2330380, Desiree Gribschaw, Real Broker, LLC. Bright MLS
