Grand Living Redefined in Woodbridge, VA! Your next home before the holidays. Over two private acres in Woodbridge’s Malvern Chase Community. Welcome to 5501 Evesham Court, Woodbridge, VA 22192, an impressive and beautifully updated 6,552-square-foot home situated on a 2.09-acre wooded cul-de-sac homesite, offering an exceptional balance of expansive living, privacy, indoor and outdoor enjoyment, modern updates, recreation, commuter convenience, and easy access to sought-after shopping, dining, entertainment, and recreation. This versatile 5-bedroom, 4.5 bath residence is thoughtfully designed for today’s lifestyle, with generous spaces for entertaining, working from home, fitness, overnight guests, and everyday living. From the moment you arrive, you’ll appreciate the impressive curb appeal, long driveway for up to 8 cars, side-entry 3-car garage, mature landscaping, and peaceful wooded setting. Inside, a dramatic two-story foyer with sweeping curved staircase introduces bright, light-filled living spaces featuring hardwood flooring, elegant architectural details, and sizable rooms. The breathtaking two-story family room is a centerpiece of the home, showcasing tall windows and a striking floor-to-ceiling stone gas fireplace. The artfully remodeled kitchen features abundant cabinetry, plentiful countertop and preparation space, an oversized center island with seating, ample storage, updated appliances, and an open connection to the surrounding gathering spaces, creating an inviting setting for everyday meals, holiday celebrations, and entertaining friends. A main-level office provides dedicated work-from-home space, while the sunroom offers another comfortable place to relax and enjoy views of the surrounding property. The upper level features a grand primary suite with sitting area, tray ceiling, large walk-in closet, and private bath with dual vanities and frameless glass-enclosed shower. Three additional generously sized bedrooms include one with an ensuite bath and two connected by a convenient Jack-and-Jill bath, while the upper-level laundry room adds everyday convenience. The approximately 2,200-square foot finished walk-out lower level provides exceptional additional living and entertainment space featuring an expansive recreation area, wet bar, impressive home gym, full bath, and 5th bedroom with walk-in closet, ideal for overnight guests or multigenerational living. Outdoor living is another standout feature of this home featuring a sizable low-maintenance deck, sunroom, and covered patio, providing the perfect setting for grilling, entertaining, relaxing, or simply enjoying the tranquil wooded surroundings. Gather friends to play on your own onsite basketball court, adding a recreational feature rarely found at home, The broad lawn, mature trees, professional landscaping, exterior lighting, and irrigation system enhance the estate-like setting. Recent improvements provide buyers peace of mind, including: New water pump in basement bar sink (2026); new refrigerator (2025); new sump pump (2023); new well water tank (2023); two new HVAC systems with humidifiers, heat pump, bacteria ionizer and warranty coverage through 2027; remodeled kitchen (2021) with new, double ovens, microwave, dishwasher, cooktop, range hood and granite counters; new premium architectural-shingle roof (2016). Additional pleasures include indoor and outdoor video cameras and audio speakers, TREXX in-wall pest control; storage shed. This home offers convenient access to Prince William Parkway, Old Bridge Road, Route 123, I-95, Lake Ridge Park & Marina, golf courses, shopping, restaurants, grocery stores, entertainment, and everyday conveniences. More to see and experience. Shows Immaculate! See virtual video tour in listing. You’ll be proud to call this “Home”!
For sale
$1,324,990
5501 Evesham Ct, Woodbridge, VA 22192
5beds
6,552sqft
Single Family Residence
Built in 2006
2.09 Acres Lot
$1,285,900 Zestimate®
$202/sqft
$58/mo HOA
What's special
Irrigation systemPeaceful wooded settingWet barBroad lawnImpressive curb appealExterior lightingOver two private acres
- 51 days
- 491
- 23
Zillow last checked:
Listing updated:
Listed by:
Tara Houston 571-212-4898,
EXP Realty, LLC 8668257169,
Co-Listing Agent: Michael K Houston 703-623-9629,
EXP Realty, LLC
Source: Bright MLS,MLS#: VAPW2129108
Facts & features
Interior
Bedrooms & bathrooms
- Bedrooms: 5
- Bathrooms: 5
- Full bathrooms: 4
- 1/2 bathrooms: 1
- Main level bathrooms: 1
Rooms
- Room types: Living Room, Dining Room, Primary Bedroom, Bedroom 2, Bedroom 3, Bedroom 4, Bedroom 5, Kitchen, Family Room, Foyer, Breakfast Room, Sun/Florida Room, Exercise Room, Laundry, Office, Recreation Room, Storage Room, Utility Room, Bathroom 2, Bathroom 3, Primary Bathroom, Full Bath, Half Bath
Primary bedroom
- Features: Flooring - Carpet, Attached Bathroom, Ceiling Fan(s), Lighting - Ceiling, Primary Bedroom - Sitting Area, Walk-In Closet(s), Window Treatments, Recessed Lighting
- Level: Upper
Bedroom 2
- Features: Flooring - Carpet, Lighting - Ceiling, Ceiling Fan(s), Window Treatments, Jack and Jill Bathroom
- Level: Upper
Bedroom 3
- Features: Flooring - Carpet, Ceiling Fan(s), Lighting - Ceiling, Window Treatments, Jack and Jill Bathroom
- Level: Upper
Bedroom 4
- Features: Flooring - Carpet, Attached Bathroom, Ceiling Fan(s), Window Treatments
- Level: Upper
Bedroom 5
- Features: Flooring - Carpet, Lighting - Ceiling, Ceiling Fan(s), Window Treatments
- Level: Lower
Primary bathroom
- Features: Soaking Tub, Bathroom - Walk-In Shower, Flooring - Ceramic Tile, Granite Counters, Lighting - Wall sconces
- Level: Upper
Bathroom 2
- Features: Bathroom - Tub Shower, Double Sink, Flooring - Ceramic Tile
- Level: Upper
Bathroom 3
- Features: Flooring - Ceramic Tile, Bathroom - Tub Shower, Granite Counters
- Level: Upper
Breakfast room
- Features: Flooring - Ceramic Tile, Recessed Lighting, Lighting - Ceiling, Window Treatments, Breakfast Room
- Level: Main
Dining room
- Features: Flooring - HardWood, Lighting - Ceiling, Window Treatments
- Level: Main
- Area: 196 Square Feet
- Dimensions: 14 X 14
Exercise room
- Features: Flooring - Other, Ceiling Fan(s), Recessed Lighting
- Level: Lower
Family room
- Features: Flooring - HardWood, Recessed Lighting, Lighting - Wall sconces, Fireplace - Gas, Window Treatments
- Level: Main
Foyer
- Features: Flooring - HardWood, Built-in Features, Lighting - Ceiling, Recessed Lighting
- Level: Main
Other
- Features: Bathroom - Walk-In Shower, Flooring - Ceramic Tile, Lighting - Wall sconces, Granite Counters
- Level: Lower
Half bath
- Features: Flooring - HardWood, Granite Counters, Lighting - Wall sconces
- Level: Main
Kitchen
- Features: Flooring - Ceramic Tile, Lighting - Pendants, Recessed Lighting, Breakfast Nook, Dining Area, Pantry, Window Treatments, Kitchen Island
- Level: Main
Laundry
- Level: Upper
Living room
- Features: Flooring - HardWood, Ceiling Fan(s), Lighting - Ceiling, Recessed Lighting, Window Treatments
- Level: Main
Office
- Features: Flooring - HardWood, Recessed Lighting, Crown Molding
- Level: Main
Recreation room
- Features: Granite Counters, Chair Rail, Flooring - Carpet, Wet Bar, Window Treatments, Basement - Finished, Built-in Features, Ceiling Fan(s), Flooring - Ceramic Tile
- Level: Lower
Storage room
- Level: Lower
- Area: 150 Square Feet
- Dimensions: 15 X 10
Other
- Features: Ceiling Fan(s), Lighting - Ceiling, Recessed Lighting, Window Treatments
- Level: Main
Utility room
- Level: Lower
- Area: 96 Square Feet
- Dimensions: 8 X 12
Heating
- Forced Air, Heat Pump, Programmable Thermostat, Zoned, Propane
Cooling
- Central Air, Ceiling Fan(s), Programmable Thermostat, Zoned, Electric
Appliances
- Included: Microwave, Built-In Range, Down Draft, Dishwasher, Disposal, Exhaust Fan, Extra Refrigerator/Freezer, Double Oven, Self Cleaning Oven, Oven/Range - Electric, Refrigerator, Water Conditioner - Owned, Water Heater, Cooktop, Humidifier, Ice Maker, Stainless Steel Appliance(s), Water Treat System
- Laundry: Upper Level, Hookup, Laundry Room
Features
- Breakfast Area, Built-in Features, Chair Railings, Crown Molding, Curved Staircase, Dining Area, Double/Dual Staircase, Family Room Off Kitchen, Open Floorplan, Formal/Separate Dining Room, Kitchen - Gourmet, Kitchen Island, Kitchen - Table Space, Pantry, Recessed Lighting, Soaking Tub, Bathroom - Stall Shower, Store/Office, Bathroom - Tub Shower, Upgraded Countertops, Walk-In Closet(s), Bar, Ceiling Fan(s), Attic, Spiral Staircase, Wainscotting, Bathroom - Walk-In Shower, Primary Bath(s), 2 Story Ceilings, 9'+ Ceilings, Dry Wall, High Ceilings, Tray Ceiling(s)
- Flooring: Carpet, Ceramic Tile, Hardwood, Wood
- Doors: Double Entry, French Doors
- Windows: Double Pane Windows, Energy Efficient, Transom, Window Treatments
- Basement: Full,Walk-Out Access,Windows,Connecting Stairway,Finished,Interior Entry,Sump Pump,Partial
- Number of fireplaces: 1
- Fireplace features: Gas/Propane, Stone, Glass Doors
Interior area
- Total structure area: 6,664
- Total interior livable area: 6,552 sqft
- Finished area above ground: 4,427
- Finished area below ground: 2,125
Video & virtual tour
Property
Parking
- Total spaces: 11
- Parking features: Storage, Garage Faces Side, Garage Door Opener, Inside Entrance, Oversized, Driveway, Attached
- Attached garage spaces: 3
- Uncovered spaces: 8
Accessibility
- Accessibility features: Doors - Lever Handle(s), Doors - Swing In
Features
- Levels: Three
- Stories: 3
- Patio & porch: Patio, Screened, Deck
- Exterior features: Lighting, Flood Lights, Satellite Dish, Sport Court
- Pool features: None
- Has view: Yes
- View description: Garden, Trees/Woods, Panoramic, Scenic Vista
Lot
- Size: 2.09 Acres
- Features: Cul-De-Sac, Landscaped, Premium, Wooded, Backs to Trees, Corner Lot, Corner Lot/Unit
Details
- Additional structures: Above Grade, Below Grade
- Parcel number: 8093476940
- Zoning: SR1
- Special conditions: Standard
Construction
Type & style
- Home type: SingleFamily
- Architectural style: Colonial
- Property subtype: Single Family Residence
Materials
- Combination
- Foundation: Concrete Perimeter
Condition
- Excellent
- New construction: No
- Year built: 2006
Utilities & green energy
- Electric: 200+ Amp Service
- Sewer: On Site Septic
- Water: Well
Community & HOA
Community
- Security: Exterior Cameras, Fire Alarm, Motion Detectors, Security System, Smoke Detector(s)
- Subdivision: Malvern Chase
HOA
- Has HOA: Yes
- Services included: Common Area Maintenance, Trash, Snow Removal
- HOA fee: $175 quarterly
- HOA name: MALVERN CHASE HOA, MARK@MJFASSOCIATESINC.COM
Location
- Region: Woodbridge
Financial & listing details
- Price per square foot: $202/sqft
- Tax assessed value: $990,500
- Annual tax amount: $9,432
- Date on market: 9/1/2026
- Listing agreement: Exclusive Right To Sell
- Inclusions: 3 Bar Stools In The Kitchen; Gray Table By The Kitchen; 4 Bar Stools In The Basement; All Furniture In The Enclosed Sunroom Main Level, Televisions In The Office, Basement And Patio Area Outside The Basement; Framed Photos On The Wall In The Basement; All Speakers And Video Cameras Inside And Outside; All Window Treatments; Basement Bar Refrigerator; Refrigerator And Deep Freezer In The Garage
- Exclusions: All Gym Equipment, Televisions In The Gym
- Ownership: Fee Simple
Estimated market value
$1,285,900
$1.22M - $1.35M
$5,136/mo
Price history
| Date | Event | Price |
|---|---|---|
| 9/1/2026 | Listed for sale | $1,324,990+27.2%$202/sqft |
Source:  Bright MLS #VAPW2129108 Report a problem Bright MLS #VAPW2129108 Report a problem | ||
| 2/16/2021 | Sold | $1,042,000+1%$159/sqft |
Source: Public Record Report a problem | ||
| 1/10/2021 | Contingent | $1,032,000$158/sqft |
Source:  Bright MLS #VAPW512412 Report a problem Bright MLS #VAPW512412 Report a problem | ||
| 1/10/2021 | Pending sale | $1,032,000$158/sqft |
Source: Coldwell Banker Realty #VAPW512412 Report a problem | ||
| 1/8/2021 | Listed for sale | $1,032,000-0.7%$158/sqft |
Source: Coldwell Banker Realty #VAPW512412 Report a problem | ||
| 11/18/2020 | Listing removed | $1,039,500$159/sqft |
Source: KW United - Alexandria/Kingstowne #VAPW507122 Report a problem | ||
| 10/18/2020 | Listed for sale | $1,039,500+8.9%$159/sqft |
Source: KW United #VAPW507122 Report a problem | ||
| 1/24/2006 | Sold | $954,715$146/sqft |
Source: Public Record Report a problem | ||
Public tax history
| Year | Property taxes | Tax assessment |
|---|---|---|
| 2025 | $56 -1.4% | $958,300 +2.4% |
| 2024 | $57 -4.4% | $935,700 +2.4% |
| 2023 | $59 -44.7% | $913,400 +5% |
| 2022 | $107 -91.6% | $870,100 +14.5% |
| 2021 | $1,272 -85.4% | $760,100 +6.7% |
| 2020 | $8,713 +136.8% | $712,500 +16.9% |
| 2019 | $3,680 -49.9% | $609,500 +0.3% |
| 2018 | $7,338 -2.2% | $607,700 -0.4% |
| 2017 | $7,502 | $610,100 -1.4% |
| 2016 | $7,502 +6.5% | $618,600 +0.9% |
| 2015 | $7,047 | $613,200 +7.9% |
| 2014 | $7,047 | $568,200 +0.7% |
| 2013 | -- | $564,100 +0.4% |
| 2012 | -- | $562,000 +0.1% |
| 2010 | -- | $561,400 -14.6% |
| 2009 | -- | $657,100 -19.7% |
| 2008 | -- | $818,600 -1.3% |
| 2007 | -- | $829,600 +16.5% |
| 2006 | -- | $712,300 |
Find assessor info on the county website
Monthly payment
Est. payment
Payment breakdown
Explore the cost of this home by adjusting the details. Changes won't be saved.Climate risks
Neighborhood: 22192
Nearby schools
Schools provided by the listing agent
- Elementary: Signal Hill
- Middle: Parkside
- High: Osbourn Park
- District: Prince William County Public Schools
Source: Bright MLS. This data may not be complete. We recommend contacting the local school district to confirm school assignments for this home.
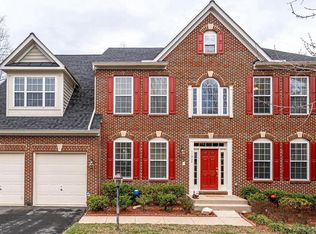
Similar homes
- $1,035,0005 bd5 ba5.4k sqft4759 Charter Ct, Woodbridge, VA 22192For Sale
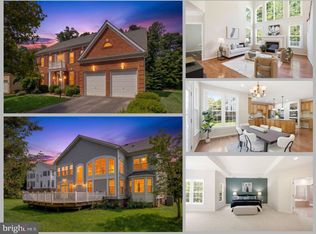
 MLS ID #VAPW2124208, Melissa Govoruhk, eXp Realty LLC. Bright MLS
 - $950,0005 bd5 ba5.4k sqft7754 Glade Ct, Manassas, VA 20112For Sale
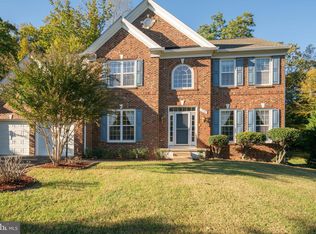 MLS ID #VAPW2122830, Sean Or, Washington Capital Realty, LLC. Bright MLS
 - $1,075,0005 bd4 ba4k sqft13020 Quay Ct, Woodbridge, VA 22193For Sale
 MLS ID #VAPW2123664, Krissy Cruse, Pearson Smith Realty, LLC. Bright MLS
 - $900,0005 bd4 ba4.2k sqft15049 Rumson Pl, Manassas, VA 20111For Sale
 MLS ID #VAPW2131020, Nancy Gabro, Keller Williams Realty. Bright MLS
 - $1,459,0004 bd4 ba4.4k sqft10618 Shadow Ln, Fairfax Station, VA 22039For SaleMLS ID #VAFX2330380, Desiree Gribschaw, Real Broker, LLC. Bright MLS
- $835,0005 bd4 ba4.2k sqft6290 Happy Creek Rd, Manassas, VA 20112For SaleMLS ID #VAPW2128188, Kay King, Coldwell Banker Realty. Bright MLS
- $900,0005 bd4 ba4.1k sqft(Undisclosed Address), Manassas, VA 20112For SaleMLS ID #VAPW2130898, Alanda Brewer, Coldwell Banker Elite. Bright MLS
- $1,499,9994 bd6 ba6.4k sqft5861 Saddle Downs Pl, Centreville, VA 20120For SaleMLS ID #VAFX2345768, Brandon Leppo, Taylor Properties. Bright MLS
- $1,599,0005 bd6 ba8.4k sqft13650 Independence Ridge Pl, Nokesville, VA 20181For SaleMLS ID #VAPW2125194, Adriana Rossi, Century 21 Redwood Realty. Bright MLS
- $949,9993 bd3 ba4.2k sqft9438 Petterson Ln, Manassas, VA 20112For SaleMLS ID #VAPW2129432, Kateland Rich Flinn, Century 21 Redwood Realty. Bright MLS
- $775,0004 bd4 ba4.2k sqft4756 Wermuth Way, Woodbridge, VA 22192For SaleMLS ID #VAPW2129524, Michelle Ayison, Fairfax Realty of Tysons. Bright MLS
- $1,150,0005 bd4 ba5.8k sqft10080 Greenwich Wood Dr, Nokesville, VA 20181For SaleMLS ID #VAPW2130628, Debbie Meighan, Washington Fine Properties, LLC. Bright MLS
- $735,0005 bd4 ba3.4k sqft12855 Valleywood Dr, Woodbridge, VA 22192For SaleMLS ID #VAPW2125494, Jennifer Riley, Pearson Smith Realty, LLC. Bright MLS
- $1,275,0005 bd5 ba5.4k sqft5404 Emmys Mill Ct, Haymarket, VA 20169For SaleMLS ID #VAPW2128714, Kim Ramos, Keller Williams Realty. Bright MLS
- $849,9004 bd4 ba3.3k sqft4557 Cotswold Manor Loop, Woodbridge, VA 22192For SaleMLS ID #VAPW2125276, Chanel Harper, Samson Properties. Bright MLS
- $1,250,0004 bd5 ba3.6k sqft7708 Tanner Robert Ct, Springfield, VA 22153For SaleMLS ID #VAFX2335162, SAUL VASQUEZ, Vera's Realty Inc.. Bright MLS
- $1,295,0004 bd4 ba3.6k sqft9830 Faust Dr, Vienna, VA 22182For SaleMLS ID #VAFX2343726, Becky Nayak, Compass. Bright MLS
- $875,0006 bd4 ba4.5k sqft14468 General Washington Dr, Woodbridge, VA 22193For SaleMLS ID #VAPW2131386, Lorie Nijjar, NextHome NOVA Realty. Bright MLS
- $1,179,9005 bd5 ba4.6k sqft5355 Janore Ct, Marbury, MD 20658For SaleMLS ID #MDCH2059536, Lisa Wills, RE/MAX One. Bright MLS
- $1,175,0006 bd6 ba5.7k sqft15 Boxwood Ct, Stafford, VA 22556For SaleMLS ID #VAST2051244, Michael Gillies, EXP Realty, LLC. Bright MLS
