Welcome to 7708 Tanner Robert Ct, a stunning stone-front Colonial tucked away on desirable cut-del-sac in Springfield.Offering approximately 3,900+ square feet of beautifully finished living space, this spacious home combines classic elegance with thoughtful updates and exceptional functionality. The main level features beautiful updated flooring, a welcoming foyer, formal living and dining area, a private office, and a spacious family room designed for everyday living and entertaining. The Kitchen offers generous cabinet and counter space and opens to the main living areas for an inviting, connected floor plan. Upstairs, You'll find four spacious bedrooms, including a generous primary suite. Providing plenty of room for family and guest.The finished lower level adds tremendous versatility with a full bathroom and a stylish wet-bar Security cameras and audio system on the property does not convey . The existing carpet on bedrooms will be replaced .
For sale
$1,250,000
7708 Tanner Robert Ct, Springfield, VA 22153
4beds
3,644sqft
Single Family Residence
Built in 2001
0.26 Acres Lot
$1,215,100 Zestimate®
$343/sqft
$-- HOA
What's special
Private officeStone-front colonialStylish wet-barInviting connected floor planWelcoming foyerFour spacious bedroomsBeautiful updated flooring
- 31 days
- 625
- 30
Zillow last checked:
Listing updated:
Listed by:
SAUL VASQUEZ 571-722-9147,
Vera's Realty Inc. 703-462-8081
Source: Bright MLS,MLS#: VAFX2335162
Facts & features
Interior
Bedrooms & bathrooms
- Bedrooms: 4
- Bathrooms: 5
- Full bathrooms: 4
- 1/2 bathrooms: 1
- Main level bathrooms: 1
Basement
- Area: 0
Heating
- Forced Air, Natural Gas
Cooling
- Central Air, Electric
Appliances
- Included: Microwave, Cooktop, Dishwasher, Disposal, Dryer, Ice Maker, Oven, Double Oven, Refrigerator, Washer, Gas Water Heater
Features
- Basement: Connecting Stairway,Front Entrance,Finished,Exterior Entry,Rear Entrance,Walk-Out Access
- Number of fireplaces: 2
Interior area
- Total structure area: 3,644
- Total interior livable area: 3,644 sqft
- Finished area above ground: 3,644
- Finished area below ground: 0
Property
Parking
- Total spaces: 10
- Parking features: Garage Door Opener, Attached, Driveway, Off Street
- Attached garage spaces: 2
- Uncovered spaces: 6
Accessibility
- Accessibility features: None
Features
- Levels: Three
- Stories: 3
- Pool features: None
Lot
- Size: 0.26 Acres
Details
- Additional structures: Above Grade, Below Grade
- Parcel number: 0982 20 0006
- Zoning: 130
- Special conditions: Standard
Construction
Type & style
- Home type: SingleFamily
- Architectural style: Colonial
- Property subtype: Single Family Residence
Materials
- Vinyl Siding, Rock
- Foundation: Brick/Mortar, Concrete Perimeter
- Roof: Architectural Shingle
Condition
- New construction: No
- Year built: 2001
- Major remodel year: 2025
Utilities & green energy
- Sewer: Other
- Water: Other
Community & HOA
Community
- Subdivision: Rollingwood
HOA
- Has HOA: No
Location
- Region: Springfield
Financial & listing details
- Price per square foot: $343/sqft
- Tax assessed value: $1,166,630
- Annual tax amount: $13,457
- Date on market: 9/4/2026
- Listing agreement: Exclusive Right To Sell
- Listing terms: FHA,Conventional,VA Loan
- Ownership: Fee Simple
Estimated market value
$1,215,100
$1.15M - $1.28M
$4,659/mo
Price history
| Date | Event | Price |
|---|---|---|
| 9/4/2026 | Listed for sale | $1,250,000+67.2%$343/sqft |
Source:  Bright MLS #VAFX2335162 Report a problem Bright MLS #VAFX2335162 Report a problem | ||
| 7/15/2019 | Sold | $747,500+1%$205/sqft |
Source: Public Record Report a problem | ||
| 5/16/2019 | Pending sale | $740,000$203/sqft |
Source: Long & Foster Real Estate, Inc. #VAFX1052754 Report a problem | ||
| 4/25/2019 | Listed for sale | $740,000+2.1%$203/sqft |
Source: Long & Foster Real Estate, Inc. #VAFX1052754 Report a problem | ||
| 8/8/2018 | Listing removed | $725,000$199/sqft |
Source: RE/MAX EXECUTIVES #1001922194 Report a problem | ||
| 7/27/2018 | Price change | $725,000-2.7%$199/sqft |
Source: RE/MAX Executives #1001922194 Report a problem | ||
| 7/6/2018 | Listed for sale | $745,000+26.5%$204/sqft |
Source: RE/MAX Executives #1001922194 Report a problem | ||
| 10/16/2003 | Sold | $589,000+12.6%$162/sqft |
Source: Public Record Report a problem | ||
| 8/21/2001 | Sold | $523,000$144/sqft |
Source: Public Record Report a problem | ||
Public tax history
| Year | Property taxes | Tax assessment |
|---|---|---|
| 2025 | $12,527 +5% | $1,083,650 +5.2% |
| 2024 | $11,929 +6.6% | $1,029,700 +3.9% |
| 2023 | $11,188 +16.8% | $991,430 +18.4% |
| 2022 | $9,577 | $837,540 +5.1% |
| 2021 | -- | $796,780 +4.7% |
| 2020 | $9,003 +1.1% | $760,710 +1.1% |
| 2019 | $8,909 -1.3% | $752,740 -1.3% |
| 2018 | $9,029 +1.9% | $762,920 |
| 2017 | $8,858 -0.8% | $762,920 -1% |
| 2016 | $8,928 +5.9% | $770,690 +2% |
| 2015 | $8,434 +4.3% | $755,700 +4.1% |
| 2014 | $8,085 | $726,100 +8.4% |
| 2013 | -- | $669,980 |
| 2012 | -- | $669,980 |
| 2011 | -- | $669,980 +9.2% |
| 2010 | -- | $613,420 -10.5% |
| 2009 | -- | $685,710 -11.8% |
| 2008 | -- | $777,660 +0.3% |
| 2007 | -- | $775,100 +54.9% |
| 2003 | -- | $500,525 +17% |
| 2002 | -- | $427,800 |
Find assessor info on the county website
Monthly payment
Est. payment
Payment breakdown
Explore the cost of this home by adjusting the details. Changes won't be saved.Climate risks
Neighborhood: 22153
Nearby schools
Schools provided by the listing agent
- Elementary: Saratoga
- Middle: Saratoga Elementary School
- High: Lee
- District: Fairfax County Public Schools
Source: Bright MLS. This data may not be complete. We recommend contacting the local school district to confirm school assignments for this home.
- $1,118,0005 bd3 ba3.8k sqft7706 Tanner Robert Ct, Springfield, VA 22153Off Market
- $1,158,7006 bd3 ba3.8k sqft7709 Tanner Robert Ct, Springfield, VA 22153Off Market
- $1,167,9004 bd4 ba3.6k sqft7704 Tanner Robert Ct, Springfield, VA 22153Off Market
- $1,162,3004 bd4 ba3.6k sqft7707 Tanner Robert Ct, Springfield, VA 22153Off Market
Similar homes
- $1,074,9004 bd4 ba3.1k sqft7409 Shady Palm Dr, Springfield, VA 22153For Sale
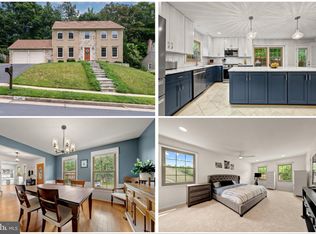
 MLS ID #VAFX2340490, Matt Flood, TTR Sotheby's International Realty. Bright MLS
 - $935,0004 bd4 ba3.2k sqft7362 Silver Pine Dr, Springfield, VA 22153For Sale
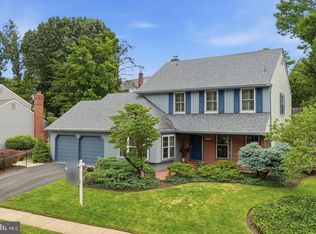 MLS ID #VAFX2343756, Joyce Wadle, Long & Foster Real Estate, Inc.. Bright MLS
 - $1,179,9004 bd4 ba4.4k sqft8185 Paper Birch Dr, Lorton, VA 22079For Sale
 MLS ID #VAFX2339722, Jonathan Granlund, Real Broker, LLC. Bright MLS
 - $864,9004 bd3 ba2.8k sqft9202 Setter Pl, Springfield, VA 22153For Sale
 MLS ID #VAFX2339500, Kim Chamberlain, Samson Properties. Bright MLS
 - $1,200,0005 bd4 ba4.6k sqft7202 Gray Heights Ct, Alexandria, VA 22315For SaleMLS ID #VAFX2335628, Manuwa Eligwe, Keller Williams Realty/Lee Beaver & Assoc.. Bright MLS
- $710,0004 bd5 ba2.7k sqft8110 Clifforest Dr, Springfield, VA 22153For SaleMLS ID #VAFX2339476, saloua amymi, Coldwell Banker Realty. Bright MLS
- $1,299,9005 bd5 ba4.2k sqft9203A Forest Haven Dr, Alexandria, VA 22309For SaleMLS ID #VAFX2338140, Stephanie Young, CENTURY 21 New Millennium. Bright MLS
- $989,0004 bd4 ba2.9k sqft6215 Gentle Ln, Alexandria, VA 22310For SaleMLS ID #VAFX2343744, Pat Crusenberry, Corcoran McEnearney. Bright MLS
- $1,295,0004 bd4 ba3.6k sqft9830 Faust Dr, Vienna, VA 22182For SaleMLS ID #VAFX2343726, Becky Nayak, Compass. Bright MLS
- $1,147,0004 bd4 ba3.6k sqft3852 Barcroft Ln, Alexandria, VA 22312For SaleMLS ID #VAFX2337066, Ava Nguyen, Samson Properties. Bright MLS
- $1,425,0004 bd4 ba3.9k sqft12525 Paradise Spring Rd, Clifton, VA 20124For SaleMLS ID #VAFX2339658, Laura Schwartz, Real Broker, LLC. Bright MLS
- $1,459,0004 bd4 ba4.4k sqft10618 Shadow Ln, Fairfax Station, VA 22039For SaleMLS ID #VAFX2330380, Desiree Gribschaw, Real Broker, LLC. Bright MLS
- $1,199,9005 bd5 ba3.5k sqftLeonard, Falls Church, VA 22043For SaleMLS ID #VAFX2339182, Robert Wittman, Redfin Corporation. Bright MLS
- $1,099,0004 bd4 ba3.8k sqft3424 Silver Maple Pl, Falls Church, VA 22042For SaleMLS ID #VAFX2335798, Pat Fales, RE/MAX Allegiance. Bright MLS
- $1,279,9005 bd3 ba3.3k sqft3300 Clearwood Ct, Falls Church, VA 22042For SaleMLS ID #VAFX2322074, George Azzouz, CENTURY 21 New Millennium. Bright MLS
- $985,0005 bd4 ba3.9k sqft9954 E Hill Dr, Lorton, VA 22079For SaleMLS ID #VAFX2332956, Abdelkader Khatib, A K Real Estate. Bright MLS
- $1,274,8886 bd5 ba5.4k sqft9660 Boyett Ct, Fairfax, VA 22032For SaleMLS ID #VAFX2334060, Mr. Jay D'Alessandro, eXp Realty LLC. Bright MLS
- $850,0004 bd4 ba2.3k sqft9080 Arch Hall Rd, Lorton, VA 22079For SaleMLS ID #VAFX2338036, yuxiu li, Fairfax Realty 50/66 LLC. Bright MLS
- $625,0004 bd4 ba3.3k sqft1908 Orchard Hill Dr, Fort Washington, MD 20744For SaleMLS ID #MDPG2220260, Chris Craddock, EXP Realty, LLC. Bright MLS
- $1,045,0005 bd5 ba5.4k sqft4759 Charter Ct, Woodbridge, VA 22192For SaleMLS ID #VAPW2124208, Melissa Govoruhk, eXp Realty LLC. Bright MLS
