PRICE REDUCED + $30,000 SELLER CREDIT OFFERED! Lower your interest rate and slash your monthly mortgage payment significantly. Seller is offering a flexible $30,000 concession at closing to be used for a customized mortgage rate buy-down or closing costs! Welcome home to this stunning, turn-key, top-to-bottom luxury renovation in highly coveted Douglas Park. Spanning a rare 0.24-acre lot, this premium property offers an unparalleled outdoor oasis, directly backing to a peaceful, protected, wooded county park with absolute rear privacy a true rarity in South Arlington. Step inside to an expansive, sun-drenched open layout featuring brand-new premium hardwood floors, a designer chef’s kitchen with high-end finishes, and meticulously updated bathrooms. The fully finished walkout basement opens seamlessly to a layered outdoor living space featuring 3 distinct patios and a newly fenced yard perfect for indoor-outdoor entertaining. <p> Maximum efficiency meets ultimate peace of mind under the hood: the home features two brand-new HVAC systems, a brand-new 50-gallon water heater, and a newly paved oversized concrete driveway with an integrated high-capacity EV fast charging station. Skip the high maintenance garage and enjoy a fully modernized estate with a "forever view" backyard sanctuary. Unbeatable location just minutes to Pentagon City, Amazon HQ2, and major commuter routes!
For sale
Price cut: $37K (9/15)
$1,348,000
4031 18th St S, Arlington, VA 22204
4beds
2,482sqft
Single Family Residence
Built in 1944
10,443 Square Feet Lot
$-- Zestimate®
$543/sqft
$-- HOA
What's special
Fully finished walkout basementAbsolute rear privacyMeticulously updated bathroomsExpansive sun-drenched open layoutUnparalleled outdoor oasisBrand-new premium hardwood floors
- 54 days
- 578
- 30
Zillow last checked:
Listing updated:
Listed by:
Negar Shidfar 703-966-3306,
Century 21 Redwood Realty (703) 359-7800,
Listing Team: The Checkmate Group
Source: Bright MLS,MLS#: VAAR2057894
Facts & features
Interior
Bedrooms & bathrooms
- Bedrooms: 4
- Bathrooms: 4
- Full bathrooms: 3
- 1/2 bathrooms: 1
- Main level bathrooms: 1
Basement
- Description: Percent Finished: 95.0
- Area: 832
Heating
- Hot Water, Natural Gas
Cooling
- Central Air, Electric
Appliances
- Included: Cooktop, Dishwasher, Disposal, Dryer, Oven, Refrigerator, Washer, Gas Water Heater
- Laundry: In Basement
Features
- Bathroom - Walk-In Shower, Ceiling Fan(s), Combination Dining/Living, Open Floorplan, Pantry
- Flooring: Luxury Vinyl, Wood
- Windows: Window Treatments
- Basement: Walk-Out Access
- Number of fireplaces: 1
- Fireplace features: Gas/Propane, Screen
Interior area
- Total structure area: 2,494
- Total interior livable area: 2,482 sqft
- Finished area above ground: 1,662
- Finished area below ground: 820
Video & virtual tour
Property
Parking
- Total spaces: 2
- Parking features: Concrete, Driveway, On Street
- Uncovered spaces: 2
Accessibility
- Accessibility features: None
Features
- Levels: Three
- Stories: 3
- Patio & porch: Deck, Patio, Porch
- Pool features: None
- Fencing: Wood
Lot
- Size: 10,443 Square Feet
Details
- Additional structures: Above Grade, Below Grade
- Parcel number: 27008035
- Zoning: R-6
- Special conditions: Standard
Construction
Type & style
- Home type: SingleFamily
- Architectural style: Colonial
- Property subtype: Single Family Residence
Materials
- Brick, Vinyl Siding
- Foundation: Block, Slab
- Roof: Shingle
Condition
- Excellent
- New construction: No
- Year built: 1944
- Major remodel year: 2025
Utilities & green energy
- Electric: Other
- Sewer: Public Sewer
- Water: Public
- Utilities for property: Natural Gas Available, Water Available
Community & HOA
Community
- Subdivision: Douglas Park
HOA
- Has HOA: No
- Amenities included: None
- Services included: None
Location
- Region: Arlington
Financial & listing details
- Price per square foot: $543/sqft
- Tax assessed value: $980,900
- Annual tax amount: $10,133
- Date on market: 8/20/2026
- Listing agreement: Exclusive Right To Sell
- Listing terms: Cash,Conventional,VA Loan
- Ownership: Fee Simple
Estimated market value
Not available
Estimated sales range
Not available
Not available
Price history
| Date | Event | Price |
|---|---|---|
| 9/15/2026 | Price change | $1,348,000-2.7%$543/sqft |
Source:  Bright MLS #VAAR2057894 Report a problem Bright MLS #VAAR2057894 Report a problem | ||
| 8/20/2026 | Listed for sale | $1,385,000+77.8%$558/sqft |
Source: Bright MLS #VAAR2057894 Report a problem | ||
| 3/15/2006 | Sold | $779,000+0.5%$314/sqft |
Source: Public Record Report a problem | ||
| 4/21/2005 | Sold | $775,000+193.6%$312/sqft |
Source: Public Record Report a problem | ||
| 10/14/2003 | Sold | $264,000+28.8%$106/sqft |
Source: Public Record Report a problem | ||
| 4/30/2002 | Sold | $205,000$83/sqft |
Source: Public Record Report a problem | ||
Public tax history
| Year | Property taxes | Tax assessment |
|---|---|---|
| 2025 | $10,735 +5.9% | $1,039,200 +5.9% |
| 2024 | $10,133 +2.6% | $980,900 +2.3% |
| 2023 | $9,877 +4.9% | $958,900 +4.9% |
| 2022 | $9,413 +8.1% | $913,900 +8.1% |
| 2021 | $8,706 +5.7% | $845,200 +5.3% |
| 2020 | $8,238 +3.4% | $802,900 +3.4% |
| 2019 | $7,966 +5.9% | $776,400 +3.9% |
| 2018 | $7,520 +3.2% | $747,500 +3.2% |
| 2017 | $7,285 +8.3% | $724,200 +6.7% |
| 2016 | $6,726 +1.5% | $678,700 +2% |
| 2015 | $6,629 +3.7% | $665,600 +3.7% |
| 2014 | $6,392 +11.2% | $641,800 +12.4% |
| 2013 | $5,746 +3.6% | $571,200 |
| 2012 | $5,546 +3.7% | -- |
| 2011 | $5,348 | -- |
| 2009 | -- | -- |
| 2008 | -- | -- |
| 2007 | -- | -- |
| 2006 | -- | -- |
| 2005 | -- | -- |
| 2004 | -- | -- |
| 2003 | -- | -- |
| 2002 | -- | -- |
| 2001 | -- | $169,000 |
Find assessor info on the county website
Monthly payment
Est. payment
Payment breakdown
Explore the cost of this home by adjusting the details. Changes won't be saved.Climate risks
Neighborhood: Douglas Park
Nearby schools
Schools provided by the listing agent
- Elementary: Randolph
- Middle: Jefferson
- High: Wakefield
- District: Arlington County Public Schools
Source: Bright MLS. This data may not be complete. We recommend contacting the local school district to confirm school assignments for this home.
Similar homes
- $999,9993 bd4 ba2.5k sqft1020 S Taylor Ct, Arlington, VA 22204For Sale

 MLS ID #VAAR2078584, Tanya Salseth, KW United. Bright MLS
 - $1,574,9894 bd4 ba3.1k sqft1825 Dalmation Dr, Mc Lean, VA 22101For Sale
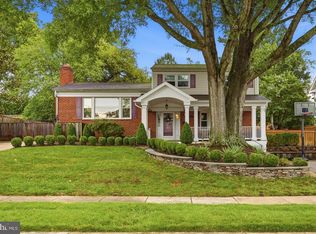 MLS ID #VAFX2346012, Jay Caputo, EXP Realty, LLC. Bright MLS
 - $1,300,0004 bd4 ba2.1k sqft310 S Alfred St, Alexandria, VA 22314For Sale
 MLS ID #VAAX2064118, Chris Craddock, EXP Realty, LLC. Bright MLS
 - $1,625,0004 bd3 ba3.1k sqft910 Allison St, Alexandria, VA 22302For Sale
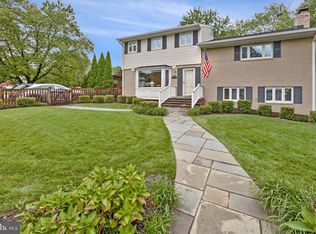 MLS ID #VAAX2066796, Mary Saltzman, Compass. Bright MLS
 - $1,099,9005 bd3 ba3.6k sqft5635 Fillmore Ave, Alexandria, VA 22311For SaleMLS ID #VAAX2055394, Barak Sky, Serhant. Bright MLS
- $995,0005 bd3 ba2.4k sqft3343 Slade Run Dr, Falls Church, VA 22042For SaleMLS ID #VAFX2342680, Vicky Noufal, Real Broker, LLC. Bright MLS
- $860,0004 bd2 ba2.2k sqft4636 Taney Ave, Alexandria, VA 22304For SaleMLS ID #VAAX2065096, Dana Elam, Pearson Smith Realty, LLC. Bright MLS
- $1,199,0004 bd3 ba2.3k sqft5701 Radnor Ct, Bethesda, MD 20817For SaleMLS ID #MDMC2251580, Jennifer Drennan, Taylor Properties. Bright MLS
- $1,450,0004 bd4 ba3.5k sqft3503 Livingston 1/2 St NW, Washington, DC 20015For SaleMLS ID #DCDC2275116, Kimberly Cestari, Long & Foster Real Estate, Inc.. Bright MLS
- $1,450,0006 bd4 ba3.5k sqft2933 Fairmont St, Falls Church, VA 22042For SaleMLS ID #VAFX2318338, Michael Wilson, EXP Realty, LLC. Bright MLS
- $1,185,0004 bd3 ba3.3k sqft2007 Nordlie Pl, Falls Church, VA 22043For SaleMLS ID #VAFX2344182, Lisa Thompson, Weichert, REALTORS. Bright MLS
- $789,0004 bd3 ba2.4k sqft6816 Rock Creek Ct, Alexandria, VA 22306For SaleMLS ID #VAFX2345596, Wayne Mattson, Century 21 Redwood Realty. Bright MLS
- $1,095,0004 bd4 ba2.7k sqft6528 Windham Ave, Alexandria, VA 22315For SaleMLS ID #VAFX2340364, Lisa Dubois-Headley, RLAH @properties. Bright MLS
- $1,450,0006 bd3 ba3.1k sqft756 Applewood Ln, Great Falls, VA 22066For SaleMLS ID #VAFX2344372, Dianne Van Volkenburg, Compass. Bright MLS
- $1,295,0002 bd3 ba1.7k sqft4096 21st Rd N, Arlington, VA 22207For SaleMLS ID #VAAR2078726, Scott Shawkey, Keller Williams Realty. Bright MLS
- $1,175,0004 bd3 ba2.3k sqft6412 Hollins Dr, Bethesda, MD 20817For SaleMLS ID #MDMC2251592, Katie Katzenberger Rubin, Keller Williams Realty Centre. Bright MLS
- $1,388,0004 bd3 ba3.3k sqft7531 Cayuga Ave, Bethesda, MD 20817For SaleMLS ID #MDMC2238886, Mr. Eric Stewart, Long & Foster Real Estate, Inc.. Bright MLS
- $899,0003 bd3 ba1.9k sqft3054 Hazelton St, Falls Church, VA 22044For SaleMLS ID #VAFX2334122, Martha Deal, Coldwell Banker Realty. Bright MLS
- $699,0003 bd4 ba1.6k sqft1804 9th St S, Arlington, VA 22204For SaleMLS ID #VAAR2079660, Raba Letteri, Weichert, REALTORS. Bright MLS
- $1,325,0006 bd6 ba2.8k sqft708 Hankin St, Silver Spring, MD 20910For SaleMLS ID #MDMC2204448, Lesley Pappalardo, Coldwell Banker Realty. Bright MLS
