<p>Welcome home! This delightful home in the Tremont Gardens neighborhood of Falls Church has been completely and thoughtfully renovated and must be seen to be appreciated! The entire facade has been transformed with the addition of a two-car garage, transformed roofline and finishes that give a modern take on Craftsman style meets Modern Farmhouse! The transformation is stunning!</p> <p>As you enter the home, the large foyer gives a hint of the cozy elegance to come. It is very light and leads to two bedrooms and a full bath in a wing to the left of the entrance. Then proceed to an open floor plan living space that begins with a beautiful new kitchen featuring acres of quartz on the enormous island with seating for 7! There are new high-end appliances and plenty of counter space for prepping gourmet meals with the whole family gathered around. Off of the kitchen is the convenient mud room and laundry area.</p> <p>Beyond the kitchen lies the sun-drenched dining room which leads to the living room. You can entertain with ease as guests have their choice of either the covered patio on the side of the house or the covered porch at the back of the house which overlooks the .25 acre lot. The entire main level and the upstairs bedroom level have luxury vinyl plank flooring.</p> <p>Head upstairs for more delights including neutral paint colors, many closets, skylights and updated bathrooms. Relax in the luxurious primary suite with adjoining updated spa-like ensuite. Two skylights give a view of the night sky while soaking in the stand-alone tub or separate shower. There are two more generously-sized bedrooms on this level, one with it's own bath and walk-in closet. The hall bath has also been updated.</p> <p>Go up one more level to check out the additional 400+ sq ft of living space that was added by finishing the attic space into a bedroom/study at the top of the house!</p> <p>This home is perfect for multigenerational living given the 4 suites that would make any in-law/auPair/young adult feel at home with their own private space! Recent feedback includes unanimous love of the home’s design and livability, as well as the expansive outdoor living spaces that make entertaining a must!</p> <p>Come see this home and you'll decide to make it your own!</p>
For sale
Price cut: $105K (7/13)
$1,490,000
2933 Fairmont St, Falls Church, VA 22042
6beds
3,573sqft
:
Get pre-qualified$9,041/mo
Single Family Residence
Built in 1940
0.25 Acres Lot
$1,438,600 Zestimate®
$417/sqft
$-- HOA
What's special
- 38 days |
- 1,649 |
- 95 |
Zillow last checked:
Listing updated:
Listed by:
Michael Wilson 703-722-8831,
EXP Realty, LLC 8668257169,
Co-Listing Agent: Melana Wilson 703-722-8831,
EXP Realty, LLC
Source: Bright MLS,MLS#: VAFX2318338
Facts & features
Interior
Bedrooms & bathrooms
- Bedrooms: 6
- Bathrooms: 4
- Full bathrooms: 4
- Main level bathrooms: 1
- Main level bedrooms: 2
Rooms
- Room types: Living Room, Dining Room, Primary Bedroom, Bedroom 2, Bedroom 4, Bedroom 5, Kitchen, Bedroom 1, Bedroom 6
Primary bedroom
- Features: Bathroom - Walk-In Shower, Walk-In Closet(s), Flooring - Luxury Vinyl Plank
- Level: Upper
- Area: 208 Square Feet
- Dimensions: 13 X 16
Bedroom 1
- Features: Flooring - Luxury Vinyl Plank
- Level: Main
- Area: 130 Square Feet
- Dimensions: 10 X 13
Bedroom 2
- Features: Flooring - Luxury Vinyl Plank
- Level: Main
- Area: 143 Square Feet
- Dimensions: 11 X 13
Bedroom 4
- Features: Flooring - Luxury Vinyl Plank
- Level: Upper
- Area: 180 Square Feet
- Dimensions: 12 X 15
Bedroom 5
- Features: Attached Bathroom, Flooring - Luxury Vinyl Plank, Walk-In Closet(s)
- Level: Upper
- Area: 225 Square Feet
- Dimensions: 15 X 15
Bedroom 6
- Features: Flooring - Carpet
- Level: Upper
- Area: 408 Square Feet
- Dimensions: 12 X 34
Dining room
- Features: Flooring - Luxury Vinyl Plank, Balcony Access
- Level: Main
- Area: 306 Square Feet
- Dimensions: 17 X 18
Kitchen
- Features: Flooring - Luxury Vinyl Plank, Kitchen Island, Kitchen - Gas Cooking, Countertop(s) - Quartz, Lighting - Pendants, Lighting - LED, Lighting - Wall sconces
- Level: Main
Living room
- Features: Flooring - Luxury Vinyl Plank
- Level: Main
- Area: 324 Square Feet
- Dimensions: 18 X 18
Heating
- Forced Air, Natural Gas
Cooling
- Central Air, Ceiling Fan(s), Electric
Appliances
- Included: Dishwasher, Disposal, Oven, Oven/Range - Gas, Range Hood, Refrigerator, Washer, Dryer, Gas Water Heater
- Laundry: Main Level
Features
- Ceiling Fan(s), Entry Level Bedroom, Family Room Off Kitchen, Kitchen Island, Attic, Dining Area, Open Floorplan, Walk-In Closet(s)
- Flooring: Luxury Vinyl, Carpet
- Windows: Window Treatments
- Has basement: No
- Number of fireplaces: 1
- Fireplace features: Gas/Propane
Interior area
- Total structure area: 3,573
- Total interior livable area: 3,573 sqft
- Finished area above ground: 3,573
- Finished area below ground: 0
Property
Parking
- Total spaces: 6
- Parking features: Garage Faces Front, Garage Door Opener, Inside Entrance, Attached, Driveway
- Attached garage spaces: 2
- Uncovered spaces: 4
- Details: Garage Sqft: 400
Accessibility
- Accessibility features: None
Features
- Levels: Three
- Stories: 3
- Patio & porch: Deck, Breezeway, Porch
- Pool features: None
- Fencing: Partial,Back Yard
Lot
- Size: 0.25 Acres
- Features: Level
Details
- Additional structures: Above Grade, Below Grade
- Parcel number: 0503 17 0103
- Zoning: 140
- Special conditions: Standard
Construction
Type & style
- Home type: SingleFamily
- Architectural style: Farmhouse/National Folk,Craftsman
- Property subtype: Single Family Residence
Materials
- Vinyl Siding
- Foundation: Block
Condition
- Excellent
- New construction: No
- Year built: 1940
- Major remodel year: 2026
Utilities & green energy
- Sewer: Public Sewer
- Water: Public
Community & HOA
Community
- Subdivision: Tremont Gardens
HOA
- Has HOA: No
Location
- Region: Falls Church
Financial & listing details
- Price per square foot: $417/sqft
- Tax assessed value: $798,370
- Annual tax amount: $9,991
- Date on market: 6/23/2026
- Listing agreement: Exclusive Right To Sell
- Ownership: Fee Simple
Estimated market value
$1,438,600
$1.37M - $1.51M
$5,933/mo
Price history
| Date | Event | Price |
|---|---|---|
| 7/13/2026 | Price change | $1,490,000-6.6%$417/sqft |
Source:  Bright MLS #VAFX2318338 Report a problem Bright MLS #VAFX2318338 Report a problem | ||
| 6/24/2026 | Listed for sale | $1,595,000+104.7%$446/sqft |
Source: Bright MLS #VAFX2318338 Report a problem | ||
| 8/12/2025 | Sold | $779,000-2%$218/sqft |
Source: Bright MLS #VAFX2249024 Report a problem | ||
| 7/12/2025 | Pending sale | $795,000$223/sqft |
Source: Bright MLS #VAFX2249024 Report a problem | ||
| 7/10/2025 | Price change | $795,000-6.5%$223/sqft |
Source: Bright MLS #VAFX2249024 Report a problem | ||
| 6/27/2025 | Listed for sale | $849,900+373.5%$238/sqft |
Source: Bright MLS #VAFX2249024 Report a problem | ||
| 7/1/1996 | Sold | $179,500$50/sqft |
Source: Public Record Report a problem | ||
Public tax history
| Year | Property taxes | Tax assessment |
|---|---|---|
| 2025 | $9,991 +3.8% | $798,370 +3.7% |
| 2024 | $9,624 -4.6% | $770,210 -8.5% |
| 2023 | $10,092 +7.3% | $841,900 +8.9% |
| 2022 | $9,407 | $773,020 +9% |
| 2021 | -- | $709,130 +8.6% |
| 2020 | $8,179 +2.3% | $653,190 +2.6% |
| 2019 | $7,995 +1.9% | $636,570 +1.6% |
| 2018 | $7,850 +1.9% | $626,800 |
| 2017 | $7,704 +9% | $626,800 +9.4% |
| 2016 | $7,068 +12.9% | $572,870 +9.6% |
| 2015 | $6,259 +8.8% | $522,870 +9.2% |
| 2014 | $5,751 | $479,030 +9.3% |
| 2013 | -- | $438,420 +11.6% |
| 2012 | -- | $392,890 +22.3% |
| 2011 | -- | $321,170 -8% |
| 2010 | -- | $349,100 -20% |
| 2009 | -- | $436,630 -6.9% |
| 2008 | -- | $469,010 -15.4% |
| 2007 | -- | $554,550 +114% |
| 2003 | -- | $259,185 +22% |
| 2002 | -- | $212,445 +24% |
| 2001 | -- | $171,325 |
Find assessor info on the county website
Monthly payment
Est. payment
Payment breakdown
Explore the cost of this home by adjusting the details. Changes won't be saved.Climate risks
Neighborhood: 22042
Nearby schools
GreatSchools rating
- 5/10Pine Spring Elementary SchoolGrades: PK-6Distance: 0.3 mi
- 4/10Jackson Middle SchoolGrades: 7-8Distance: 1.4 mi
- 4/10Falls Church High SchoolGrades: 9-12Distance: 0.6 mi
Schools provided by the listing agent
- Elementary: Pine Spring
- Middle: Jackson
- High: Falls Church
- District: Fairfax County Public Schools
Source: Bright MLS. This data may not be complete. We recommend contacting the local school district to confirm school assignments for this home.
- $822,7003 bd2 ba1.9k sqft2935 Fairmont St, Falls Church, VA 22042Off Market

- $719,2003 bd2 ba1.3k sqft2931 Fairmont St, Falls Church, VA 22042Off Market
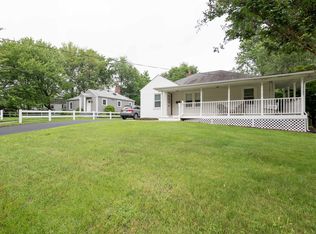
- $699,0002 bd2 ba916 sqft2937 Fairmont St, Falls Church, VA 22042Sold

- $608,9002 bd1 ba1k sqft2929 Fairmont St, Falls Church, VA 22042Off Market
- $587,0003 bd1 ba1.1k sqft2950 Strathmeade St, Falls Church, VA 22042Sold
- $759,3003 bd2 ba1.3k sqft2952 Strathmeade St, Falls Church, VA 22042Off Market
- $1,070,5004 bd5 ba999 sqft2948 Strathmeade St, Falls Church, VA 22042Off Market
- $607,2002 bd1 ba846 sqft2934 Fairmont St, Falls Church, VA 22042Off Market
A local agent can set up tours, give advice and negotiate with sellers.
Similar homes
- $1,349,8886 bd5 ba4.2k sqft6806 Farragut Ave, Falls Church, VA 22042For Sale
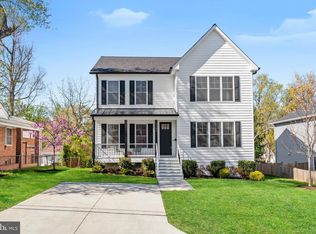
 MLS ID #VAFX2324658, George Mrad, KW Metro Center. Bright MLS
 - $1,450,0005 bd4 ba5k sqft7421 Shreve Rd, Falls Church, VA 22043For Sale
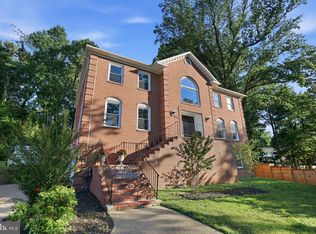 MLS ID #VAFX2323628, Dana Campbell, Samson Properties. Bright MLS
 - $1,197,0004 bd3 ba3.8k sqft6925 Barrett Rd, Falls Church, VA 22042For Sale
 MLS ID #VAFX2327342, CallCathy Poungmalai, EXP Realty, LLC. Bright MLS
 - $849,9004 bd3 ba2.1k sqft3511 Slade Run Dr, Falls Church, VA 22042For Sale
 MLS ID #VAFX2331476, Darren Robertson, Samson Properties. Bright MLS
 - $1,990,0007 bd5 ba4.2k sqft2301 Grove Ave, Falls Church, VA 22046For SaleMLS ID #VAFX2329674, Keri Shull, EXP Realty, LLC. Bright MLS
- $1,599,0006 bd7 ba4.1k sqft5709 5th St S, Arlington, VA 22204New ConstructionMLS ID #VAAR2077110, LEONARDO CAMACHO-JALDIN, Samson Properties. Bright MLS
- $1,500,0003 bd3 ba2.3k sqft2719 N Edison St, Arlington, VA 22207For SaleMLS ID #VAAR2074042, Mahdi salarfar, RE/MAX Gateway, LLC. Bright MLS
- $1,589,0004 bd3 ba3.7k sqft3936 36th St N, Arlington, VA 22207For SaleMLS ID #VAAR2076132, Michelle Sagatov, Washington Fine Properties. Bright MLS
- $1,085,0004 bd3 ba1.8k sqft6621 Hallwood Ave, Falls Church, VA 22046For SaleMLS ID #VAFX2330208, Jae Yoon, Samson Properties. Bright MLS
- $1,199,0004 bd3 ba3.4k sqft2007 Nordlie Pl, Falls Church, VA 22043For SaleMLS ID #VAFX2314014, Carolyn Young, Samson Properties. Bright MLS
- $1,675,0004 bd3 ba2.7k sqft1716 Macon St, Mc Lean, VA 22101For SaleMLS ID #VAFX2324654, Jennifer Fang, Samson Properties. Bright MLS
- $1,349,0004 bd3 ba3.1k sqft2000 N George Mason Dr, Arlington, VA 22205For SaleMLS ID #VAAR2076176, Warren Kluth, Long & Foster Real Estate, Inc.. Bright MLS
- $1,495,0005 bd3 ba2.5k sqft6501 Bannockburn Dr, Bethesda, MD 20817For SaleMLS ID #MDMC2246016, Dana Rice, Compass. Bright MLS
- $1,475,0004 bd4 ba4.4k sqft10618 Shadow Ln, Fairfax Station, VA 22039For SaleMLS ID #VAFX2330380, Desiree Gribschaw, Real Broker, LLC. Bright MLS
- $1,499,9006 bd4 ba4.5k sqft4717 Edgefield Rd, Bethesda, MD 20814For SaleMLS ID #MDMC2241992, Daniel Heider, TTR Sotheby's International Realty. Bright MLS
- $1,595,0005 bd4 ba4.1k sqft810 Aaron Ct, Great Falls, VA 22066For SaleMLS ID #VAFX2324136, Bic DeCaro, EXP Realty, LLC. Bright MLS
- $1,798,0005 bd4 ba3.8k sqft6116 Franklin Park Rd, Mc Lean, VA 22101For SaleMLS ID #VAFX2301466, Pascale Karam, Long & Foster Real Estate, Inc.. Bright MLS
- $1,350,0004 bd4 ba2.8k sqft4006 N Glebe Rd, Arlington, VA 22207For SaleMLS ID #VAAR2075242, Zaryab Mahmood, CENTURY 21 New Millennium. Bright MLS
- $1,299,0006 bd5 ba3.9k sqft9913 Indian Queen Point Rd, Fort Washington, MD 20744For SaleMLS ID #MDPG2211816, Amir Eslaminejad, Compass. Bright MLS
- $1,395,0004 bd4 ba2.4k sqft201 Longview Dr, Alexandria, VA 22314For SaleMLS ID #VAAX2063038, Jennifer Young, Keller Williams Realty. Bright MLS
