Skip main navigation
Coming soon 07/24
  • $1,589,000

    3936 36th St N, Arlington, VA 22207

    4beds
    1,932sqft
    : 
    Loading
    Get pre-qualified
    Single Family Residence
    Built in 1956
    0.35 Acres Lot
    $1,608,300 Zestimate®
    $822/sqft
    $-- HOA

    What's special

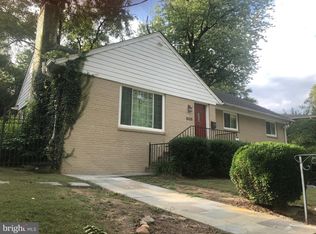
    Professional photos to come. Active 7/23. Open house 7/26 1-4pm Nestled in the heart of Bellevue Forest, this beautifully renovated & updated Gene May brick rambler offers over 3,300 square feet of thoughtfully designed living space on a professionally landscaped .35-acre corner lot. Inside, you will find a stunning newly renovated property. A welcoming foyer greets you and your guests, while a formal dinging room with new lighting opens to a crisp white modern kitchen, there is newly refinished hardwood floors throughout the main level, new recessed lighting, and four fireplaces create warm, inviting living spaces. The elegant living room is open to the dining room and kitchen, and features a stunning wall of custom built-ins, while a dedicated home office with a fireplace provides an ideal work-from-home space or flexible bonus room. Also located on the main level is the updated primary suite with full bath, two additional secondary bedrooms and a renovated hall bath. The expansive walk-out lower level offers a spacious recreation room with built-ins, fourth bedroom, full bath, mudroom area off two car garage, abundant storage, and direct access to the backyard. Designed for both entertaining and everyday enjoyment, the outdoor spaces are exceptional. Multiple slate patios, extensive hardscaping and landscape lighting, a lighted sport court, hot tub, and a large shed with electricity create a private backyard retreat. The side-loading two-car garage is outfitted with GarageTech flooring and custom wall storage for exceptional organization. The kitchen was completely renovated to include all new cabinets, new appliances, quartz countertops, under cabinet lighting, custom backsplash and new lighting. (2023/2024- except the stove is from 2017) Extensively improved over the years, the home also features replacement windows and exterior doors, roof (2020), HVAC (2019), hot water heater (2022), gutters (2022), refinished hardwood floors, upgraded landscaping, and numerous additional enhancements. A pull-down attic provides generous additional storage. Ideally located just one traffic light from Washington, DC, with ART bus service just steps away, this exceptional home is within the highly regarded Jamestown Elementary, Williamsburg Middle, and Yorktown High School pyramid and offers convenient access to parks, shopping, dining, and major commuter routes.
    1 day
    |
    117
    |
    9
    |

    Zillow last checked:

    Listing updated:

    Listed by:

    Michelle Sagatov 703-402-9361,

    Washington Fine Properties

    Source: Bright MLS,MLS#: VAAR2076132MLS Logo

    Loading...

      Facts & features

      Interior

      Bedrooms & bathrooms
      • Bedrooms: 4
      • Bathrooms: 3
      • Full bathrooms: 3
      • Main level bathrooms: 2
      • Main level bedrooms: 3
      Rooms
      • Room types: Living Room, Dining Room, Primary Bedroom, Bedroom 2, Bedroom 3, Bedroom 4, Kitchen, Den, Foyer, Laundry, Recreation Room, Utility Room, Bathroom 2, Bathroom 3, Primary Bathroom
      Primary bedroom
      • Features: Attached Bathroom
      • Level: Main
      • Area: 192 Square Feet
      • Dimensions: 12 X 16
      Bedroom 2
      • Features: Ceiling Fan(s)
      • Level: Main
      • Area: 165 Square Feet
      • Dimensions: 11 X 15
      Bedroom 3
      • Features: Ceiling Fan(s)
      • Level: Main
      • Area: 196 Square Feet
      • Dimensions: 14 X 14
      Bedroom 4
      • Features: Fireplace - Wood Burning
      • Level: Lower
      • Area: 195 Square Feet
      • Dimensions: 13 X 15
      Primary bathroom
      • Level: Main
      Bathroom 2
      • Level: Main
      Bathroom 3
      • Level: Lower
      Den
      • Features: Fireplace - Wood Burning, Flooring - HardWood
      • Level: Main
      • Area: 195 Square Feet
      • Dimensions: 13 X 15
      Dining room
      • Features: Flooring - HardWood
      • Level: Main
      • Area: 154 Square Feet
      • Dimensions: 11 X 14
      Foyer
      • Level: Main
      • Area: 35 Square Feet
      • Dimensions: 5 X 7
      Kitchen
      • Features: Granite Counters, Flooring - Marble, Kitchen - Gas Cooking
      • Level: Main
      • Area: 112 Square Feet
      • Dimensions: 7 X 16
      Laundry
      • Level: Lower
      Living room
      • Features: Fireplace - Wood Burning, Flooring - HardWood
      • Level: Main
      • Area: 330 Square Feet
      • Dimensions: 15 X 22
      Recreation room
      • Features: Built-in Features, Fireplace - Wood Burning, Flooring - Other
      • Level: Lower
      • Area: 728 Square Feet
      • Dimensions: 26 X 28
      Utility room
      • Level: Lower
      Heating
      • Forced Air, Natural Gas
      Cooling
      • Central Air, Electric
      Appliances
      • Included: Microwave, Dishwasher, Disposal, Dryer, Exhaust Fan, Extra Refrigerator/Freezer, Ice Maker, Refrigerator, Stainless Steel Appliance(s), Cooktop, Washer, Water Heater, Gas Water Heater
      • Laundry: Laundry Room
      Features
      • Attic, Built-in Features, Ceiling Fan(s), Entry Level Bedroom, Family Room Off Kitchen, Floor Plan - Traditional, Formal/Separate Dining Room, Kitchen - Galley, Primary Bath(s), Recessed Lighting
      • Flooring: Carpet, Wood
      • Basement: Full,Finished,Garage Access,Improved,Interior Entry,Exterior Entry,Rear Entrance,Walk-Out Access,Windows
      • Number of fireplaces: 2
      • Fireplace features: Double Sided, Wood Burning
      Interior area
      • Total structure area: 1,932
      • Total interior livable area: 1,932 sqft
      • Finished area above ground: 1,932

      Property

      Parking
      • Total spaces: 2
      • Parking features: Garage Faces Side, Garage Door Opener, Inside Entrance, Oversized, Other, Asphalt, Driveway, Attached
      • Attached garage spaces: 2
      • Has uncovered spaces: Yes
      Accessibility
      • Accessibility features: None
      Features
      • Levels: Two
      • Stories: 2
      • Patio & porch: Patio, Terrace
      • Exterior features: Extensive Hardscape, Lighting, Play Area, Sport Court, Stone Retaining Walls
      • Pool features: None
      • Has spa: Yes
      • Spa features: Hot Tub
      Lot
      • Size: 0.35 Acres
      Details
      • Additional structures: Above Grade, Outbuilding
      • Parcel number: 04005001
      • Zoning: R-10
      • Special conditions: Standard

      Construction

      Type & style
      • Home type: SingleFamily
      • Architectural style: Ranch/Rambler
      • Property subtype: Single Family Residence
      Materials
      • Brick
      • Foundation: Block
      Condition
      • New construction: No
      • Year built: 1956

      Utilities & green energy

      • Sewer: Public Sewer
      • Water: Public

      Community & HOA

      Community
      • Subdivision: Bellevue Forest
      HOA
      • Has HOA: No
      Location
      • Region: Arlington

      Financial & listing details

      • Price per square foot: $822/sqft
      • Tax assessed value: $1,446,700
      • Annual tax amount: $15,233
      • Date on market: 7/24/2026
      • Listing agreement: Exclusive Right To Sell
      • Exclusions: Tv's In The Living Room, Bedrooms, Rec Room Do Not Convey.
      • Ownership: Fee Simple

        Estimated market value

        $1,608,300

        $1.50M - $1.75M

        $5,823/mo

        Price history

        DateEventPrice
        4/21/2023Sold$1,260,000-4.5%$652/sqft
        Source: Public Record Report a problem
        9/1/2022Listing removed--
        Source: Weichert Pro Report a problem
        7/6/2022Price change$1,320,000-5.4%$683/sqft
        Source: Bright MLS #VAAR2014048 Report a problem
        6/8/2022Listed for sale$1,395,000$722/sqft
        Source: Bright MLS #VAAR2014048 Report a problem
        5/3/2022Listing removed--
        Source: Weichert Pro Report a problem
        4/29/2022Listed for sale$1,395,000$722/sqft
        Source: Bright MLS #VAAR2014048 Report a problem
        4/26/2022Pending sale$1,395,000$722/sqft
        Source: Weichert Pro #VAAR2014048 Report a problem
        4/24/2022Contingent$1,395,000$722/sqft
        Source: Bright MLS #VAAR2014048 Report a problem
        3/31/2022Listed for sale$1,395,000+213.5%$722/sqft
        Source: Bright MLS #VAAR2014048 Report a problem
        6/18/1999Sold$445,000$230/sqft
        Source: Long & Foster Broker Feed #1001430987_100 Report a problem

        Public tax history

        YearProperty taxesTax assessment
        2025$14,458 +4.9%$1,399,600 +4.9%
        2024$13,779 +22.9%$1,333,900 +22.6%
        2023$11,207 +5.6%$1,088,100 +5.6%
        2022$10,617 +5.8%$1,030,800 +5.8%
        2021$10,034 +6.3%$974,200 +5.9%
        2020$9,436 +4%$919,700 +4%
        2019$9,077 +0.2%$884,700 -1.7%
        2018$9,057 +6.5%$900,300 +6.5%
        2017$8,504 -3.4%$845,300 -4.8%
        2016$8,802 +3.4%$888,200 +4%
        2015$8,510 +3.5%$854,400 +3.5%
        2014$8,225 +2.5%$825,800 +3.6%
        2013$8,022 +3.6%$797,400
        2012$7,743 +1.4%--
        2011$7,639 --
        2009-- --
        2008-- --
        2007-- --
        2006-- --
        2005-- --
        2004-- --
        2003-- --
        2002-- --
        2001-- $428,900

        Find assessor info on the county website

        Monthly payment

        Est. payment

        Payment breakdown

        Explore the cost of this home by adjusting the details. Changes won't be saved.
        All calculations are estimates and provided by Zillow, Inc. for informational purposes only. Actual amounts may vary.
        HOA fees may include property taxes on listings classified as Co-Ops. Contact the listing agent and/or owner for fee details.
        Mortgage interest rates are dependent on a number of factors, including credit score, down payment, and repayment length. Interest rate data provided by Zillow Group Marketplace, Inc. as of 1/1/1970 from various mortgage lenders with which we have lead or other similar arrangements; the Estimated Payment is an average of those rates.
        See how much you could borrow to make a competitive offer.

        Climate risks

        Neighborhood: Bellevue Forest

        Getting around

        10 / 100
        Car-Dependent
        21 / 100
        Minimal Transit
        36 / 100
        Somewhat Bikeable

        Nearby schools

        GreatSchools rating
        Schools provided by the listing agent
        • Elementary: Jamestown
        • Middle: Williamsburg
        • High: Yorktown
        • District: Arlington County Public Schools

        Source: Bright MLS. This data may not be complete. We recommend contacting the local school district to confirm school assignments for this home.

        A local agent can set up tours, give advice and negotiate with sellers.

        Browse local experts

        Similar homes

        Skip to the end of the carouselSkip to the beginning of the carousel