Welcome to this beautifully updated Craftsman home in sought-after Broyhill Forest/Hills in North Arlington. Offering more than 4,000 square feet of interior living space, 4 bedrooms, 5 full bathrooms, and an expansive 11,513-square-foot lot, this home combines timeless character with thoughtful modern updates and exceptional functionality. The main level centers around a spacious, open-concept kitchen and dining area that flow seamlessly into the inviting family room. The well-appointed kitchen features stainless steel appliances, granite countertops, a large pantry, and an oversized island with breakfast bar seating for three. A convenient butler’s pantry adds even more storage and includes a beverage refrigerator. The adjoining family room is warm and welcoming, with custom built-in bookshelves and a gas fireplace—an ideal gathering space for both everyday living and entertaining. The front living room features elegant plantation shutters, while throughout the main level, recessed lighting and beautiful transom windows above the doors add both style and natural light. Upstairs, a highly desirable and rarely available floor plan offers four bedrooms and four full, updated bathrooms. The spacious primary suite features recessed lighting and two walk-in closets. Its en-suite bath is beautifully appointed with a separate tub and shower, double vanity, and attractive tile flooring. The bedroom hallway offers additional built-in shelving and recessed lighting, along with a generously sized laundry room. Unique Solatubes bring abundant natural light into the hallway throughout the day, creating a bright and inviting upper level. The finished lower level, conveniently accessed from the two-car garage, provides flexible additional space and thoughtful amenities, including recessed lighting, a full sink, storage closet, and an updated full bathroom. Outside, the 11,513-square-foot lot offers an exceptional setting for relaxing and entertaining, with a spacious flagstone patio and a large backyard. There is ample room for outdoor gatherings, play, gardening, and more. The location is equally compelling, within the coveted Donaldson Run Swim Club boundary and close to Gulf Branch Nature Center and 67-acre Potomac Overlook Regional Park, with its extensive hiking trails and natural beauty. Commuters will appreciate convenient access to Chain Bridge and the George Washington Memorial Parkway. Schools: Jamestown Elementary School, Williamsburg Middle School, and Yorktown High School.
Coming soon 10/21
$2,199,999
3536 Military Rd, Arlington, VA 22207
4beds
4,274sqft
Single Family Residence
Built in 1952
0.26 Acres Lot
$1,992,300 Zestimate®
$515/sqft
$-- HOA
What's special
- 16 days
- 383
- 22
Zillow last checked:
Listing updated:
Listed by:
John Seggerman 703-403-2844,
KW United 7035331500,
Co-Listing Agent: Patricia Teck Seggerman 703-533-1500,
KW United
Source: Bright MLS,MLS#: VAAR2080580
Facts & features
Interior
Bedrooms & bathrooms
- Bedrooms: 4
- Bathrooms: 6
- Full bathrooms: 5
- 1/2 bathrooms: 1
- Main level bathrooms: 1
Basement
- Area: 800
Heating
- Forced Air, Natural Gas
Cooling
- Central Air, Heat Pump, Electric
Appliances
- Included: Microwave, Dishwasher, Disposal, Dryer, Ice Maker, Oven/Range - Gas, Refrigerator, Stainless Steel Appliance(s), Washer, Water Heater, Gas Water Heater
- Laundry: Upper Level
Features
- Attic, Ceiling Fan(s), Family Room Off Kitchen, Open Floorplan, Kitchen Island, Recessed Lighting, Solar Tube(s)
- Flooring: Hardwood, Wood
- Windows: Window Treatments
- Basement: Full,Finished,Garage Access,Interior Entry
- Number of fireplaces: 2
Interior area
- Total structure area: 4,274
- Total interior livable area: 4,274 sqft
- Finished area above ground: 3,474
- Finished area below ground: 800
Property
Parking
- Total spaces: 4
- Parking features: Garage Faces Front, Attached, Driveway
- Attached garage spaces: 2
- Uncovered spaces: 2
Accessibility
- Accessibility features: Other
Features
- Levels: Three
- Stories: 3
- Exterior features: Extensive Hardscape
- Pool features: None
Lot
- Size: 0.26 Acres
Details
- Additional structures: Above Grade, Below Grade
- Parcel number: 03036067
- Zoning: R-10
- Special conditions: Standard
Construction
Type & style
- Home type: SingleFamily
- Architectural style: Craftsman
- Property subtype: Single Family Residence
Materials
- Other, HardiPlank Type
- Foundation: Slab
Condition
- Excellent
- New construction: No
- Year built: 1952
- Major remodel year: 2012
Utilities & green energy
- Sewer: Public Sewer
- Water: Public
Community & HOA
Community
- Subdivision: Broyhill Forest
HOA
- Has HOA: No
Location
- Region: Arlington
Financial & listing details
- Price per square foot: $515/sqft
- Tax assessed value: $1,948,400
- Annual tax amount: $20,517
- Date on market: 10/21/2026
- Listing agreement: Exclusive Right To Sell
- Listing terms: Cash,Conventional,FHA,Private Financing Available,VA Loan
- Ownership: Fee Simple
Estimated market value
$1,992,300
$1.83M - $2.17M
$7,494/mo
Price history
| Date | Event | Price |
|---|---|---|
| 5/7/2013 | Sold | $1,290,000-3%$302/sqft |
Source: Public Record Report a problem | ||
| 2/9/2013 | Price change | $1,330,000-1.1%$311/sqft |
Source: Select Premium Properties, Inc #AR8006364 Report a problem | ||
| 11/28/2012 | Price change | $1,345,000-1.8%$315/sqft |
Source: Select Premium Properties, Inc #AR7899613 Report a problem | ||
| 11/16/2012 | Price change | $1,370,000-2.1%$321/sqft |
Source: Select Premium Properties, Inc #AR7899613 Report a problem | ||
| 10/13/2012 | Price change | $1,399,999-1.8%$328/sqft |
Source: Select Premium Properties, Inc #AR7899613 Report a problem | ||
| 8/4/2012 | Listed for sale | $1,425,000+174.6%$333/sqft |
Source: Clark Select Properties, Inc. #AR7899613 Report a problem | ||
| 12/16/2011 | Sold | $519,000$121/sqft |
Source: Public Record Report a problem | ||
| 10/29/2011 | Listed for sale | $519,000+8.1%$121/sqft |
Source: McEnearney Associates, Inc. #AR9001662 Report a problem | ||
| 1/20/2004 | Sold | $480,000+33.4%$112/sqft |
Source: Public Record Report a problem | ||
| 9/5/2001 | Sold | $359,900$84/sqft |
Source: Public Record Report a problem | ||
Public tax history
| Year | Property taxes | Tax assessment |
|---|---|---|
| 2025 | $18,948 +5.4% | $1,834,300 +5.4% |
| 2024 | $17,971 +3.5% | $1,739,700 +3.2% |
| 2023 | $17,355 +7% | $1,685,000 +7% |
| 2022 | $16,218 +5.5% | $1,574,600 +5.5% |
| 2021 | $15,379 +4.4% | $1,493,100 +4% |
| 2020 | $14,729 +2.4% | $1,435,600 +2.4% |
| 2019 | $14,387 +2% | $1,402,200 +0.1% |
| 2018 | $14,098 +4.3% | $1,401,400 +4.3% |
| 2017 | $13,519 -1.4% | $1,343,800 -2.9% |
| 2016 | $13,713 +0.4% | $1,383,800 +0.9% |
| 2015 | $13,659 +1.2% | $1,371,400 +1.2% |
| 2014 | $13,492 +16.7% | $1,354,600 +17.9% |
| 2013 | $11,558 +76.1% | $1,148,900 |
| 2012 | $6,564 +1.4% | -- |
| 2011 | $6,476 | -- |
| 2009 | -- | -- |
| 2008 | -- | -- |
| 2007 | -- | -- |
| 2006 | -- | -- |
| 2005 | -- | -- |
| 2004 | -- | -- |
| 2003 | -- | -- |
| 2002 | -- | -- |
| 2001 | -- | $294,800 |
Find assessor info on the county website
Monthly payment
Est. payment
Payment breakdown
Explore the cost of this home by adjusting the details. Changes won't be saved.Climate risks
Neighborhood: Gulf Branch
Nearby schools
Schools provided by the listing agent
- Elementary: Jamestown
- Middle: Williamsburg
- High: Yorktown
- District: Arlington County Public Schools
Source: Bright MLS. This data may not be complete. We recommend contacting the local school district to confirm school assignments for this home.

Similar homes
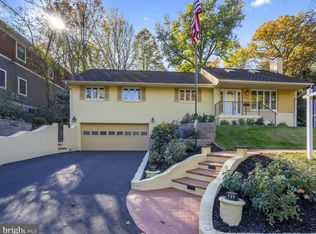
- $1,925,0004 bd3 ba3.2k sqft3667 N Harrison St, Arlington, VA 22207For Sale

 MLS ID #VAAR2079548, Tom Francis, Keller Williams Realty. Bright MLS
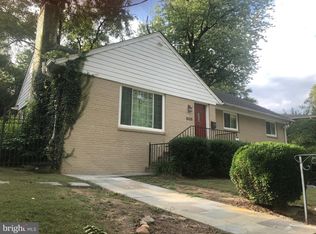
 - $2,199,0004 bd5 ba4.5k sqft10616 Red Barn Ln, Rockville, MD 20854For Sale
 MLS ID #MDMC2260566, Ms. Toni Gage, TTR Sotheby's International Realty. Bright MLS
 - $1,299,0004 bd3 ba2.7k sqft4106 N Richmond St, Arlington, VA 22207For Sale
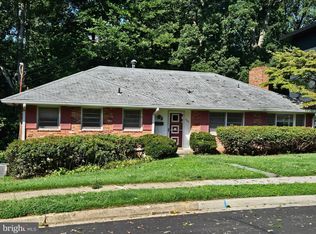 MLS ID #VAAR2079514, Chris Reynolds, City & Suburban Homes Co., Inc. Bright MLS
 - $--6 bd5 ba5.4k sqft441 Walker Rd, Great Falls, VA 22066Auction
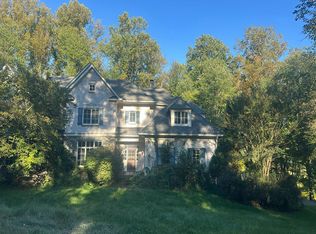 Auction.com 2
 - $2,550,0004 bd7 ba5.5k sqft1753 Army Navy Dr, Arlington, VA 22202For SaleMLS ID #VAAR2079336, Lilian Jorgenson, Long & Foster Real Estate, Inc.. Bright MLS
- $1,495,0004 bd4 ba3.4k sqft1360 Snow Meadow Ln, Mc Lean, VA 22102For SaleMLS ID #VAFX2346084, Megan Fass, EXP Realty, LLC. Bright MLS
- $1,699,0004 bd5 ba4.5k sqft603 Carters Glen Ct SW, Vienna, VA 22180For SaleMLS ID #VAFX2345322, Lilian Jorgenson, Long & Foster Real Estate, Inc.. Bright MLS
- $1,895,0005 bd6 ba3.1k sqft6295 15th Pl N, Arlington, VA 22205For SaleMLS ID #VAAR2076896, Aiko Ichimura, Long & Foster Real Estate, Inc.. Bright MLS
- $2,750,0005 bd6 ba4.8k sqft2260 48th St NW, Washington, DC 20007For SaleMLS ID #DCDC2260092, Joanne Pinover, Washington Fine Properties, LLC. Bright MLS
- $2,815,0004 bd4 ba3.9k sqft4622 Laverock Pl NW, Washington, DC 20007For SaleMLS ID #DCDC2286362, Wayne Ho, Libra Realty, LLC. Bright MLS
- $2,150,0005 bd4 ba4.7k sqft10420 Oaklyn Dr, Rockville, MD 20854For SaleMLS ID #MDMC2231212, leo miller, REMAX Platinum Realty. Bright MLS
- $2,700,0006 bd6 ba5k sqft7901 Georgetown Pike, Mc Lean, VA 22102For SaleMLS ID #VAFX2341282, Bron Davis, TTR Sotheby's International Realty. Bright MLS
- $2,499,0005 bd4 ba5.3k sqft7821 Old Dominion Dr, Mc Lean, VA 22102For SaleMLS ID #VAFX2331204, Laura Bean, TTR Sotheby's International Realty. Bright MLS
- $2,295,0004 bd6 ba5.3k sqft9709 Arnon Chapel Rd, Great Falls, VA 22066For SaleMLS ID #VAFX2340578, Daan De Raedt, Property Collective. Bright MLS
- $2,395,0005 bd3 ba3k sqft3431 Greentree Dr, Falls Church, VA 22041For SaleMLS ID #VAFX2321170, Ken Trotter, TTR Sotheby's International Realty. Bright MLS
- $1,325,0005 bd3 ba3.5k sqft606 Timber Ln, Falls Church, VA 22046For SaleMLS ID #VAFA2004272, Debbie Tritle, Weichert, REALTORS. Bright MLS
- $1,550,0004 bd4 ba4.2k sqft2003 Upper Lake Dr, Reston, VA 20191For SaleMLS ID #VAFX2343462, Liza Eller, EXP Realty, LLC. Bright MLS
- $1,990,0003 bd3 ba3.5k sqft2603 Klingle Rd NW, Washington, DC 20008For SaleMLS ID #DCDC2261942, Jennifer Young, Keller Williams Realty. Bright MLS
- $1,999,0005 bd6 ba5.7k sqft216 River Park Dr, Great Falls, VA 22066For SaleMLS ID #VAFX2329692, Dianne Van Volkenburg, Compass. Bright MLS
