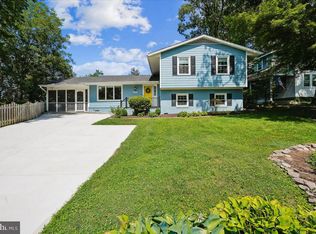
Rare opportunity in the heart of North Arlington, this beautifully renovated home sits on a private, park-like .72-acre lot surrounded by mature trees and professional landscaping with ample space for a FUTURE POOL and POOL HOUSE, SPORTS COURT or additional outdoor living areas.. COMPLETELY RENOVATED inside and out with 1 car garage, this 4-bedroom, 3-bath residence offers four levels with every detail thoughtfully updated for modern living. Highlights include a fully renovated designer kitchen with high-end Thermador appliances, updated bathrooms, replaced windows and doors, refinished hardwood floors, luxury vinyl plank flooring, recessed lighting, and ceiling fans throughout. Light-filled living spaces include a spacious sunroom with treetop views, a welcoming family room, and a separate recreation room. Exterior improvements include a new concrete driveway, flagstone walk, front porch, and expansive patio designed for outdoor entertaining. Ideally located across from Williamsburg Middle School and Discovery Elementary School with easy access to Washington, parks, shopping, dining, 2 playgrounds, a basketball court, 2 turf fields and more!
For sale
$1,925,000
3667 N Harrison St, Arlington, VA 22207
4beds
3,232sqft
Single Family Residence
Built in 1965
0.72 Acres Lot
$-- Zestimate®
$596/sqft
$-- HOA
What's special
Separate recreation roomSurrounded by mature treesWelcoming family roomLight-filled living spacesLuxury vinyl plank flooringFlagstone walkUpdated bathrooms
- 38 days
- 972
- 65
Zillow last checked:
Listing updated:
Listed by:
Tom Francis 703-930-7743,
Keller Williams Realty 703-636-7300
Source: Bright MLS,MLS#: VAAR2079548
Facts & features
Interior
Bedrooms & bathrooms
- Bedrooms: 4
- Bathrooms: 3
- Full bathrooms: 3
Rooms
- Room types: Living Room, Dining Room, Primary Bedroom, Bedroom 2, Bedroom 3, Bedroom 4, Kitchen, Family Room, Sun/Florida Room, Laundry, Office, Recreation Room, Primary Bathroom, Full Bath
Primary bedroom
- Features: Attached Bathroom, Ceiling Fan(s), Flooring - HardWood, Recessed Lighting, Walk-In Closet(s)
- Level: Upper
- Area: 225 Square Feet
- Dimensions: 15 X 15
Bedroom 2
- Features: Ceiling Fan(s), Flooring - HardWood, Recessed Lighting
- Level: Upper
- Area: 180 Square Feet
- Dimensions: 12 X 15
Bedroom 3
- Features: Ceiling Fan(s), Flooring - HardWood, Recessed Lighting
- Level: Upper
- Area: 108 Square Feet
- Dimensions: 9 X 12
Bedroom 4
- Features: Ceiling Fan(s), Flooring - HardWood, Recessed Lighting
- Level: Lower
- Area: 154 Square Feet
- Dimensions: 11 X 14
Primary bathroom
- Features: Flooring - Ceramic Tile, Bathroom - Walk-In Shower
- Level: Upper
Dining room
- Features: Flooring - HardWood, Lighting - Ceiling
- Level: Main
- Area: 156 Square Feet
- Dimensions: 12 X 13
Family room
- Features: Fireplace - Wood Burning, Flooring - Luxury Vinyl Plank, Recessed Lighting
- Level: Lower
- Area: 360 Square Feet
- Dimensions: 15 X 24
Other
- Features: Bathroom - Tub Shower, Granite Counters, Flooring - Ceramic Tile
- Level: Upper
- Area: 50 Square Feet
- Dimensions: 5 X 10
Other
- Features: Bathroom - Walk-In Shower, Flooring - Ceramic Tile
- Level: Lower
Kitchen
- Features: Flooring - Ceramic Tile, Kitchen - Gas Cooking, Countertop(s) - Quartz
- Level: Main
Laundry
- Level: Lower
Living room
- Features: Fireplace - Wood Burning, Flooring - HardWood, Recessed Lighting
- Level: Main
- Area: 252 Square Feet
- Dimensions: 12 X 21
Office
- Features: Ceiling Fan(s), Flooring - HardWood
- Level: Main
- Area: 144 Square Feet
- Dimensions: 12 X 12
Recreation room
- Features: Flooring - Luxury Vinyl Plank, Recessed Lighting
- Level: Lower
- Area: 525 Square Feet
- Dimensions: 21 X 25
Other
- Features: Cathedral/Vaulted Ceiling, Ceiling Fan(s), Flooring - HardWood, Recessed Lighting, Skylight(s)
- Level: Main
- Area: 228 Square Feet
- Dimensions: 12 X 19
Heating
- Central, Forced Air, Programmable Thermostat, Natural Gas
Cooling
- Central Air, Ceiling Fan(s), Programmable Thermostat, Electric
Appliances
- Included: Microwave, Built-In Range, Dishwasher, Disposal, Dryer, Dual Flush Toilets, Energy Efficient Appliances, Self Cleaning Oven, Oven/Range - Gas, Refrigerator, Six Burner Stove, Stainless Steel Appliance(s), Washer, Water Heater, Gas Water Heater
- Laundry: Dryer In Unit, Lower Level, Washer In Unit, Laundry Room
Features
- Ceiling Fan(s), Family Room Off Kitchen, Floor Plan - Traditional, Formal/Separate Dining Room, Kitchen - Gourmet, Primary Bath(s), Recessed Lighting, Upgraded Countertops, Wainscotting, Walk-In Closet(s)
- Flooring: Ceramic Tile, Luxury Vinyl, Hardwood, Wood
- Windows: Casement, Double Pane Windows, Energy Efficient, Insulated Windows, Skylight(s)
- Basement: Finished,Heated,Improved,Interior Entry,Exterior Entry,Rear Entrance,Space For Rooms,Windows
- Number of fireplaces: 2
- Fireplace features: Mantel(s), Screen, Wood Burning
Interior area
- Total structure area: 3,232
- Total interior livable area: 3,232 sqft
- Finished area above ground: 2,556
- Finished area below ground: 676
Video & virtual tour
Property
Parking
- Total spaces: 4
- Parking features: Built In, Garage Faces Front, Garage Door Opener, Inside Entrance, Attached, Driveway, On Street
- Attached garage spaces: 1
- Uncovered spaces: 3
- Details: Garage Sqft: 288
Accessibility
- Accessibility features: Other
Features
- Levels: Multi/Split,Four
- Stories: 4
- Patio & porch: Patio, Porch
- Exterior features: Chimney Cap(s), Extensive Hardscape, Lighting, Sidewalks, Street Lights
- Pool features: None
- Fencing: Privacy,Wood
- Has view: Yes
- View description: Trees/Woods
Lot
- Size: 0.72 Acres
- Features: Backs to Trees, Front Yard, Landscaped, Rear Yard, SideYard(s), Suburban
Details
- Additional structures: Above Grade, Below Grade
- Parcel number: 02018075
- Zoning: R-10
- Special conditions: Standard
Construction
Type & style
- Home type: SingleFamily
- Property subtype: Single Family Residence
Materials
- Brick, HardiPlank Type
- Foundation: Slab
- Roof: Architectural Shingle
Condition
- Excellent
- New construction: No
- Year built: 1965
- Major remodel year: 2026
Utilities & green energy
- Sewer: Public Sewer
- Water: Public
Community & HOA
Community
- Security: Security System
- Subdivision: Williamsburg Village
HOA
- Has HOA: No
Location
- Region: Arlington
Financial & listing details
- Price per square foot: $596/sqft
- Tax assessed value: $1,548,200
- Annual tax amount: $16,303
- Date on market: 9/10/2026
- Listing agreement: Exclusive Right To Sell
- Ownership: Fee Simple
Estimated market value
Not available
Estimated sales range
Not available
Not available
Price history
| Date | Event | Price |
|---|---|---|
| 9/10/2026 | Listed for sale | $1,925,000-8.3%$596/sqft |
Source:  Bright MLS #VAAR2079548 Report a problem Bright MLS #VAAR2079548 Report a problem | ||
| 9/3/2026 | Listing removed | $6,750$2/sqft |
Source: Zillow Rentals Report a problem | ||
| 8/6/2026 | Listing removed | $2,099,000$649/sqft |
Source: Bright MLS #VAAR2073198 Report a problem | ||
| 8/6/2026 | Price change | $6,750-6.3%$2/sqft |
Source: Zillow Rentals Report a problem | ||
| 7/28/2026 | Price change | $2,099,000-4.5%$649/sqft |
Source: Bright MLS #VAAR2073198 Report a problem | ||
| 7/25/2026 | Listed for rent | $7,200+20%$2/sqft |
Source: Zillow Rentals Report a problem | ||
| 5/14/2026 | Listed for sale | $2,199,000+37.9%$680/sqft |
Source: Bright MLS #VAAR2073198 Report a problem | ||
| 9/15/2025 | Listing removed | $6,000$2/sqft |
Source: Zillow Rentals Report a problem | ||
| 7/31/2025 | Listing removed | $1,595,000$494/sqft |
Source: Bright MLS #VAAR2055810 Report a problem | ||
| 7/13/2025 | Listed for rent | $6,000$2/sqft |
Source: Zillow Rentals Report a problem | ||
| 4/24/2025 | Listed for sale | $1,595,000+6.3%$494/sqft |
Source: Bright MLS #VAAR2055810 Report a problem | ||
| 4/7/2025 | Sold | $1,500,000$464/sqft |
Source: Public Record Report a problem | ||
Public tax history
| Year | Property taxes | Tax assessment |
|---|---|---|
| 2025 | $15,344 +1.4% | $1,485,400 +1.4% |
| 2024 | $15,133 +6.5% | $1,465,000 +6.2% |
| 2023 | $14,212 +8.2% | $1,379,800 +8.2% |
| 2022 | $13,135 +8.6% | $1,275,200 +8.6% |
| 2021 | $12,089 +4% | $1,173,700 +3.6% |
| 2020 | $11,628 +2.3% | $1,133,300 +2.3% |
| 2019 | $11,368 +4.6% | $1,108,000 +2.6% |
| 2018 | $10,865 +5.9% | $1,080,000 +5.9% |
| 2017 | $10,261 +1.2% | $1,020,000 -0.3% |
| 2016 | $10,143 +5.7% | $1,023,500 +6.2% |
| 2015 | $9,596 +6.4% | $963,500 +6.4% |
| 2014 | $9,016 +4.2% | $905,200 +5.2% |
| 2013 | $8,654 +3.7% | $860,200 |
| 2012 | $8,343 +1.4% | -- |
| 2011 | $8,231 | -- |
| 2009 | -- | -- |
| 2008 | -- | -- |
| 2007 | -- | -- |
| 2006 | -- | -- |
| 2005 | -- | -- |
| 2004 | -- | -- |
| 2003 | -- | -- |
| 2002 | -- | -- |
| 2001 | -- | $458,100 |
Find assessor info on the county website
Monthly payment
Est. payment
Payment breakdown
Explore the cost of this home by adjusting the details. Changes won't be saved.Climate risks
Neighborhood: Rock Spring
Nearby schools
Schools provided by the listing agent
- Elementary: Discovery
- Middle: Williamsburg
- High: Yorktown
- District: Arlington County Public Schools
Source: Bright MLS. This data may not be complete. We recommend contacting the local school district to confirm school assignments for this home.
- $1,474,4004 bd3 ba2k sqft3671 N Harrison St, Arlington, VA 22207Off Market

- $1,998,8005 bd4 ba2.6k sqft3663 N Harrison St, Arlington, VA 22207Off Market
- $1,303,200-- bd2 ba1.6k sqft3677 N Harrison St, Arlington, VA 22207Off Market
- $1,828,1001 bd3 ba2.6k sqft3659 N Harrison St, Arlington, VA 22207Off Market
Similar homes
- $1,975,0005 bd3 ba3.5k sqft3716 N Vernon St, Arlington, VA 22207For Sale

 MLS ID #VAAR2081126, Bob Mathew, MXW Real Estate. Bright MLS
 - $1,795,0004 bd5 ba2.7k sqft4963 34th St N, Arlington, VA 22207For Sale
 MLS ID #VAAR2076804, Corey Dutko, EXP Realty, LLC. Bright MLS
 - $1,450,0004 bd3 ba2.1k sqft3831 N Vernon St, Arlington, VA 22207For Sale
 MLS ID #VAAR2077200, Mandy Barnes, RE/MAX Gateway, LLC. Bright MLS
 - $2,145,0005 bd6 ba4.2k sqft4226 40th St N, Arlington, VA 22207For Sale
 MLS ID #VAAR2075422, Lauryn Eadie, Real Broker, LLC. Bright MLS
 - $2,200,0005 bd5 ba3.4k sqft6952 Kyleakin Ct, Mc Lean, VA 22101For SaleMLS ID #VAFX2342416, Steven Wydler, Compass. Bright MLS
- $2,475,0005 bd4 ba4.7k sqft2940 26th St N, Arlington, VA 22207For SaleMLS ID #VAAR2079520, Jason Walder, Compass. Bright MLS
- $1,730,0004 bd4 ba2.7k sqft6012 Overlea Rd, Bethesda, MD 20816For SaleMLS ID #MDMC2242076, Yi Wu, Hometown Elite Realty LLC. Bright MLS
- $1,650,0005 bd5 ba3.9k sqft2308 Westmoreland St, Falls Church, VA 22046For SaleMLS ID #VAFX2324518, Steven Koleno, BEYCOME BROKERAGE REALTY LLC. Bright MLS
- $2,595,0005 bd4 ba4.5k sqft8355 Alvord St, Mc Lean, VA 22102For SaleMLS ID #VAFX2346582, Jay Caputo, EXP Realty, LLC. Bright MLS
- $1,500,0004 bd3 ba3.5k sqft9022 Trailridge Ct, Vienna, VA 22182For SaleMLS ID #VAFX2337188, Mary Saltzman, Compass. Bright MLS
- $1,600,0004 bd4 ba2.5k sqft1227 N Quincy St, Arlington, VA 22203New ConstructionMLS ID #VAAR2081144, Alex Wilson, Irvin Realty LLC. Bright MLS
- $1,199,9005 bd5 ba3.5k sqftLeonard, Falls Church, VA 22043For SaleMLS ID #VAFX2339182, Robert Wittman, Redfin Corporation. Bright MLS
- $1,900,0005 bd5 ba4.7k sqft8609 Woodbrook Ln, Chevy Chase, MD 20815For SaleMLS ID #MDMC2254122, Kevin Carlson, Compass. Bright MLS
- $2,370,0006 bd5 ba3.8k sqft5108 Macomb St NW, Washington, DC 20016For SaleMLS ID #DCDC2282758, Melanie Hayes, TTR Sotheby's International Realty. Bright MLS
