Skip main navigation
Sold for $1,555,000
  • $1,555,000

    5124 37th St N, Arlington, VA 22207

    5beds
    2,586sqft
    Single Family Residence
    Built in 1950
    0.34 Acres Lot
    $1,580,800 Zestimate®
    $601/sqft
    $6,670 Estimated rent

    Home value

    $1,580,800

    $1.47M - $1.69M

    $6,670/mo

    Zestimate® history
    Loading
    Loading...

    Owner options

    List your home for rent

    $6,670/mo

    Rent Zestimate®

    Find your next renter with Zillow Rental Manager. Plus, with online applications, you can quickly screen prospective tenants – for free.

    Learn more

    $6,670/mo

    Rent Zestimate®

    Refinance and save

    $9,640/mo

    Est. payment

    Refinancing to a lower rate could help reduce your monthly payments and save thousands over the life of the loan.

    See today's rates

    $9,640/mo

    Est. payment

    Explore your selling options

    Work with a Zillow partner agent

    Leverage their expertise and Zillow's premium Showcase listings to get your home seen by more buyers.

    Get started

    List with your own agent

    Get your home in front of millions of buyers by listing it on Zillow.

    Learn how to do it

    Sell it yourself

    Take full control of how buyers see your home on Zillow by listing For Sale by Owner (FSBO).

    List your home

    What's special

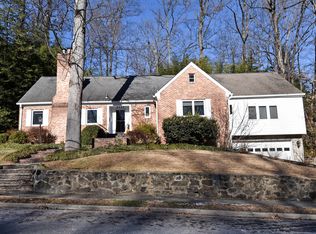
    Fully renovated lower levelAll-new landscaping and hardscapingAttached garageStone retaining wallQuiet tree-lined streetFull new exterior redesignFull exterior repaint
    Offer deadline Sunday 6/29 at 6pm! Welcome to this spacious 5-bedroom, 4-bathroom home with an attached garage set on a generous ⅓-acre lot in Williamsburg Village—one of North Arlington’s most desirable and rarely available neighborhoods. Ideally located on a quiet, tree-lined street and just a short walk to Discovery Elementary, Williamsburg Middle, Yorktown High, and several local parks, this home offers the perfect balance of tranquility and convenience. The property features a full new exterior redesign: brand new windows, a full exterior repaint, all-new landscaping and hardscaping, stone retaining wall, and a newly designed backyard with a screened-in patio with new flooring — perfect for outdoor entertaining. Inside, the fully renovated lower level boasts a spacious recreation area, wet bar with new appliances, and a full bathroom, ideal for guests or extended living. The main and upper levels offer excellent layout and space, ready for your personal updates and vision. A unique opportunity to own in an exceptional neighborhood with both move-in-ready features and long-term potential.

    Zillow last checked:

    Listing updated:

    Listed by:

    Amy Harasz 571-331-1747,

    Compass,

    Co-Listing Agent: Brynn Runkel 708-557-2218,

    Compass

    Bought with:

    Natalie Roy, SP98376278

    KW Metro Center

    Source: Bright MLS,MLS#: VAAR2059832MLS Logo

    Facts & features

    Interior

    Bedrooms & bathrooms
    • Bedrooms: 5
    • Bathrooms: 4
    • Full bathrooms: 4
    • Main level bathrooms: 2
    • Main level bedrooms: 3
    Basement
    • Area: 375
    Heating
    • Forced Air, Natural Gas
    Cooling
    • Central Air, Electric
    Appliances
    • Included: Microwave, Dishwasher, Dryer, Extra Refrigerator/Freezer, Freezer, Oven/Range - Gas, Washer, Water Heater, Disposal, Gas Water Heater
    Features
    • Dining Area, Entry Level Bedroom, Bar
    • Windows: Window Treatments
    • Basement: Finished,Garage Access,Improved,Exterior Entry,Side Entrance,Walk-Out Access
    • Number of fireplaces: 1
    Interior area
    • Total structure area: 2,586
    • Total interior livable area: 2,586 sqft
    • Finished area above ground: 2,211
    • Finished area below ground: 375

    Property

    Parking
    • Total spaces: 2
    • Parking features: Garage Faces Side, Garage Door Opener, Covered, Inside Entrance, Attached, Driveway, Off Street
    • Attached garage spaces: 2
    • Has uncovered spaces: Yes
    Accessibility
    • Accessibility features: None
    Features
    • Levels: Three
    • Stories: 3
    • Patio & porch: Enclosed, Patio, Screened
    • Pool features: None
    Lot
    • Size: 0.34 Acres
    Details
    • Additional structures: Above Grade, Below Grade
    • Parcel number: 02018005
    • Zoning: R-10
    • Special conditions: Standard

    Construction

    Type & style
    • Home type: SingleFamily
    • Architectural style: Raised Ranch/Rambler
    • Property subtype: Single Family Residence
    Materials
    • Brick
    • Foundation: Permanent
    Condition
    • New construction: No
    • Year built: 1950

    Utilities & green energy

    • Sewer: Public Sewer
    • Water: Public

    Community & HOA

    Community
    • Subdivision: Williamsburg Village
    HOA
    • Has HOA: No
    Location
    • Region: Arlington

    Financial & listing details

    • Price per square foot: $601/sqft
    • Tax assessed value: $1,197,700
    • Annual tax amount: $12,372
    • Date on market: 6/24/2025
    • Listing agreement: Exclusive Right To Sell
    • Ownership: Fee Simple

    Price history

    DateEventPrice
    7/21/2025Sold$1,555,000+12.3%$601/sqft
    Source: Bright MLS #VAAR2059832 Report a problem
    6/30/2025Pending sale$1,385,000$536/sqft
    Source: Bright MLS #VAAR2059832 Report a problem
    6/24/2025Listed for sale$1,385,000+4.5%$536/sqft
    Source: Bright MLS #VAAR2059832 Report a problem
    10/13/2023Sold$1,325,000$512/sqft
    Source: Public Record Report a problem

    Public tax history

    YearProperty taxesTax assessment
    2025$13,324 +7.7%$1,289,800 +7.7%
    2024$12,372 +5.6%$1,197,700 +5.3%
    2023$11,714 +7.5%$1,137,300 +7.5%
    2022$10,893 +8.1%$1,057,600 +8.1%
    2021$10,080 +5.8%$978,600 +5.4%
    2020$9,524 +2.8%$928,300 +2.8%
    2019$9,265 +1.9%$903,000 -0.1%
    2018$9,094 +6%$904,000 +6%
    2017$8,576 +1.5%$852,500
    2016$8,448 +5.5%$852,500 +6%
    2015$8,009 +6.5%$804,100 +6.5%
    2014$7,518 +4.3%$754,800 +5.4%
    2013$7,205 +4.1%$716,200
    2012$6,920 +1.4%--
    2011$6,828 --
    2009-- --
    2008-- --
    2007-- --
    2006-- --
    2005-- --
    2004-- --
    2003-- --
    2002-- --
    2001-- $398,900
    Find assessor info on the county website

    Neighborhood: Rock Spring

    Nearby schools

    GreatSchools rating
    Schools provided by the listing agent
    • Elementary: Discovery
    • Middle: Williamsburg
    • High: Yorktown
    • District: Arlington County Public Schools

    Source: Bright MLS. This data may not be complete. We recommend contacting the local school district to confirm school assignments for this home.

    Get a cash offer in 3 minutes
    Find out how much your home could sell for in as little as 3 minutes with a no-obligation cash offer.
    Estimated market value
    $1,580,800
    Get a cash offer in 3 minutes
    Find out how much your home could sell for in as little as 3 minutes with a no-obligation cash offer.
    Estimated market value
    $1,580,800