Skip main navigation
Off market
  • $2,143,100

    5125 37th St N, Arlington, VA 22207

    6beds
    4,405sqft
    SingleFamily
    Built in 1950
    0.34 Acres Lot
    $2,143,100 Zestimate®
    $487/sqft
    $7,812 Estimated rent

    Home value

    $2,143,100

    $1.97M - $2.34M

    $7,812/mo

    Zestimate® history
    Loading
    Loading...

    Owner options

    List your home for rent

    $7,812/mo

    Rent Zestimate®

    Find your next renter with Zillow Rental Manager. Plus, with online applications, you can quickly screen prospective tenants – for free.

    Learn more

    $7,812/mo

    Rent Zestimate®

    Refinance and save

    $10,793/mo

    Est. payment

    Refinancing to a lower rate could help reduce your monthly payments and save thousands over the life of the loan.

    See today's rates

    $10,793/mo

    Est. payment

    Explore your selling options

    Work with a Zillow partner agent

    Leverage their expertise and Zillow's premium Showcase listings to get your home seen by more buyers.

    Get started

    List with your own agent

    Get your home in front of millions of buyers by listing it on Zillow.

    Learn how to do it

    Sell it yourself

    Take full control of how buyers see your home on Zillow by listing For Sale by Owner (FSBO).

    List your home

    What's special

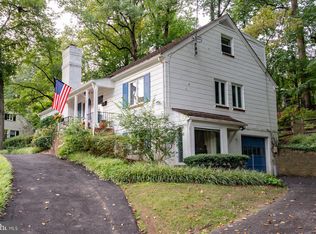
    Thank you for following Covid guidelines and wearing Masks. ***EXPANSIVE AND WELCOMING!! This 6 Bedroom, 5.5 Bath home is waiting for YOU! This stately home is located in one of the most desired neighborhoods in Arlington and is just a quick walk to DISCOVERY ELEMENTARY and WILLIAMSBURG MIDDLE SCHOOL. And that's just for starters! Built in 1950, this home has undergone EXTENSIVE renovations throughout with an open floor plan and brand new, gorgeous hardwood floors in main level living areas and kitchen. The center foyer entry gives access to the stately and sunny living room with brick front fireplace with built-ins on either side and a bay window. The living room leads to a formal dining area perfect for entertaining. The brand new gourmet kitchen with quartz counters and a true center island adjoins the breakfast room. Cathedral ceilings and skylights distinguish the Great Room spilling out to a beautiful deck and layered flower beds running the length of the home. In addition to tremendous living space, this home boasts an amazing main level master bedroom en-suite with cathedral ceilings and a spa-like master bathroom to relax and unwind. This master bedroom suite provides an oasis from the main house. An additional bonus en-suite bedroom is situated just off the hallway that leads to the master bedroom. Heading up to the second level, you will find an en-suite bedroom with renovated bathroom and an enormous walk-in closet as well as two additional bedrooms with a well appointed Jack and Jill bathroom. Professionally designed closets throughout the upper level. The lower level includes another bedroom, a gym/recreation room with built-ins and a large area including a utility room and a full bath that includes a walk-in shower which can double as a pet spa. The lower level can be easily adapted to an in-law suite with kitchenette set-up with refrigerator and expansive counter and cabinet space. The back deck is thoughtfully designed and substantial enough to host large gatherings as well as allow for an English garden and/or herb and vegetables. Finally, a huge two-car garage accessible from the gym/family room opens onto a wide driveway which can easily accommodate additional cars. This home has been substantially updated and upgraded including a new roof (2018).

    This property is off market, which means it's not currently listed for sale or rent on Zillow. This may be different from what's available on other websites or public sources.

    Facts & features

    Interior

    Bedrooms & bathrooms
    • Bedrooms: 6
    • Bathrooms: 6
    • Full bathrooms: 5
    • 1/2 bathrooms: 1
    Heating
    • Baseboard, Forced air, Gas
    Cooling
    • Central
    Appliances
    • Included: Dishwasher, Dryer, Freezer, Garbage disposal, Microwave, Range / Oven, Refrigerator
    Features
    • Kitchen Island, Recessed Lighting, Walk-In Closet(s), Built-Ins, Dining Area, Carpet, Open Floorplan, Skylight(s), Wood Floors, Attic, Entry Level Bedroom, Master Bath(s), Breakfast Area, Upgraded Countertops, Kitchen - Gourmet, Family Room Off Kitchen
    • Flooring: Hardwood
    • Basement: Y
    • Has fireplace: Yes
    Interior area
    • Total interior livable area: 4,405 sqft
    • Finished area below ground: 670

    Property

    Parking
    • Total spaces: 4
    • Parking features: Garage - Attached
    Features
    • Exterior features: Brick
    Lot
    • Size: 0.34 Acres
    Details
    • Parcel number: 02003016
    • Special conditions: Standard

    Construction

    Type & style
    • Home type: SingleFamily
    • Architectural style: Contemporary, Colonial
    Materials
    • Roof: Asphalt
    Condition
    • Year built: 1950

    Community & neighborhood

    Location
    • Region: Arlington

    Other

    Other facts
    • Appliances: Dishwasher, Refrigerator, Disposal, Built-in Microwave, Dryer, Cooktop, Range Hood, Oven - Wall, Stainless Steel Appliance(s), Built-In Range, ENERGY STAR Qualified Dishwasher, ENERGY STAR Qualified Refrigerator, Oven/Range - Gas, Extra Refrigerator/Freezer, Six Burner Stove, Energy Efficient Appliances, ENERGY STAR Qualified Freezer
    • FireplaceYN: true
    • GarageYN: true
    • AttachedGarageYN: true
    • HeatingYN: true
    • CoolingYN: true
    • StructureType: Detached
    • Heating: Zoned
    • ConstructionMaterials: Brick
    • StoriesTotal: 3
    • ArchitecturalStyle: Contemporary, Colonial
    • InteriorFeatures: Kitchen Island, Recessed Lighting, Walk-In Closet(s), Built-Ins, Dining Area, Carpet, Open Floorplan, Skylight(s), Wood Floors, Attic, Entry Level Bedroom, Master Bath(s), Breakfast Area, Upgraded Countertops, Kitchen - Gourmet, Family Room Off Kitchen
    • OpenParkingSpaces: 2
    • SpecialListingConditions: Standard
    • ParkingFeatures: Driveway, Storage, Attached Garage, Garage Door Opener, Concrete, Garage Faces Side, Garage Faces Front, Inside Entrance
    • CoveredSpaces: 2
    • Cooling: Central Air
    • BelowGradeFinishedArea: 670
    • Basement: Y
    • MlsStatus: ACTIVE UNDER CONTRACT

    Price history

    DateEventPrice
    7/31/2020Sold$1,425,000-1.4%$323/sqft
    Source: Public Record Report a problem
    6/27/2020Pending sale$1,445,000$328/sqft
    Source: Compass #VAAR162950 Report a problem
    5/22/2020Listed for sale$1,445,000+32.6%$328/sqft
    Source: Compass #VAAR162950 Report a problem
    10/26/2018Sold$1,090,000-5.2%$247/sqft
    Source: Public Record Report a problem
    9/14/2018Pending sale$1,149,900$261/sqft
    Source: Long & Foster Real Estate, Inc. #AR10243818 Report a problem
    8/29/2018Listed for sale$1,149,900$261/sqft
    Source: Long & Foster Real Estate, Inc. #AR10243818 Report a problem
    7/8/2018Pending sale$1,149,900$261/sqft
    Source: Long & Foster Real Estate, Inc. #AR10243818 Report a problem
    6/22/2018Price change$1,149,900-7.9%$261/sqft
    Source: Long & Foster Real Estate, Inc. #AR10243818 Report a problem
    6/6/2018Price change$1,249,000-3.8%$284/sqft
    Source: Long & Foster Real Estate, Inc. #AR10243818 Report a problem
    5/17/2018Listed for sale$1,299,000$295/sqft
    Source: Long & Foster Real Estate, Inc. #1001490000 Report a problem

    Public tax history

    YearProperty taxesTax assessment
    2025$18,494 +1.3%$1,790,300 +1.3%
    2024$18,250 +7.5%$1,766,700 +7.2%
    2023$16,976 +8.3%$1,648,200 +8.3%
    2022$15,669 +8.9%$1,521,300 +8.9%
    2021$14,388 +27.8%$1,396,900 +27.3%
    2020$11,260 -3.4%$1,097,500 -3.4%
    2019$11,661 +5.9%$1,136,600 +3.8%
    2018$11,017 +4.9%$1,095,100 +4.9%
    2017$10,499 +1.5%$1,043,600
    2016$10,342 +4.7%$1,043,600 +5.2%
    2015$9,881 +5.9%$992,100 +5.9%
    2014$9,327 +3.6%$936,400 +4.6%
    2013$9,006 +3.6%$895,200
    2012$8,692 +1.4%--
    2011$8,576 --
    2009-- --
    2008-- --
    2007-- --
    2006-- --
    2005-- --
    2004-- --
    2003-- --
    2002-- --
    2001-- $421,300

    Find assessor info on the county website

    Neighborhood: Rock Spring

    Nearby schools

    GreatSchools rating
    Schools provided by the listing agent
    • Elementary: DISCOVERY
    • Middle: WILLIAMSBURG
    • High: YORKTOWN
    • District: ARLINGTON COUNTY PUBLIC SCHOOLS

    Source: The MLS. This data may not be complete. We recommend contacting the local school district to confirm school assignments for this home.

    Get a cash offer in 3 minutes
    Find out how much your home could sell for in as little as 3 minutes with a no-obligation cash offer.
    Estimated market value
    $2,143,100
    Get a cash offer in 3 minutes
    Find out how much your home could sell for in as little as 3 minutes with a no-obligation cash offer.
    Estimated market value
    $2,143,100