NOW OFFERED AT $2,599,999 – Motivated Seller! Seller Financing Available at 4.95% for 18 Months Appraised at $2,700,000 – Exceptional Value in McLean; remodel cost $650,000 Experience luxury living in this fully renovated 4,566 sq. ft. residence on a private 1.2-acre lot. Thoughtfully redesigned with premium finishes and quality craftsmanship, this move-in-ready home offers an open floor plan, abundant natural light, and seamless indoor-outdoor living. The gourmet kitchen features custom German cabinetry, a Calacatta quartz island, and premium GE, Bosch, and LG appliances. Elegant porcelain and hardwood flooring, designer lighting, updated HVAC, electrical and plumbing systems, spa-inspired baths, custom walk-in closets, and an EV charger complete the interior. Enjoy major exterior upgrades, including a new architectural roof, JELD-WEN windows and doors, professional landscaping with ambient lighting, a circular driveway, renovated garage, new septic system, and a spacious patio with Ring security. The main level includes spacious living and dining areas, a family room, eat-in kitchen, and a bedroom with a full bath. Upstairs offers three bedrooms, including a luxurious primary suite with a custom walk-in closet and spa-style bath. The walk-out lower level features a fifth bedroom (NTC), full bath, cedar closet, and unfinished space ready for a media room, gym, or recreation area. Offering exceptional luxury, privacy, and value in one of McLean's most desirable locations. Floor plans are available in the photo gallery.
For sale
Price cut: $35K (7/8)
$2,599,999
8355 Alvord St, Mc Lean, VA 22102
5beds
4,556sqft
:
Get pre-qualified$15,775/mo
Single Family Residence
Built in 1965
1.25 Acres Lot
$-- Zestimate®
$571/sqft
$-- HOA
What's special
Family roomWalk-out lower levelCircular drivewayNew architectural roofOpen floor planCalacatta quartz islandRenovated garage
- 278 days |
- 593 |
- 24 |
Zillow last checked:
Listing updated:
Listed by:
Ms. Ulla Lifflander 703-981-8218,
Samson Properties 5713781346
Source: Bright MLS,MLS#: VAFX2273190
Facts & features
Interior
Bedrooms & bathrooms
- Bedrooms: 5
- Bathrooms: 4
- Full bathrooms: 4
- Main level bathrooms: 1
- Main level bedrooms: 1
Rooms
- Room types: Living Room, Bedroom 2, Bedroom 3, Kitchen, Family Room, Basement, Bedroom 1, Sun/Florida Room, Laundry, Office, Bathroom 1, Bathroom 2
Bedroom 1
- Features: Flooring - HardWood, Recessed Lighting
- Level: Main
Bedroom 1
- Features: Recessed Lighting, Flooring - Stone, Cedar Closet(s)
- Level: Lower
Bedroom 1
- Features: Flooring - HardWood, Recessed Lighting, Walk-In Closet(s), Fireplace - Electric
- Level: Upper
Bedroom 2
- Features: Flooring - HardWood, Recessed Lighting
- Level: Upper
Bedroom 3
- Features: Flooring - HardWood, Recessed Lighting
- Level: Upper
Bathroom 1
- Features: Bathroom - Tub Shower
- Level: Lower
Bathroom 1
- Features: Flooring - Stone, Recessed Lighting, Bathroom - Walk-In Shower
- Level: Upper
Bathroom 2
- Features: Flooring - Stone, Recessed Lighting
- Level: Upper
Basement
- Features: Flooring - Concrete, Lighting - Ceiling
- Level: Lower
Family room
- Features: Flooring - Stone, Fireplace - Wood Burning
- Level: Main
Kitchen
- Features: Countertop(s) - Quartz, Recessed Lighting, Flooring - Stone, Eat-in Kitchen
- Level: Main
Laundry
- Level: Main
Living room
- Features: Flooring - Stone, Recessed Lighting
- Level: Main
Office
- Features: Ceiling Fan(s), Flooring - Stone, Walk-In Closet(s)
- Level: Lower
Other
- Features: Flooring - Stone, Recessed Lighting
- Level: Main
Heating
- Heat Pump, Natural Gas
Cooling
- Central Air, Electric
Appliances
- Included: Microwave, Dishwasher, Disposal, Dryer, Oven, Range Hood, Refrigerator, Stainless Steel Appliance(s), Cooktop, Washer, Gas Water Heater
- Laundry: Has Laundry, Laundry Room
Features
- Bathroom - Walk-In Shower, Breakfast Area, Cedar Closet(s), Ceiling Fan(s), Combination Dining/Living, Eat-in Kitchen, Kitchen Island, Walk-In Closet(s)
- Basement: Interior Entry,Rear Entrance,Windows,Partially Finished,Exterior Entry,Heated
- Number of fireplaces: 2
- Fireplace features: Stone, Electric, Mantel(s)
Interior area
- Total structure area: 7,460
- Total interior livable area: 4,556 sqft
- Finished area above ground: 2,904
- Finished area below ground: 1,652
Property
Parking
- Total spaces: 2
- Parking features: Garage Faces Side, Inside Entrance, Asphalt, Attached
- Attached garage spaces: 2
- Has uncovered spaces: Yes
Accessibility
- Accessibility features: None
Features
- Levels: Three
- Stories: 3
- Patio & porch: Porch, Terrace
- Pool features: None
- Has view: Yes
- View description: Garden, Trees/Woods, Street
Lot
- Size: 1.25 Acres
Details
- Additional structures: Above Grade, Below Grade
- Parcel number: 0203 08 0022
- Zoning: 110
- Special conditions: Standard
Construction
Type & style
- Home type: SingleFamily
- Architectural style: Colonial
- Property subtype: Single Family Residence
Materials
- Aluminum Siding, Brick
- Foundation: Concrete Perimeter
Condition
- Excellent
- New construction: No
- Year built: 1965
- Major remodel year: 2024
Utilities & green energy
- Electric: 120/240V
- Sewer: Private Sewer, Private Septic Tank
- Water: Public
Community & HOA
Community
- Security: Smoke Detector(s)
- Subdivision: Springhaven Estates
HOA
- Has HOA: No
Location
- Region: Mc Lean
Financial & listing details
- Price per square foot: $571/sqft
- Tax assessed value: $1,668,000
- Annual tax amount: $19,666
- Date on market: 10/18/2025
- Listing agreement: Exclusive Right To Sell
- Listing terms: Cash,Contract,Conventional,FHA,Negotiable,VA Loan
- Ownership: Fee Simple
Estimated market value
Not available
Estimated sales range
Not available
Not available
Price history
| Date | Event | Price |
|---|---|---|
| 7/8/2026 | Price change | $2,599,999-1.3%$571/sqft |
Source:  Bright MLS #VAFX2273190 Report a problem Bright MLS #VAFX2273190 Report a problem | ||
| 6/11/2026 | Price change | $2,635,000-1.7%$578/sqft |
Source: Bright MLS #VAFX2273190 Report a problem | ||
| 10/29/2025 | Listed for sale | $2,680,000+7.2%$588/sqft |
Source: Bright MLS #VAFX2273190 Report a problem | ||
| 10/5/2025 | Listing removed | $9,900$2/sqft |
Source: Zillow Rentals Report a problem | ||
| 10/1/2025 | Listing removed | $2,499,900$549/sqft |
Source:  Long & Foster Broker Feed #VAFX2240478 Report a problem Long & Foster Broker Feed #VAFX2240478 Report a problem | ||
| 7/14/2025 | Listed for rent | $9,900$2/sqft |
Source: Bright MLS #VAFX2256168 Report a problem | ||
| 6/26/2025 | Price change | $2,499,900-3.5%$549/sqft |
Source: Bright MLS #VAFX2240478 Report a problem | ||
| 5/12/2025 | Price change | $2,590,000-7.2%$568/sqft |
Source: Bright MLS #VAFX2240478 Report a problem | ||
| 3/5/2025 | Listed for sale | $2,790,000-1.9%$612/sqft |
Source: Bright MLS #VAFX2205138 Report a problem | ||
| 2/19/2025 | Listing removed | $2,845,000$624/sqft |
Source: Long & Foster Broker Feed #VAFX2205138 Report a problem | ||
| 11/8/2024 | Price change | $2,845,000+3.5%$624/sqft |
Source: Long & Foster Broker Feed #VAFX2205138 Report a problem | ||
| 11/1/2024 | Listed for sale | $2,750,000+41%$604/sqft |
Source: Long & Foster Broker Feed #VAFX2205138 Report a problem | ||
| 5/20/2024 | Sold | $1,950,000$428/sqft |
Source: Bright MLS #VAFX2180980 Report a problem | ||
Public tax history
| Year | Property taxes | Tax assessment |
|---|---|---|
| 2025 | $19,666 +21% | $1,668,000 +21.2% |
| 2024 | $16,257 +10.2% | $1,376,000 +7.4% |
| 2023 | $14,753 +6.1% | $1,281,190 +7.5% |
| 2022 | $13,903 | $1,191,840 +14.3% |
| 2021 | -- | $1,043,070 +4% |
| 2020 | $12,096 | $1,002,570 |
| 2019 | $12,096 -0.6% | $1,002,570 -0.6% |
| 2018 | $12,169 +3% | $1,008,580 +1.1% |
| 2017 | $11,809 -2.6% | $997,380 -2.8% |
| 2016 | $12,126 +0.6% | $1,026,340 -3% |
| 2015 | $12,052 +0.2% | $1,058,150 |
| 2014 | $12,026 | $1,058,150 +22.6% |
| 2013 | -- | $863,120 -2.5% |
| 2012 | -- | $885,340 -9.8% |
| 2011 | -- | $981,080 +4.6% |
| 2010 | -- | $938,310 -10% |
| 2009 | -- | $1,042,790 -11.4% |
| 2008 | -- | $1,176,710 +22.2% |
| 2007 | -- | $962,780 +67.5% |
| 2003 | -- | $574,630 +15% |
| 2002 | -- | $499,680 +12% |
| 2001 | -- | $446,145 |
Find assessor info on the county website
Monthly payment
Est. payment
Payment breakdown
Explore the cost of this home by adjusting the details. Changes won't be saved.Climate risks
Neighborhood: 22102
Nearby schools
GreatSchools rating
- 10/10Spring Hill Elementary SchoolGrades: PK-6Distance: 1 mi
- 10/10Cooper Middle SchoolGrades: 7-8Distance: 2.4 mi
- 10/10Langley High SchoolGrades: 9-12Distance: 3.7 mi
Schools provided by the listing agent
- Elementary: Spring Hill
- Middle: Cooper
- High: Langley
- District: Fairfax County Public Schools
Source: Bright MLS. This data may not be complete. We recommend contacting the local school district to confirm school assignments for this home.
- $2,417,2006 bd6 ba5.8k sqft8359 Alvord St, Mc Lean, VA 22102Off Market
- $1,877,4004 bd5 ba2.6k sqft8351 Alvord St, Mc Lean, VA 22102Off Market
- $1,748,8004 bd2 ba2.6k sqft8347 Alvord St, Mc Lean, VA 22102Off Market
- $3,235,0004 bd6 ba3.4k sqft8425 Sparger St, Mc Lean, VA 22102Off Market
- $2,200,0004 bd5 ba3.1k sqft8358 Alvord St, Mc Lean, VA 22102Sold
- $1,900,0001.044 Acres8348 Alvord St, Mc Lean, VA 22102Sold
- $1,901,2004 bd3 ba2.8k sqft8454 Brook Rd, Mc Lean, VA 22102Off Market
- $7,500,0006 bd10 ba11k sqft8437 Sparger St, Mc Lean, VA 22102Coming Soon
A local agent can set up tours, give advice and negotiate with sellers.
Similar homes
- $2,000,0006 bd4 ba4.5k sqft969 Spencer Rd, Mc Lean, VA 22102For Sale
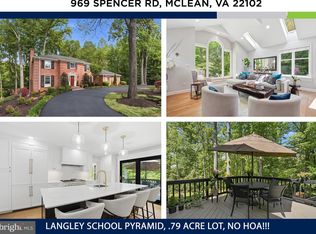
 MLS ID #VAFX2307078, Timothy Pierson, KW United. Bright MLS
 - $2,750,0006 bd8 ba6.6k sqft8023 Lewinsville Rd, Mc Lean, VA 22102New Construction
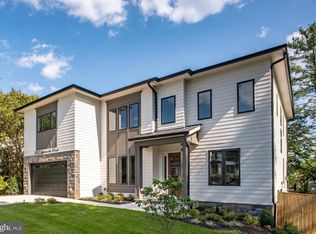 MLS ID #VAFX2277936, Nita Neri, Samson Properties. Bright MLS
 - $2,650,0006 bd5 ba5.7k sqft5921 Chesterbrook Rd, Mc Lean, VA 22101New Construction
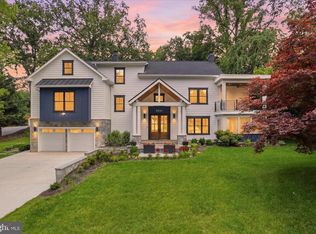 MLS ID #VAFX2319394, Zonia Garcia, Berkshire Hathaway HomeServices PenFed Realty. Bright MLS
 - $2,795,0005 bd6 ba6.4k sqft1341 Monitor Ln, McLean, VA 22101For Sale
 MLS ID #VAFX2323040, Joshua Chapman, Compass. Bright MLS
 - $1,798,0005 bd4 ba3.8k sqft6116 Franklin Park Rd, Mc Lean, VA 22101For SaleMLS ID #VAFX2301466, Pascale Karam, Long & Foster Real Estate, Inc.. Bright MLS
- $1,799,0004 bd3 ba3k sqft1400 Audmar Dr, Mc Lean, VA 22101For SaleMLS ID #VAFX2301036, Megan Fass, EXP Realty, LLC. Bright MLS
- $2,295,0005 bd4 ba6k sqft431 Olympia Way, Great Falls, VA 22066For SaleMLS ID #VAFX2320982, Laura Larson, Larson Fine Properties. Bright MLS
- $1,999,9005 bd5 ba6.3k sqft915 Winstead St, Great Falls, VA 22066For SaleMLS ID #VAFX2305540, Boni Vinter, Samson Properties. Bright MLS
- $1,475,0005 bd4 ba3.9k sqft10834 Henderson Rd, Fairfax Station, VA 22039For SaleMLS ID #VAFX2322160, Robin Eddington, Integrity Real Estate Group. Bright MLS
- $2,499,0005 bd5 ba5.9k sqft2808 John Marshall Dr, Arlington, VA 22207For SaleMLS ID #VAAR2072530, Jennifer Thornett, Washington Fine Properties, LLC. Bright MLS
- $2,450,0004 bd5 ba5.4k sqft4709 Foxhall Cres NW, Washington, DC 20007For SaleMLS ID #DCDC2250668, Gregg Zeiler, Compass. Bright MLS
- $2,750,0006 bd6 ba5.6k sqft3701 38th St N, Arlington, VA 22207For SaleMLS ID #VAAR2067860, Marshall Carey, Compass. Bright MLS
- $2,995,0006 bd6 ba5.4k sqft7825 Oldchester Rd, Bethesda, MD 20817For SaleMLS ID #MDMC2239726, Adam Isaacson, TTR Sotheby's International Realty. Bright MLS
- $1,999,9994 bd5 ba5.7k sqft6700 Norview Ct, Springfield, VA 22152For SaleMLS ID #VAFX2322644, Lauren Gagne, KW Metro Center. Bright MLS
- $1,880,0006 bd4 ba5.7k sqft905 Falls Bridge Ln, Great Falls, VA 22066For SaleMLS ID #VAFX2317108, Anna Parsapour, Spring Hill Real Estate, LLC.. Bright MLS
- $1,599,0006 bd7 ba4.1k sqft5709 5th St S, Arlington, VA 22204New ConstructionMLS ID #VAAR2077110, LEONARDO CAMACHO-JALDIN, Samson Properties. Bright MLS
- $2,594,5006 bd7 ba6.1k sqft11800 Valley Rd, Fairfax, VA 22033New ConstructionMLS ID #VAFX2303212, JENNIFER RIDDLE, Pearson Smith Realty, LLC. Bright MLS
- $2,449,0006 bd6 ba4.1k sqft4720 Ellicott St NW, Washington, DC 20016New ConstructionMLS ID #DCDC2273330, Tracy Shively, Douglas Elliman of Metro DC, LLC - Washington. Bright MLS
- $2,590,0005 bd6 ba5.3k sqft414 N Monroe St, Arlington, VA 22201For SaleMLS ID #VAAR2074972, Brian MacMahon, Sheridan-MacMahon Ltd.. Bright MLS
- $1,889,9004 bd4 ba4.6k sqft7738 Leonard Dr, Falls Church, VA 22043New ConstructionMLS ID #VAFX2317406, JENNIFER RIDDLE, Pearson Smith Realty, LLC. Bright MLS
