Welcome to 8437 Sparger Street, a masterpiece of modern luxury crafted by Cherry Hill Custom Homes in the serene Springhaven Estates neighborhood of McLean. Nestled on a sprawling 1.4-acre lot on a peaceful, tree-lined street, this soon-to-be-completed residence offers an unparalleled blend of elegance, functionality, and outdoor oasis living, with delivery expected in December 2026. Spanning 11,402 finished square feet across three meticulously designed levels, this home features 6 spacious bedrooms, 7 full bathrooms, and 3 half bathrooms, ensuring ample space for family, guests, and entertaining. The attached 4-car garage (including a 3-car section and a separate 1-car bay) provides convenient access, while dual staircases and an elevator offer seamless navigation throughout the home. Step inside to an open-concept layout thoughtfully designed around the central outdoor courtyard, maximizing natural light from the south-facing backyard. The gourmet kitchen serves as the heart of the home, featuring a large island, butler's pantry, rear prep kitchen, and a walk-in pantry, ideal for culinary enthusiasts and entertaining. Adjacent formal dining and living areas seamlessly connect to two separate home offices. The practical mudroom includes a convenient dog wash station, perfect for pet owners. From the family room, access the screened porch with motorized screens, which opens to the inviting outdoor courtyard. The upper level hosts four generously sized bedrooms, each with en-suite bathrooms and walk-in closets, including a luxurious primary suite with spa-like amenities. The fully finished walkout basement is a true retreat, complete with a generous rec room, full-size wet bar with island, a home gym with sauna, plunge tub, wellness room, and a full bathroom, a guest suite, and additional flex space for golf simulator or media. Outside, the rear courtyard is an entertainer's dream, featuring a stunning 20'x40' pool with integrated hot tub, expansive hardscape patio, and a fully equipped outdoor kitchen for al fresco dining. Lush landscaping and mature trees enhance the privacy and tranquility of this premium lot. With over 110' of depth behind the screened porch, the flat backyard offers ample space for play or for optional additions like tennis/sport courts. 8437 Sparger Street represents the pinnacle of refined living, just minutes from McLean and Tyson's upscale amenities. There's still time to personalize finishes—contact the primary listing agent to tour the site, view completed projects, or meet with the builder. Interior photos are from other projects recently completed by Cherry Hill Custom Homes. Actual finishes may differ from what you see in the listing photos.
Coming soon 12/18
$7,500,000
8437 Sparger St, Mc Lean, VA 22102
6beds
11,402sqft
Single Family Residence
Built in 2026
1.41 Acres Lot
$6,283,100 Zestimate®
$658/sqft
$-- HOA
What's special
- 479 days
- 709
- 41
Zillow last checked:
Listing updated:
Listed by:
Steve Watson 703-967-1588,
KW Metro Center 7032246000,
Co-Listing Agent: Charles Samuel Trump V 703-594-4957,
KW Metro Center
Source: Bright MLS,MLS#: VAFX2246004
Facts & features
Interior
Bedrooms & bathrooms
- Bedrooms: 6
- Bathrooms: 10
- Full bathrooms: 7
- 1/2 bathrooms: 3
- Main level bathrooms: 3
- Main level bedrooms: 1
Basement
- Area: 3564
Heating
- Central, Natural Gas
Cooling
- Central Air, Electric
Appliances
- Included: Microwave, Dishwasher, Disposal, Freezer, Humidifier, Oven/Range - Gas, Range Hood, Refrigerator, Six Burner Stove, Stainless Steel Appliance(s), Water Heater, Gas Water Heater
- Laundry: Upper Level, Hookup, Washer/Dryer Hookups Only
Features
- Additional Stairway, Bar, Soaking Tub, Breakfast Area, Built-in Features, Butlers Pantry, Ceiling Fan(s), Crown Molding, Dining Area, Double/Dual Staircase, Entry Level Bedroom, Formal/Separate Dining Room, Kitchen - Gourmet, Kitchen Island, Pantry, Primary Bath(s), Recessed Lighting, Walk-In Closet(s), Elevator, 9'+ Ceilings
- Flooring: Engineered Wood, Wood
- Windows: Casement, Low Emissivity Windows
- Basement: Drainage System,Full,Finished,Concrete,Sump Pump,Walk-Out Access,Windows
- Number of fireplaces: 5
- Fireplace features: Gas/Propane
Interior area
- Total structure area: 11,402
- Total interior livable area: 11,402 sqft
- Finished area above ground: 7,838
- Finished area below ground: 3,564
Property
Parking
- Total spaces: 4
- Parking features: Garage Faces Side, Attached
- Attached garage spaces: 4
Accessibility
- Accessibility features: None
Features
- Levels: Three
- Stories: 3
- Patio & porch: Patio, Porch, Screened
- Has private pool: Yes
- Pool features: Private
Lot
- Size: 1.41 Acres
Details
- Additional structures: Above Grade, Below Grade
- Parcel number: 0203 08 0025
- Zoning: 110
- Special conditions: Standard
Construction
Type & style
- Home type: SingleFamily
- Architectural style: Transitional
- Property subtype: Single Family Residence
Materials
- Brick
- Foundation: Passive Radon Mitigation, Concrete Perimeter
- Roof: Architectural Shingle
Condition
- New construction: Yes
- Year built: 2026
Details
- Builder name: Cherry Hill Custom Homes
Utilities & green energy
- Sewer: Septic = # of BR
- Water: Public
Community & HOA
Community
- Subdivision: Springhaven Estates
HOA
- Has HOA: No
Location
- Region: Mc Lean
Financial & listing details
- Price per square foot: $658/sqft
- Tax assessed value: $1,323,380
- Annual tax amount: $15,635
- Date on market: 12/18/2026
- Listing agreement: Exclusive Right To Sell
- Ownership: Fee Simple
Estimated market value
$6,283,100
$5.47M - $7.16M
Not available
Price history
| Date | Event | Price |
|---|---|---|
| 4/9/2020 | Listing removed | $4,395,000$385/sqft |
Source: TTR Sotheby's International Realty #1002106212 Report a problem | ||
| 6/16/2018 | Price change | $4,395,000+31.2%$385/sqft |
Source: Wydler Brothers VA01 LLC #1001889182 Report a problem | ||
| 5/5/2017 | Listed for sale | $3,350,000+550.5%$294/sqft |
Source: Wydler Brothers VA01 LLC #FX9930123 Report a problem | ||
| 3/16/2010 | Sold | $515,000-57.1%$45/sqft |
Source: Public Record Report a problem | ||
| 11/22/2005 | Sold | $1,200,000$105/sqft |
Source: Public Record Report a problem | ||
Public tax history
| Year | Property taxes | Tax assessment |
|---|---|---|
| 2025 | $15,603 -0.2% | $1,323,380 |
| 2024 | $15,636 +9.4% | $1,323,380 +6.6% |
| 2023 | $14,296 +6.2% | $1,241,500 +7.6% |
| 2022 | $13,461 | $1,153,960 +14.3% |
| 2021 | -- | $1,009,210 +4% |
| 2020 | $11,707 | $970,320 |
| 2019 | $11,707 +0.7% | $970,320 +0.7% |
| 2018 | $11,631 +2.6% | $964,030 +0.7% |
| 2017 | $11,340 +1% | $957,730 +0.8% |
| 2016 | $11,224 +3.7% | $950,020 |
| 2015 | $10,821 +0.8% | $950,020 +0.6% |
| 2014 | $10,738 | $944,810 +11% |
| 2013 | -- | $850,820 -0.4% |
| 2012 | -- | $853,950 -9.6% |
| 2011 | -- | $944,420 +7.5% |
| 2010 | -- | $878,570 -10% |
| 2009 | -- | $975,740 -9.6% |
| 2008 | -- | $1,079,730 +19.1% |
| 2007 | -- | $906,450 +94.1% |
| 2003 | -- | $466,975 +15% |
| 2002 | -- | $406,065 +12% |
| 2001 | -- | $362,560 |
Find assessor info on the county website
Monthly payment
Est. payment
Payment breakdown
Explore the cost of this home by adjusting the details. Changes won't be saved.Climate risks
Neighborhood: 22102
Nearby schools
Schools provided by the listing agent
- Elementary: Spring Hill
- Middle: Cooper
- High: Langley
- District: Fairfax County Public Schools
Source: Bright MLS. This data may not be complete. We recommend contacting the local school district to confirm school assignments for this home.
Similar homes
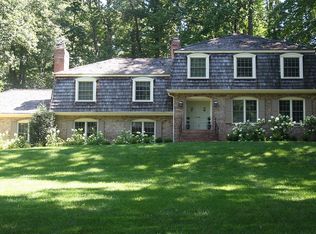
- $6,995,0006 bd9 ba11k sqft7841 Old Dominion Dr, Mc Lean, VA 22102New Construction

 MLS ID #VAFX2310676, Julie Mariotti, MCM Realty Company. Bright MLS
 - $7,496,0006 bd9 ba11k sqft825 Whann Ave, Mc Lean, VA 22101For Sale
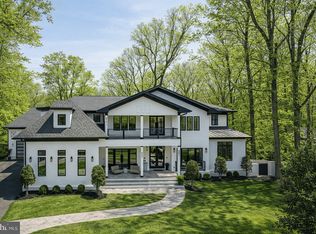 MLS ID #VAFX2301356, Piper Yerks, Washington Fine Properties, LLC. Bright MLS
 - $4,999,9995 bd10 ba11k sqft1239 Daleview Dr, Mc Lean, VA 22102For Sale
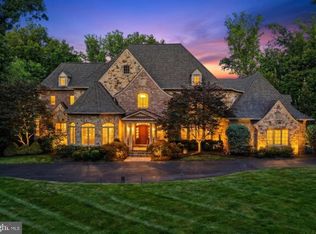 MLS ID #VAFX2330152, Sherif Abdalla, Compass. Bright MLS
 - $5,299,0005 bd8 ba8.7k sqft1200 Jossie Ln, McLean, VA 22102For Sale
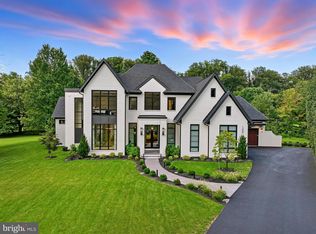 MLS ID #VAFX2328558, Anne DiBenedetto, Compass. Bright MLS
 - $5,295,0006 bd8 ba10k sqft938 Saigon Rd, Mc Lean, VA 22102For SaleMLS ID #VAFX2327078, Anne DiBenedetto, Compass. Bright MLS
- $3,900,0005 bd8 ba9.5k sqft936 Kimberwicke Rd, Mc Lean, VA 22102For SaleMLS ID #VAFX2334218, Steve Makranczy, Century 21 Redwood Realty. Bright MLS
- $9,100,0006 bd10 ba9.2k sqft744 Lawton St, Mc Lean, VA 22101New ConstructionMLS ID #VAFX2314046, Yvette Lawless, Samson Properties. Bright MLS
- $9,250,0006 bd12 ba11k sqft1036 Towlston Rd, Mc Lean, VA 22102New ConstructionMLS ID #VAFX2333326, Fouad Talout, Long & Foster Real Estate, Inc.. Bright MLS
- $4,299,0005 bd9 ba8.8k sqft8305 Fox Haven Dr, Mc Lean, VA 22102For SaleMLS ID #VAFX2323994, Piper Yerks, Washington Fine Properties, LLC. Bright MLS
- $7,995,0007 bd9 ba12k sqft8901 Durham Dr, Rockville, MD 20854For SaleMLS ID #MDMC2248370, Daniel Heider, TTR Sotheby's International Realty. Bright MLS
- $4,400,0005 bd8 ba9.2k sqftThe Reserve Homeowners Assoc, Mc Lean, VA 22102For SaleMLS ID #VAFX2334422, Sheena Saydam, Keller Williams Capital Properties. Bright MLS
- $4,800,0006 bd7 ba8.7k sqft8757 Brook Rd, Mc Lean, VA 22102New ConstructionMLS ID #VAFX2283626, Tracy Williams, TTR Sotheby's International Realty. Bright MLS
- $5,999,9005 bd7 ba9.1k sqft6704 Lupine Ln, Mc Lean, VA 22101For SaleMLS ID #VAFX2302558, Tracy Williams, TTR Sotheby's International Realty. Bright MLS
- $8,250,0007 bd9 ba13k sqft8880 Bradley Blvd, Bethesda, MD 20817For SaleMLS ID #MDMC2247018, Leo Lee, TTR Sotheby's International Realty. Bright MLS
- $5,499,9996 bd8 ba7.7k sqft6909 Arbor Ln, Mc Lean, VA 22101For SaleMLS ID #VAFX2331140, Sherif Abdalla, Compass. Bright MLS
- $5,975,0007 bd10 ba7.8k sqft6700 Lupine Ln, Mc Lean, VA 22101For SaleMLS ID #VAFX2322246, Nickie Jordan, TTR Sotheby's International Realty. Bright MLS
- $6,499,0006 bd9 ba11k sqft792 Falls Farm Ct, Great Falls, VA 22066New ConstructionMLS ID #VAFX2300178, Andre Amini, TTR Sotheby's International Realty. Bright MLS
- $4,499,8888 bd12 ba11k sqft1124 Savile Ln, Mc Lean, VA 22101For SaleMLS ID #VAFX2342518, Sherif Abdalla, Compass. Bright MLS
- $8,995,0007 bd10 ba12k sqft7112 Natelli Woods Ln, Bethesda, MD 20817New ConstructionMLS ID #MDMC2255524, Robert Hryniewicki, TTR Sotheby's International Realty. Bright MLS
- $10,995,0006 bd9 ba11k sqft6529 Sothoron Rd, Mc Lean, VA 22101For SaleMLS ID #VAFX2296396, Mark Lowham, TTR Sotheby's International Realty. Bright MLS
