Set on 1.53 beautifully landscaped and exceptionally private acres in McLean’s coveted Woodside Estates, 1239 Daleview Drive is an extraordinary stone manor where timeless architecture, meticulous craftsmanship, and resort-caliber amenities come together on a remarkable scale. Custom-built by Solitaire Homes, the residence offers nearly 11,800 square feet of sophisticated living and entertaining space, with an elevator serving every level, a four-car garage, extensive custom millwork, rich hardwood flooring, multiple fireplaces, and thoughtfully designed rooms that balance elegance with everyday comfort. A dramatic foyer introduces the home’s beautifully proportioned interiors and establishes an immediate sense of quality. Formal living and dining rooms provide a refined backdrop for entertaining, while the expansive family room creates a warm and inviting gathering space. At the heart of the home, the gourmet kitchen is designed for both serious cooking and effortless hosting, offering generous preparation space, abundant cabinetry, and an adjoining breakfast area filled with natural light. A private study, custom built-ins, detailed crown molding, and carefully selected finishes further elevate the main level. Upstairs, four spacious bedroom suites provide exceptional privacy and comfort. The primary suite is a true retreat, distinguished by a dramatic coffered ceiling, ambient lighting, a private sitting area, a luxurious spa-inspired bath, and two fully outfitted walk-in closets. Each additional bedroom offers its own en suite bath, creating an ideal layout for family members and overnight guests alike. The fully finished lower level extends the home’s entertainment possibilities with a game room, fitness space, wet bar, additional bedroom accommodations, and direct access to the rear grounds. Outdoors, extensive stone hardscaping surrounds a spectacular saltwater pool and creates multiple areas for dining, lounging, and entertaining. A pergola adds an intimate setting for relaxed evenings, while the separate two-level pool house spans more than 1,100 square feet and delivers an exceptional destination for hosting guests or enjoying the property’s resort-like atmosphere. With five bedrooms, six full and four half baths, grand yet comfortable interiors, and an extraordinary collection of indoor and outdoor amenities, 1239 Daleview Drive offers rare privacy, enduring quality, and an elevated lifestyle just minutes from Tysons, downtown McLean, and the region’s major commuter routes.
For sale
$5,499,000
1239 Daleview Dr, Mc Lean, VA 22102
5beds
11,787sqft
:
Get pre-qualified$35,873/mo
Single Family Residence
Built in 2014
1.53 Acres Lot
$5,205,600 Zestimate®
$467/sqft
$-- HOA
What's special
Beautifully proportioned interiorsGrand yet comfortable interiorsMultiple fireplacesElevator serving every levelPrivate sitting areaFour-car garageWet bar
- 5 days |
- 763 |
- 32 |
Zillow last checked:
Listing updated:
Listed by:
Sherif Abdalla 703-624-5555,
Compass (703) 310-6111,
Co-Listing Agent: Alasgar Farhadov 703-989-3344,
Compass
Source: Bright MLS,MLS#: VAFX2330152
Facts & features
Interior
Bedrooms & bathrooms
- Bedrooms: 5
- Bathrooms: 10
- Full bathrooms: 6
- 1/2 bathrooms: 4
- Main level bathrooms: 3
Rooms
- Room types: Living Room, Dining Room, Primary Bedroom, Bedroom 2, Bedroom 3, Bedroom 4, Bedroom 5, Kitchen, Library, Foyer, Exercise Room, Great Room, Laundry, Office, Recreation Room, Utility Room, Full Bath, Half Bath
Primary bedroom
- Features: Primary Bedroom - Sitting Area, Flooring - Wood, Flooring - HardWood, Wet Bar, Walk-In Closet(s), Fireplace - Gas
- Level: Upper
Bedroom 2
- Features: Attached Bathroom, Walk-In Closet(s)
- Level: Upper
Bedroom 3
- Features: Attached Bathroom, Walk-In Closet(s)
- Level: Upper
Bedroom 4
- Features: Attached Bathroom, Walk-In Closet(s), Skylight(s)
- Level: Upper
Bedroom 5
- Features: Flooring - Wood
- Level: Lower
Dining room
- Features: Flooring - HardWood
- Level: Main
Exercise room
- Features: Flooring - Wood, Ceiling Fan(s)
- Level: Lower
Foyer
- Features: Crown Molding, Flooring - Stone, Lighting - Ceiling
- Level: Main
Foyer
- Level: Lower
Other
- Features: Bathroom - Tub Shower, Granite Counters, Flooring - Ceramic Tile
- Level: Main
Other
- Level: Lower
Great room
- Features: Fireplace - Gas
- Level: Main
Half bath
- Features: Granite Counters
- Level: Main
Half bath
- Level: Main
Half bath
- Level: Lower
Half bath
- Level: Lower
Kitchen
- Features: Built-in Features, Granite Counters, Dining Area, Flooring - Other, Kitchen Island, Eat-in Kitchen, Kitchen - Gas Cooking, Recessed Lighting, Pantry
- Level: Main
Laundry
- Level: Upper
Library
- Level: Main
- Area: 418 Square Feet
- Dimensions: 19 X 22
Living room
- Features: Crown Molding, Flooring - HardWood
- Level: Main
Office
- Features: Flooring - Wood
- Level: Lower
Recreation room
- Features: Flooring - Stone, Wet Bar, Granite Counters, Fireplace - Gas, Built-in Features, Kitchen Island, Recessed Lighting, Walk-In Closet(s), Window Treatments
- Level: Lower
Utility room
- Level: Lower
Heating
- Forced Air, Natural Gas
Cooling
- Ceiling Fan(s), Central Air, Electric
Appliances
- Included: Range, Microwave, Dishwasher, Disposal, Exhaust Fan, Freezer, Extra Refrigerator/Freezer, Ice Maker, Instant Hot Water, Oven/Range - Gas, Range Hood, Refrigerator, Six Burner Stove, Stainless Steel Appliance(s), Gas Water Heater
- Laundry: Upper Level, Has Laundry, Laundry Room
Features
- Elevator, Soaking Tub, Bathroom - Stall Shower, Bathroom - Walk-In Shower, Breakfast Area, Built-in Features, Butlers Pantry, Ceiling Fan(s), Chair Railings, Crown Molding, Curved Staircase, Family Room Off Kitchen, Open Floorplan, Formal/Separate Dining Room, Eat-in Kitchen, Kitchen - Gourmet, Kitchen Island, Kitchen - Table Space, Pantry, Primary Bath(s), Recessed Lighting, Sound System, Upgraded Countertops, Wainscotting, Walk-In Closet(s), Bar
- Flooring: Wood
- Windows: Skylight(s), Window Treatments
- Basement: Full,Finished,Exterior Entry,Rear Entrance
- Number of fireplaces: 3
- Fireplace features: Other, Mantel(s), Gas/Propane, Free Standing, Glass Doors
Interior area
- Total structure area: 11,913
- Total interior livable area: 11,787 sqft
- Finished area above ground: 8,893
- Finished area below ground: 2,894
Video & virtual tour
Property
Parking
- Total spaces: 4
- Parking features: Garage Faces Side, Garage Door Opener, Asphalt, Circular Driveway, Enclosed, Lighted, Attached
- Attached garage spaces: 4
- Has uncovered spaces: Yes
Accessibility
- Accessibility features: Accessible Elevator Installed
Features
- Levels: Three
- Stories: 3
- Patio & porch: Enclosed
- Exterior features: Extensive Hardscape, Lighting, Rain Gutters, Lawn Sprinkler, Stone Retaining Walls, Underground Lawn Sprinkler
- Has private pool: Yes
- Pool features: Private
- Has spa: Yes
- Spa features: Bath
- Fencing: Full,Wrought Iron
- Has view: Yes
- View description: Garden, Trees/Woods
Lot
- Size: 1.53 Acres
- Features: Cul-De-Sac, Landscaped, Poolside, Suburban
Details
- Additional structures: Above Grade, Below Grade, Outbuilding
- Has additional parcels: Yes
- Parcel number: 0203 03 0005
- Zoning: RES
- Special conditions: Standard
Construction
Type & style
- Home type: SingleFamily
- Architectural style: Colonial
- Property subtype: Single Family Residence
Materials
- Brick, Stone
- Foundation: Block
Condition
- New construction: No
- Year built: 2014
Details
- Builder name: Solitaire Homes
Utilities & green energy
- Sewer: Septic = # of BR
- Water: Public
Community & HOA
Community
- Security: Exterior Cameras, Motion Detectors, Security Gate, Security System, Smoke Detector(s), Fire Sprinkler System
- Subdivision: Woodside Estates
HOA
- Has HOA: No
Location
- Region: Mc Lean
Financial & listing details
- Price per square foot: $467/sqft
- Tax assessed value: $4,366,160
- Annual tax amount: $48,035
- Date on market: 7/22/2026
- Listing agreement: Exclusive Right To Sell
- Ownership: Fee Simple
Estimated market value
$5,205,600
$4.95M - $5.47M
$7,585/mo
Price history
| Date | Event | Price |
|---|---|---|
| 7/22/2026 | Listed for sale | $5,499,000$467/sqft |
Source:  Bright MLS #VAFX2330152 Report a problem Bright MLS #VAFX2330152 Report a problem | ||
| 6/29/2026 | Listing removed | $5,499,000$467/sqft |
Source: Bright MLS #VAFX2301342 Report a problem | ||
| 5/18/2026 | Price change | $5,499,000-4.4%$467/sqft |
Source: Bright MLS #VAFX2301342 Report a problem | ||
| 5/7/2026 | Price change | $5,750,000-4.2%$488/sqft |
Source: Bright MLS #VAFX2301342 Report a problem | ||
| 4/14/2026 | Listed for sale | $5,999,999-7.7%$509/sqft |
Source: Bright MLS #VAFX2301342 Report a problem | ||
| 3/31/2026 | Listing removed | $6,499,900$551/sqft |
Source: Bright MLS #VAFX2283404 Report a problem | ||
| 1/2/2026 | Listed for sale | $6,499,900+0%$551/sqft |
Source: Bright MLS #VAFX2283404 Report a problem | ||
| 12/27/2025 | Listing removed | $6,499,000$551/sqft |
Source: Bright MLS #VAFX2258788 Report a problem | ||
| 12/12/2025 | Price change | $6,499,000-2.5%$551/sqft |
Source: Bright MLS #VAFX2258788 Report a problem | ||
| 8/29/2025 | Listed for sale | $6,669,000+85.3%$566/sqft |
Source: Bright MLS #VAFX2258788 Report a problem | ||
| 5/16/2014 | Sold | $3,600,000-2.7%$305/sqft |
Source: Public Record Report a problem | ||
| 9/27/2013 | Listed for sale | $3,698,000+8.8%$314/sqft |
Source: Keller Williams Realty McLean/Great Falls #FX8190898 Report a problem | ||
| 9/1/2012 | Listing removed | $3,398,000+292.8%$288/sqft |
Source: Terra Group Mclean LLC, dba Keller Williams Realty #FX7670481 Report a problem | ||
| 9/6/2011 | Sold | $865,000-74.5%$73/sqft |
Source: Public Record Report a problem | ||
| 8/13/2011 | Listed for sale | $3,398,000$288/sqft |
Source: Terra Group Mclean LLC, dba Keller Williams Realty #FX7670481 Report a problem | ||
Public tax history
| Year | Property taxes | Tax assessment |
|---|---|---|
| 2025 | $47,728 +2.8% | $4,048,140 +3% |
| 2024 | $46,426 +5.4% | $3,929,440 +2.8% |
| 2023 | $44,033 +0.6% | $3,824,010 +1.9% |
| 2022 | $43,791 | $3,754,010 +12.7% |
| 2021 | -- | $3,331,330 +4% |
| 2020 | $38,649 | $3,203,390 |
| 2019 | $38,649 +31.8% | $3,203,390 +31.8% |
| 2018 | $29,315 +0.5% | $2,429,780 -1.4% |
| 2017 | $29,168 -8.5% | $2,463,530 -8.7% |
| 2016 | $31,865 -0.9% | $2,697,030 -4.5% |
| 2015 | $32,155 +30.1% | $2,823,100 +29.9% |
| 2014 | $24,709 | $2,174,090 +11.1% |
| 2013 | -- | $1,957,690 +126.4% |
| 2011 | -- | $864,590 +7.9% |
| 2010 | -- | $800,990 -10% |
| 2009 | -- | $889,770 -10.9% |
| 2008 | -- | $998,940 +15.7% |
| 2007 | -- | $863,430 +103.1% |
| 2003 | -- | $425,040 +15% |
| 2002 | -- | $369,600 +12% |
| 2001 | -- | $330,000 |
Find assessor info on the county website
Monthly payment
Est. payment
Payment breakdown
Explore the cost of this home by adjusting the details. Changes won't be saved.Climate risks
Neighborhood: 22102
Nearby schools
GreatSchools rating
- 10/10Spring Hill Elementary SchoolGrades: PK-6Distance: 1.4 mi
- 10/10Cooper Middle SchoolGrades: 7-8Distance: 3 mi
- 10/10Langley High SchoolGrades: 9-12Distance: 4.4 mi
Schools provided by the listing agent
- High: Langley
- District: Fairfax County Public Schools
Source: Bright MLS. This data may not be complete. We recommend contacting the local school district to confirm school assignments for this home.
- $26,0000.486 Acres1243 Daleview Dr, Mc Lean, VA 22102Off Market

- $2,354,8006 bd6 ba3.7k sqft1233 Daleview Dr, Mc Lean, VA 22102Off Market
- $2,206,4004 bd3 ba4.2k sqft1240 Daleview Dr, Mc Lean, VA 22102Off Market

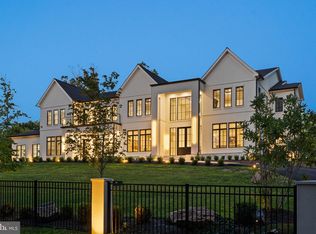
- $7,500,0006 bd12 ba15k sqft1249 Daleview Dr, Mc Lean, VA 22102Sold
- $27,0000.497 Acres8732 Brook Rd, Mc Lean, VA 22102Off Market
- $1,901,9004 bd3 ba3.3k sqft1263 Daleview Dr, McLean, VA 22102Off Market
- $1,846,0005 bd4 ba2.7k sqft1225 Daleview Dr, Mc Lean, VA 22102Off Market
- $2,649,4006 bd4 ba6k sqft8738 Brook Rd, Mc Lean, VA 22102Off Market
A local agent can set up tours, give advice and negotiate with sellers.
Similar homes
- $5,995,0006 bd9 ba8.5k sqft8912 Gallant Green Dr, Mc Lean, VA 22102New Construction

 MLS ID #VAFX2231658, Steve Watson, KW Metro Center. Bright MLS
 - $4,299,0005 bd9 ba8.8k sqft8305 Fox Haven Dr, Mc Lean, VA 22102For Sale
 MLS ID #VAFX2323994, Piper Yerks, Washington Fine Properties, LLC. Bright MLS
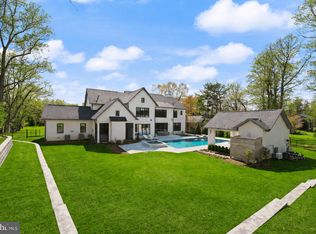
 - $5,775,0006 bd10 ba8.1k sqft8230 Weller Ave, Mc Lean, VA 22102For Sale
 MLS ID #VAFX2298460, Jennifer Thornett, Washington Fine Properties, LLC. Bright MLS
 - $5,999,9005 bd7 ba9.1k sqft6704 Lupine Ln, Mc Lean, VA 22101For Sale
 MLS ID #VAFX2302558, Tracy Williams, TTR Sothebys International Realty. Bright MLS
 - $5,975,0007 bd10 ba7.8k sqft6700 Lupine Ln, Mc Lean, VA 22101For SaleMLS ID #VAFX2322246, Nickie Jordan, TTR Sotheby's International Realty. Bright MLS
- $5,450,0006 bd10 ba15k sqft7003 Fawn Trail Ct, Bethesda, MD 20817For SaleMLS ID #MDMC2238042, Megan Bonanno, TTR Sotheby's International Realty. Bright MLS
- $4,800,0006 bd9 ba9.7k sqft6804 Benjamin St, Mc Lean, VA 22101For SaleMLS ID #VAFX2246364, Aiman Stuckart, Long & Foster Real Estate, Inc.. Bright MLS
- $5,995,0006 bd8 ba12k sqft9500 Georgetown Pike, Great Falls, VA 22066For SaleMLS ID #VAFX2289016, Ilham El Adlani, Compass. Bright MLS
- $4,500,0006 bd11 ba11k sqft9833 Avenel Farm Dr, Potomac, MD 20854For SaleMLS ID #MDMC2245260, Wendy Banner, Compass. Bright MLS
- $3,185,0007 bd6 ba7.9k sqft1465 Mayhurst Blvd, Mc Lean, VA 22102For SaleMLS ID #VAFX2316108, Jay Gholson, RE/MAX Executives. Bright MLS
- $4,499,0007 bd8 ba9.1k sqft904 Mackall Ave, Mc Lean, VA 22101For SaleMLS ID #VAFX2288744, Jennifer Thornett, Washington Fine Properties, LLC. Bright MLS
- $4,199,0007 bd9 ba10k sqft7112 Georgetown Pike, Mc Lean, VA 22101For SaleMLS ID #VAFX2316474, Shihab Khatib, Long & Foster Real Estate, Inc.. Bright MLS
- $2,880,0007 bd7 ba8.9k sqft7821 Old Falls Rd, Mc Lean, VA 22102For SaleMLS ID #VAFX2319124, Wendy Banner, Compass. Bright MLS
- $4,950,0004 bd7 ba6.5k sqft1017 Windswept Dr, Great Falls, VA 22066For SaleMLS ID #VAFX2292212, Dianne Van Volkenburg, Compass. Bright MLS
- $4,495,0006 bd8 ba8.6k sqft1111 Crest Ln, Mc Lean, VA 22101For SaleMLS ID #VAFX2262386, Diane Lewis, Washington Fine Properties, LLC. Bright MLS
- $4,495,0006 bd6 ba10k sqft11218 River View Dr, Potomac, MD 20854For SaleMLS ID #MDMC2242356, Kara Sheehan, TTR Sotheby's International Realty. Bright MLS
- $5,200,0006 bd9 ba12k sqft536 Springvale Rd, Great Falls, VA 22066For SaleMLS ID #VAFX2270218, Mark McFadden, Compass. Bright MLS
- $3,999,0006 bd8 ba9.4k sqft7002 River Oaks Dr, Mc Lean, VA 22101For SaleMLS ID #VAFX2316916, Piper Yerks, Washington Fine Properties, LLC. Bright MLS
- $3,995,0005 bd7 ba6k sqft5119 Yuma St NW, Washington, DC 20016For SaleMLS ID #DCDC2274716, Mike Aubrey, Berkshire Hathaway HomeServices PenFed Realty. Bright MLS
- $6,199,0006 bd10 ba13k sqft1039 Aziza Ct, Great Falls, VA 22066For SaleMLS ID #VAFX2239102, Francisca Alonso, Keller Williams Realty. Bright MLS
