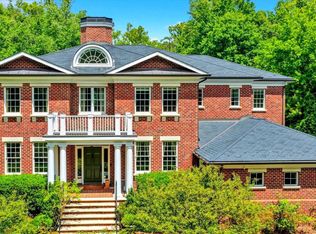
Spectacular 5 acre estate in the heart of Great Falls perched on a hill overlooking expansive grounds with pool, pool house, run-in shed, and multiple areas to entertain. A truly intentional residence where craftsmanship, scale, and detail define every space. Constructed with Canadian hemlock timbers, the home features hand-crafted woodwork, custom iron detailing, and thoughtfully designed living areas for both everyday life and entertaining. The dramatic entry and wall of windows set the tone, leading to a great room anchored by an Italian fireplace. The kitchen was expanded with bespoke cabinetry and Taj Mahal quartzite, creating a space as functional as it is beautiful. Every element—from the sunroom’s textured walls to the carefully selected fixtures and finishes—was chosen and executed with deliberate care, reflecting a home built with purpose and precision.
For sale
$4,950,000
1017 Windswept Dr, Great Falls, VA 22066
4beds
6,500sqft
Single Family Residence
Built in 2001
4.99 Acres Lot
$4,636,800 Zestimate®
$762/sqft
$-- HOA
What's special
Pool houseHand-crafted woodworkCustom iron detailingDramatic entryWall of windowsMultiple areas to entertainBespoke cabinetry
- 145 days
- 842
- 37
Zillow last checked:
Listing updated:
Listed by:
Dianne Van Volkenburg 703-828-1778,
Compass 7038281778
Source: Bright MLS,MLS#: VAFX2292212
Facts & features
Interior
Bedrooms & bathrooms
- Bedrooms: 4
- Bathrooms: 7
- Full bathrooms: 3
- 1/2 bathrooms: 4
- Main level bathrooms: 5
- Main level bedrooms: 3
Rooms
- Room types: Dining Room, Primary Bedroom, Bedroom 2, Bedroom 3, Bedroom 4, Kitchen, Game Room, Family Room, Library, Breakfast Room, Study, Sun/Florida Room, Great Room, Other, Media Room
Primary bedroom
- Features: Attached Bathroom, Soaking Tub, Bathroom - Walk-In Shower, Flooring - HardWood, Walk-In Closet(s)
- Level: Main
Bedroom 2
- Features: Ceiling Fan(s), Flooring - HardWood, Jack and Jill Bathroom
- Level: Main
Bedroom 3
- Features: Ceiling Fan(s), Flooring - HardWood, Jack and Jill Bathroom
- Level: Main
Bedroom 4
- Features: Attached Bathroom, Ceiling Fan(s), Flooring - Carpet
- Level: Lower
Breakfast room
- Features: Built-in Features, Flooring - HardWood
- Level: Main
Dining room
- Features: Balcony Access, Flooring - HardWood
- Level: Main
Family room
- Features: Ceiling Fan(s), Fireplace - Wood Burning, Flooring - HardWood, Recessed Lighting, Wet Bar
- Level: Lower
Game room
- Features: Attached Bathroom, Flooring - HardWood
- Level: Lower
Great room
- Features: Cathedral/Vaulted Ceiling, Flooring - HardWood, Wet Bar, Fireplace - Wood Burning
- Level: Main
Kitchen
- Features: Countertop(s) - Quartz, Dining Area, Flooring - HardWood, Kitchen Island, Kitchen - Propane Cooking, Recessed Lighting, Lighting - Pendants, Pantry, Skylight(s)
- Level: Main
Library
- Features: Fireplace - Gas, Flooring - HardWood, Balcony Access
- Level: Main
Media room
- Features: Flooring - HardWood, Recessed Lighting
- Level: Lower
Other
- Features: Flooring - Tile/Brick
- Level: Lower
Study
- Features: Fireplace - Other, Flooring - Stone
- Level: Lower
Other
- Features: Balcony Access, Fireplace - Wood Burning, Flooring - Stone, Ceiling Fan(s), Recessed Lighting
- Level: Main
Heating
- Forced Air, Heat Pump, Propane
Cooling
- Central Air, Electric
Appliances
- Included: Electric Water Heater
- Laundry: Main Level
Features
- Soaking Tub, Bathroom - Walk-In Shower, Built-in Features, Ceiling Fan(s), Crown Molding, Entry Level Bedroom, Kitchen - Gourmet, Kitchen Island, Kitchen - Table Space, Pantry, Primary Bath(s), Recessed Lighting, Upgraded Countertops, Walk-In Closet(s), Wine Storage, Cathedral Ceiling(s), 9'+ Ceilings
- Flooring: Hardwood, Carpet, Wood
- Doors: French Doors, Atrium
- Windows: Skylight(s)
- Basement: Walk-Out Access
- Number of fireplaces: 3
- Fireplace features: Stone
Interior area
- Total structure area: 6,500
- Total interior livable area: 6,500 sqft
- Finished area above ground: 4,700
- Finished area below ground: 1,800
Video & virtual tour
Property
Parking
- Total spaces: 4
- Parking features: Garage Faces Front, Attached, Detached, Driveway
- Attached garage spaces: 4
- Has uncovered spaces: Yes
Accessibility
- Accessibility features: None
Features
- Levels: Two
- Stories: 2
- Patio & porch: Deck, Patio
- Exterior features: Barbecue, Extensive Hardscape, Balcony
- Has private pool: Yes
- Pool features: Heated, In Ground, Private
- Has view: Yes
- View description: Pasture, Trees/Woods
Lot
- Size: 4.99 Acres
Details
- Additional structures: Above Grade, Below Grade
- Parcel number: 0133 02 0004
- Zoning: 100
- Special conditions: Standard
Construction
Type & style
- Home type: SingleFamily
- Architectural style: Craftsman
- Property subtype: Single Family Residence
Materials
- Combination
- Foundation: Concrete Perimeter
Condition
- Excellent
- New construction: No
- Year built: 2001
Utilities & green energy
- Sewer: No Sewer System
- Water: None
Community & HOA
Community
- Subdivision: None Available
HOA
- Has HOA: No
Location
- Region: Great Falls
Financial & listing details
- Price per square foot: $762/sqft
- Tax assessed value: $1,974,620
- Annual tax amount: $22,827
- Date on market: 4/16/2026
- Listing agreement: Exclusive Right To Sell
- Ownership: Fee Simple
Estimated market value
$4,636,800
$4.40M - $4.87M
Not available
Price history
| Date | Event | Price |
|---|---|---|
| 5/11/2026 | Price change | $4,950,000-7%$762/sqft |
Source:  Bright MLS #VAFX2292212 Report a problem Bright MLS #VAFX2292212 Report a problem | ||
| 4/16/2026 | Listed for sale | $5,325,000+653.2%$819/sqft |
Source: Bright MLS #VAFX2292212 Report a problem | ||
| 12/30/1999 | Sold | $707,000+27.4%$109/sqft |
Source: Public Record Report a problem | ||
| 6/2/1995 | Sold | $555,000$85/sqft |
Source: Public Record Report a problem | ||
Public tax history
| Year | Property taxes | Tax assessment |
|---|---|---|
| 2025 | $22,827 +6.5% | $1,974,620 +6.8% |
| 2024 | $21,424 -1.8% | $1,849,300 -4.3% |
| 2023 | $21,811 +12.5% | $1,932,740 +14% |
| 2022 | $19,383 | $1,695,040 +10.1% |
| 2021 | -- | $1,539,900 +3.3% |
| 2020 | $17,647 +1.1% | $1,491,110 +1.1% |
| 2019 | $17,459 -7.5% | $1,475,170 -7.5% |
| 2018 | $18,868 +7.7% | $1,594,290 +5.6% |
| 2017 | $17,525 -7.3% | $1,509,480 -7.5% |
| 2016 | $18,913 +3.2% | $1,632,570 -0.6% |
| 2015 | $18,329 -2% | $1,642,360 -2.3% |
| 2014 | $18,711 | $1,680,360 +26.1% |
| 2013 | -- | $1,332,180 +2.8% |
| 2012 | -- | $1,295,460 -2.7% |
| 2011 | -- | $1,331,900 |
| 2010 | -- | $1,331,900 -7% |
| 2009 | -- | $1,432,160 +1.3% |
| 2008 | -- | $1,413,250 -27% |
| 2007 | -- | $1,935,570 +70.7% |
| 2003 | -- | $1,134,200 +11.2% |
| 2002 | -- | $1,020,000 +104% |
| 2001 | -- | $500,000 |
Find assessor info on the county website
Monthly payment
Est. payment
Payment breakdown
Explore the cost of this home by adjusting the details. Changes won't be saved.Climate risks
Neighborhood: 22066
Nearby schools
Schools provided by the listing agent
- Elementary: Colvin Run
- Middle: Cooper
- High: Langley
- District: Fairfax County Public Schools
Source: Bright MLS. This data may not be complete. We recommend contacting the local school district to confirm school assignments for this home.
Similar homes
- $4,950,0005 bd7 ba9k sqft9698 Mill Ridge Ln, Great Falls, VA 22066For Sale

 MLS ID #VAFX2338162, Piper Yerks, Washington Fine Properties, LLC. Bright MLS
 - $3,499,0007 bd7 ba8k sqft248 Springvale Rd, Great Falls, VA 22066For Sale
 MLS ID #VAFX2307766, Dianne Van Volkenburg, Compass. Bright MLS
 - $4,800,0006 bd9 ba9.7k sqft6804 Benjamin St, Mc Lean, VA 22101For Sale
 MLS ID #VAFX2339574, Aiman Stuckart, Long & Foster Real Estate, Inc.. Bright MLS
 - $2,485,0006 bd6 ba7k sqft851 Forestville Meadows Dr, Great Falls, VA 22066For Sale
 MLS ID #VAFX2324524, Kristie Kleha, Long & Foster Real Estate, Inc.. Bright MLS
 - $4,125,0005 bd6 ba7k sqft10217 Cedar Pond Dr, Vienna, VA 22182For SaleMLS ID #VAFX2320502, Cindy Marcum, TTR Sothebys International Realty. Bright MLS
- $4,775,0004 bd5 ba5.5k sqft22786 Creighton Farms Dr, Leesburg, VA 20175For SaleMLS ID #VALO2131240, Will Thomas, TTR Sotheby's International Realty. Bright MLS
- $4,250,0004 bd4 ba7.7k sqft10205 Cedar Pond Dr, Vienna, VA 22182For SaleMLS ID #VAFX2272624, Mark Lowham, TTR Sothebys International Realty. Bright MLS
- $4,149,5006 bd7 ba8.9k sqft1002 Springvale Rd, Great Falls, VA 22066New ConstructionMLS ID #VAFX2247540, Dianne Van Volkenburg, Compass. Bright MLS
- $2,700,0006 bd7 ba9.1k sqft501 Seneca Green Way, Great Falls, VA 22066For SaleMLS ID #VAFX2336056, Dianne Van Volkenburg, Compass. Bright MLS
- $3,900,0005 bd8 ba9.5k sqft936 Kimberwicke Rd, Mc Lean, VA 22102For SaleMLS ID #VAFX2334218, Steve Makranczy, Century 21 Redwood Realty. Bright MLS
- $4,500,0005 bd8 ba9.2k sqftThe Reserve Homeowners Assoc, Mc Lean, VA 22102For SaleMLS ID #VAFX2334422, Sheena Saydam, Keller Williams Capital Properties. Bright MLS
- $3,395,0006 bd11 ba7.2k sqft11501 Skipwith Ln, Potomac, MD 20854For SaleMLS ID #MDMC2253648, Ashton A Vessali, Compass. Bright MLS
- $4,299,0005 bd9 ba8.8k sqft8305 Fox Haven Dr, Mc Lean, VA 22102For SaleMLS ID #VAFX2323994, Piper Yerks, Washington Fine Properties, LLC. Bright MLS
- $4,350,0005 bd7 ba8.9k sqft903 Douglass Dr, Mc Lean, VA 22101For SaleMLS ID #VAFX2319674, Laurie Mensing, Long & Foster Real Estate, Inc.. Bright MLS
- $3,985,5006 bd8 ba9.5k sqft390 Still Pond Run, Great Falls, VA 22066New ConstructionMLS ID #VAFX2240638, Dianne Van Volkenburg, Compass. Bright MLS
- $4,999,9906 bd7 ba8.8k sqft22665 Creighton Farms Dr, Leesburg, VA 20175For SaleMLS ID #VALO2111060, Bill Davis, CENTURY 21 New Millennium. Bright MLS
- $3,999,0006 bd6 ba6.1k sqft5904 Bradley Blvd, Bethesda, MD 20814For SaleMLS ID #MDMC2253402, Avi Galanti, Compass. Bright MLS
- $3,550,0006 bd8 ba8.5k sqftAvenel, Potomac, MD 20854For SaleMLS ID #MDMC2243838, Julie Canard, Long & Foster Real Estate, Inc.. Bright MLS
- $5,499,9996 bd8 ba7.7k sqft6909 Arbor Ln, Mc Lean, VA 22101For SaleMLS ID #VAFX2331140, Sherif Abdalla, Compass. Bright MLS
