Welcome home to this remarkable estate set behind the gates of Creighton Farms, positioned on one of the most coveted golf course lots in the community. Spanning 3.13 acres and overlooking the 7th hole of the Jack Nicklaus Signature Golf Course, the setting is truly special, offering sweeping views of the fairway, a serene pond, rolling mountains, and unforgettable sunsets. Designed to fully embrace its surroundings, the home is complemented by a resort-style outdoor retreat offering year-round enjoyment. A meticulously laid paver driveway winds through lush, professionally landscaped grounds, leading to the stately residence. A charming wishing well, two covered front porches, and a five-bay, five-car garage enhance the welcoming estate presence. Built by Creighton Enterprises, known for superior quality and craftsmanship, the home blends timeless architecture with thoughtful design across three finished levels. Inside, a grand two-story foyer opens to the great room, where cathedral ceilings with exposed wood beams, a masonry fireplace, and expansive windows create a space that feels both impressive and inviting. Natural light fills the room, framing panoramic golf course, pond, and mountain views. The gourmet kitchen serves as the heart of the home, ideal for everyday living and entertaining. A generous center island with breakfast bar seating is complemented by integrated Sub-Zero refrigeration and a four-burner Wolf range with griddle. A masonry fireplace anchors the adjoining breakfast room, while the nearby family room with cathedral ceiling offers a relaxed gathering space. From the kitchen and breakfast room, direct access to the patio and outdoor kitchen allows for seamless indoor-outdoor living. Nearby, a functional family entry includes a drop zone with cubbies, a half bath with pool and patio access, one of two staircases leading to the lower level, and access to both garages. The main-level primary suite is a private retreat, featuring a spa-inspired bath with dual vanities, walk-in shower, and refined finishes. A sitting room with gas fireplace offers a quiet place to unwind, while a separate office or reading room captures peaceful golf course, pond, and mountain views. A second en-suite bedroom on the main level provides comfortable guest accommodations, and a home office with wood built-in shelving creates an ideal work-from-home space. Upstairs, two additional bedrooms each feature en-suite baths, along with a seating area and expansive unfinished walk-in attic space, offering exceptional storage or future expansion potential. The lower level is designed for entertaining and relaxation, featuring a spacious rec and game room with tray ceilings, full bar, and stone fireplace. A separate billiard room with its own fireplace, a media room, a bedroom with full bath, and flexible spaces ideal for a gym or craft room complete the level, with walkout access to the outdoor living areas. The backyard feels like a private resort. Thoughtfully designed flagstone patios create multiple gathering areas, while a covered gazebo offers shaded seating with views across the golf course and pond. An infinity-edge pool with waterfall serves as a stunning focal point, complemented by a separate hot tub, outdoor kitchen, and masonry fireplace - perfect for evenings under the stars. Life at Creighton Farms offers an exceptional lifestyle within one of Loudoun County’s most prestigious private communities. Anchored by an 18-hole Jack Nicklaus Signature Golf Course, the community features clubhouse dining, wellness and fitness facilities, resort-style pools, tennis and pickleball courts, indoor golf bays, and a full calendar of social events, with convenient access to Leesburg, Middleburg, Route 7, and the Dulles Greenway. A rare opportunity to enjoy an exceptional setting, thoughtful design, and a lifestyle that feels both elevated and effortless!
For sale
Price cut: $500K (5/20)
$5,499,990
22665 Creighton Farms Dr, Leesburg, VA 20175
6beds
8,896sqft
:
Get pre-qualified$35,446/mo
Single Family Residence
Built in 2013
3.13 Acres Lot
$-- Zestimate®
$618/sqft
$670/mo HOA
What's special
Meticulously laid paver drivewayMasonry fireplaceLush professionally landscaped groundsInfinity-edge pool with waterfallSeparate hot tubCharming wishing wellFull bar
- 213 days |
- 1,929 |
- 56 |
Zillow last checked:
Listing updated:
Listed by:
Bill Davis 703-501-4471,
CENTURY 21 New Millennium 7038180111,
Listing Team: The Bill Davis Team
Source: Bright MLS,MLS#: VALO2111060
Facts & features
Interior
Bedrooms & bathrooms
- Bedrooms: 6
- Bathrooms: 7
- Full bathrooms: 6
- 1/2 bathrooms: 1
- Main level bathrooms: 4
- Main level bedrooms: 2
Rooms
- Room types: Dining Room, Primary Bedroom, Sitting Room, Bedroom 2, Bedroom 3, Bedroom 4, Bedroom 5, Kitchen, Game Room, Family Room, Den, Foyer, Breakfast Room, Exercise Room, Great Room, Office, Recreation Room, Media Room, Attic, Primary Bathroom, Full Bath
Primary bedroom
- Features: Flooring - HardWood
- Level: Main
Bedroom 2
- Features: Flooring - Carpet
- Level: Main
Bedroom 3
- Features: Flooring - Carpet
- Level: Upper
Bedroom 4
- Features: Flooring - Carpet
- Level: Upper
Bedroom 5
- Features: Flooring - HardWood
- Level: Lower
Primary bathroom
- Features: Flooring - Ceramic Tile
- Level: Main
Other
- Level: Upper
Breakfast room
- Features: Flooring - HardWood, Fireplace - Gas
- Level: Main
Den
- Features: Flooring - HardWood
- Level: Lower
Dining room
- Features: Flooring - HardWood
- Level: Main
Exercise room
- Features: Flooring - HardWood
- Level: Lower
Family room
- Features: Flooring - HardWood, Fireplace - Gas
- Level: Main
Foyer
- Level: Main
Other
- Level: Upper
Other
- Level: Upper
Other
- Level: Main
Other
- Level: Lower
Game room
- Features: Flooring - HardWood, Fireplace - Gas
- Level: Lower
Great room
- Features: Flooring - HardWood, Fireplace - Gas
- Level: Main
Kitchen
- Features: Flooring - HardWood
- Level: Main
Media room
- Features: Flooring - Carpet
- Level: Lower
Office
- Features: Flooring - HardWood
- Level: Main
Recreation room
- Features: Flooring - HardWood, Fireplace - Gas, Wet Bar
- Level: Lower
Sitting room
- Features: Flooring - Carpet
- Level: Upper
Heating
- Zoned, Geothermal
Cooling
- Geothermal, Zoned
Appliances
- Included: Microwave, Built-In Range, Central Vacuum, Dishwasher, Disposal, Dryer, Exhaust Fan, Ice Maker, Humidifier, Refrigerator, Range Hood, Cooktop, Washer, Water Heater
- Laundry: Has Laundry, Washer In Unit, Dryer In Unit, Main Level
Features
- Additional Stairway, Attic, Soaking Tub, Bathroom - Walk-In Shower, Breakfast Area, Built-in Features, Ceiling Fan(s), Chair Railings, Crown Molding, Entry Level Bedroom, Exposed Beams, Family Room Off Kitchen, Open Floorplan, Formal/Separate Dining Room, Kitchen - Gourmet, Kitchen Island, Pantry, Primary Bath(s), Recessed Lighting, Sound System, Spiral Staircase, Upgraded Countertops, Walk-In Closet(s), Bar, Other, 9'+ Ceilings, Beamed Ceilings, Cathedral Ceiling(s), Dry Wall
- Flooring: Carpet, Hardwood, Ceramic Tile, Wood
- Basement: Full
- Number of fireplaces: 4
- Fireplace features: Gas/Propane, Stone
Interior area
- Total structure area: 8,896
- Total interior livable area: 8,896 sqft
- Finished area above ground: 5,036
- Finished area below ground: 3,860
Video & virtual tour
Property
Parking
- Total spaces: 5
- Parking features: Garage Door Opener, Garage Faces Side, Garage Faces Front, Driveway, Attached
- Attached garage spaces: 5
- Has uncovered spaces: Yes
Accessibility
- Accessibility features: None
Features
- Levels: Three
- Stories: 3
- Patio & porch: Patio
- Exterior features: Extensive Hardscape, Lighting, Water Fountains
- Has private pool: Yes
- Pool features: Private
- Has view: Yes
- View description: Golf Course, Mountain(s), Pond, Scenic Vista, Water
- Has water view: Yes
- Water view: Pond,Water
Lot
- Size: 3.13 Acres
- Features: Landscaped, Premium, Poolside
Details
- Additional structures: Above Grade, Below Grade
- Parcel number: 321282298000
- Zoning: AR1
- Special conditions: Standard
Construction
Type & style
- Home type: SingleFamily
- Architectural style: Other
- Property subtype: Single Family Residence
Materials
- Masonry, Brick, Stone
- Foundation: Slab
- Roof: Other
Condition
- Excellent
- New construction: No
- Year built: 2013
Details
- Builder name: Creighton Enterprises Custom Homes
Utilities & green energy
- Sewer: No Sewer System
- Water: None
Community & HOA
Community
- Security: Security System
- Subdivision: Creighton Farms
HOA
- Has HOA: Yes
- Amenities included: Bar/Lounge, Billiard Room, Clubhouse, Concierge, Dining Rooms, Fitness Center, Gated, Golf Course Membership Available, Guest Suites, Meeting Room, Pool Mem Avail, Security, Tennis Court(s)
- Services included: Common Area Maintenance, Management, Reserve Funds, Road Maintenance, Security, Snow Removal
- HOA fee: $670 monthly
- HOA name: CREIGHTON FARMS PROPERTY OWNER'S ASSOCIATIO
Location
- Region: Leesburg
Financial & listing details
- Price per square foot: $618/sqft
- Tax assessed value: $4,021,630
- Annual tax amount: $32,374
- Date on market: 1/1/2026
- Listing agreement: Exclusive Right To Sell
- Inclusions: Black Safe. Entertainment Center In Storage Room.
- Exclusions: 3 Metal Storage Units In Storage Room. Primary Bedroom And Family Room Tvs. Window Treatments Located In First Floor Guest Bedroom And Family Room Adjacent To Kitchen. Exercise Bicycle, Treadmill, And Bench. Garage Refrigerator. All Vhss And Dvds.
- Ownership: Fee Simple
Estimated market value
Not available
Estimated sales range
Not available
Not available
Price history
| Date | Event | Price |
|---|---|---|
| 5/20/2026 | Price change | $5,499,990-8.3%$618/sqft |
Source:  Bright MLS #VALO2111060 Report a problem Bright MLS #VALO2111060 Report a problem | ||
| 1/1/2026 | Listed for sale | $5,999,999+380%$674/sqft |
Source: Bright MLS #VALO2111060 Report a problem | ||
| 9/30/2011 | Sold | $1,250,000+11.1%$141/sqft |
Source: Public Record Report a problem | ||
| 1/23/2007 | Sold | $1,125,000$126/sqft |
Source: Public Record Report a problem | ||
Public tax history
| Year | Property taxes | Tax assessment |
|---|---|---|
| 2025 | $32,374 -1.1% | $4,021,630 +6.3% |
| 2024 | $32,725 +5.2% | $3,783,230 +6.4% |
| 2023 | $31,101 +13.1% | $3,554,430 +15% |
| 2022 | $27,503 -4.5% | $3,090,240 +5.2% |
| 2021 | $28,786 -1.9% | $2,937,380 +3.6% |
| 2020 | $29,348 0% | $2,835,580 +2.4% |
| 2019 | $29,348 -4.8% | $2,768,720 -2.5% |
| 2018 | $30,816 +5.8% | $2,840,160 +9.7% |
| 2017 | $29,129 +4.8% | $2,589,230 -0.8% |
| 2016 | $27,805 | $2,610,510 +40.3% |
| 2015 | $27,805 -0.3% | $1,860,840 +14.1% |
| 2014 | $27,879 | $1,631,370 |
Find assessor info on the county website
Monthly payment
Est. payment
Payment breakdown
Explore the cost of this home by adjusting the details. Changes won't be saved.Climate risks
Neighborhood: 20175
Getting around
0 / 100
Car-DependentNearby schools
GreatSchools rating
- 10/10Aldie Elementary SchoolGrades: PK-5Distance: 2.2 mi
- 9/10Willard Intermediate SchoolGrades: 6-8Distance: 4.4 mi
- 9/10Lightridge High SchoolGrades: 9-12Distance: 5 mi
Schools provided by the listing agent
- District: Loudoun County Public Schools
Source: Bright MLS. This data may not be complete. We recommend contacting the local school district to confirm school assignments for this home.
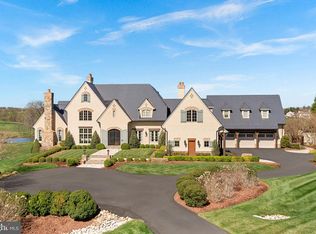
- $5,825,0005 bd9 ba13k sqft22701 Creighton Farms Dr, Leesburg, VA 20175Sold
- $3,900,0009 bd10 ba16k sqft22662 Creighton Farms Dr, Leesburg, VA 20175Sold
- $2,375,6005 bd5 ba-- sqft22701 Creighton Farms Dr #LOT, Leesburg, VA 20175Off Market
- $5,600,0007 bd10 ba15k sqft22694 Creighton Farms Dr, Leesburg, VA 20175Sold

- $894,8005.01 Acres22639 Creighton Farms Dr, Leesburg, VA 20175Off Market
- $4,350,0005 bd7 ba9.7k sqft22608 Creighton Farms Dr, Leesburg, VA 20175Sold
- $4,304,1303.17 Acres22675 Batey Ct, Leesburg, VA 20175Off Market
- $2,016,200-- bd-- ba-- sqft22745 Creighton Farms Dr, Leesburg, VA 20175Off Market
A local agent can set up tours, give advice and negotiate with sellers.
Similar homes
- $4,775,0004 bd5 ba5.5k sqft22786 Creighton Farms Dr, Leesburg, VA 20175For Sale
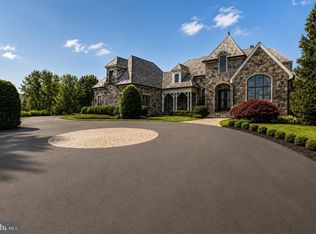
 MLS ID #VALO2131240, Will Thomas, TTR Sotheby's International Realty. Bright MLS
 - $5,495,0005 bd8 ba9.7k sqft22563 Creighton Farms Dr, Leesburg, VA 20175For Sale
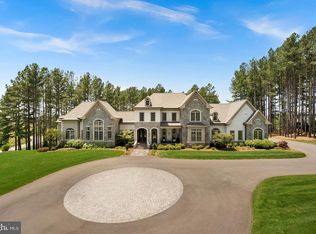 MLS ID #VALO2130750, Jeddie Busch, Compass. Bright MLS
 - $4,999,9996 bd12 ba11k sqft40935 Grenata Preserve Pl, Leesburg, VA 20175For Sale
 MLS ID #VALO2123686, Lisa Thompson, Hunt Country Sotheby's International Realty. Bright MLS
 - $4,750,0005 bd7 ba9.7k sqft22364 Wilson Meadows Ln, Aldie, VA 20105For Sale
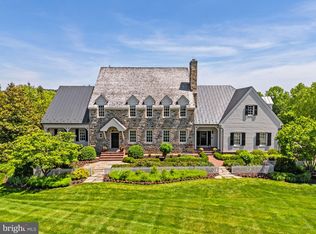 MLS ID #VALO2127154, Paul MacMahon, Sheridan-MacMahon Ltd.. Bright MLS
 - $5,599,9997 bd8 ba11k sqft22825 Munsun Pl, Leesburg, VA 20175New ConstructionMLS ID #VALO2114378, Viktorija Piano, Keller Williams Realty. Bright MLS
- $3,500,0005 bd7 ba7.6k sqft21750 Laurel Wood Ct, Leesburg, VA 20175For SaleMLS ID #VALO2129098, Greg Wells, Keller Williams Realty. Bright MLS
- $2,795,0007 bd9 ba11k sqft20319 Tanager Pl, Leesburg, VA 20175For SaleMLS ID #VALO2125154, Michelle Frank, Pearson Smith Realty, LLC. Bright MLS
- $5,500,0007 bd7 ba7.5k sqft13223 Loyalty Rd, Leesburg, VA 20176For SaleMLS ID #VALO2115604, Christy Hertel, Hunt Country Sotheby's International Realty. Bright MLS
- $3,500,0006 bd6 ba6.1k sqft41419 Southpaw Pl, Leesburg, VA 20175For SaleMLS ID #VALO2124108, Jeddie Busch, Compass. Bright MLS
- $6,999,9997 bd8 ba10k sqft23183 Munsun Pl, Leesburg, VA 20175New ConstructionMLS ID #VALO2114358, Viktorija Piano, Keller Williams Realty. Bright MLS
- $3,800,0007 bd8 ba8.1k sqft41865 Scotchbridge Pl, Ashburn, VA 20148For SaleMLS ID #VALO2119272, Karen Kealoha-Bray, Long & Foster Real Estate, Inc.. Bright MLS
- $2,850,0005 bd8 ba7.9k sqft42115 Pleasant Forest Ct, Ashburn, VA 20148For SaleMLS ID #VALO2127340, Ana Racanelli, Samson Properties. Bright MLS
- $5,995,0006 bd8 ba12k sqft9500 Georgetown Pike, Great Falls, VA 22066For SaleMLS ID #VAFX2289016, Ilham El Adlani, Compass. Bright MLS
- $4,950,0004 bd7 ba6.5k sqft1017 Windswept Dr, Great Falls, VA 22066For SaleMLS ID #VAFX2292212, Dianne Van Volkenburg, Compass. Bright MLS
- $3,950,0006 bd5 ba6.3k sqft37961 Forest Mills Rd, Leesburg, VA 20175For SaleMLS ID #VALO2126312, John Homan, Homes & Castles LLC. Bright MLS
- $5,200,0006 bd9 ba12k sqft536 Springvale Rd, Great Falls, VA 22066For SaleMLS ID #VAFX2270218, Mark McFadden, Compass. Bright MLS
- $6,250,0005 bd9 ba7.1k sqft6143 Coon Tree Rd, The Plains, VA 20198For SaleMLS ID #VAFQ2022736, lynn Wiley, Sheridan-MacMahon Ltd.. Bright MLS
- $4,549,9996 bd9 ba10k sqft2368 Hunter Mill Rd, Vienna, VA 22181For SaleMLS ID #VAFX2296526, najma oudada, TTR Sotheby's International Realty. Bright MLS
- $2,850,0004 bd7 ba6.2k sqft23333 Four Chimneys Ln, Middleburg, VA 20117For SaleMLS ID #VALO2118900, PETER LEONARD-MORGAN, Hunt Country Sotheby's International Realty. Bright MLS
- $3,499,0007 bd7 ba8k sqft248 Springvale Rd, Great Falls, VA 22066For SaleMLS ID #VAFX2307766, Dianne Van Volkenburg, Compass. Bright MLS
