**A Private Estate to Make Your Own** Tucked away on two private acres in the prestigious Evergreen Reserve community, this beautiful estate offers a rare sense of privacy, space, and timeless elegance. From the moment you arrive, the long private driveway creates a feeling of peaceful seclusion while setting the stage for the exceptional home beyond. Inside, the grand foyer and dramatic double curved staircases make a memorable first impression. Sun-filled rooms, beautiful hardwood floors, custom moldings, coffered ceilings, and thoughtful architectural details create a home that feels both elegant and welcoming. With **6 bedrooms, 6 full bathrooms, and 2 half bathrooms**, the home offers the space and flexibility to accommodate the many ways families live today. The main-level bedroom and full bath provide a comfortable option for guests or multigenerational living, while the sun-filled solarium offers a lovely space to relax, work, or simply enjoy the views of the surrounding property. The fully finished lower level offers even more room to make the home your own, with an additional bedroom, full and half bathrooms, a spacious recreation and living area, and several flexible rooms that can serve as a home office, gym, media room, hobby space, or additional space for family and guests. Outside, the private two-acre setting is equally inviting. A large deck overlooks a beautiful stone patio and expansive grassy grounds surrounded by mature landscaping—an ideal setting for gathering with family and friends or enjoying a quiet evening at home. The generous grounds also offer the opportunity to create the outdoor retreat you've always envisioned, with space for a future pool and additional outdoor living areas. This is a home with room not only to live, but to gather—whether entertaining family and friends, hosting business associates, welcoming extended family, or simply creating lasting memories in the comfort of your own private retreat. Conveniently located near top-rated schools, shopping, dining, and Washington Dulles International Airport, this Evergreen Reserve estate offers the privacy of a retreat with the convenience of everything nearby. **A home to enjoy today and make your own for years to come.**
For sale
$2,850,000
42115 Pleasant Forest Ct, Ashburn, VA 20148
6beds
7,994sqft
Single Family Residence
Built in 2015
2.08 Acres Lot
$2,723,700 Zestimate®
$357/sqft
$158/mo HOA
What's special
Family roomExpansive beautifully landscaped groundsStone patioSpacious kitchenLarge recreation areaBright solariumLarge deck
- 135 days
- 734
- 24
Zillow last checked:
Listing updated:
Listed by:
Ana Racanelli 703-868-8626,
Samson Properties 7033788810,
Listing Team: Aca Global Solutions, Co-Listing Agent: Evelyn Butler 703-304-5343,
Samson Properties
Source: Bright MLS,MLS#: VALO2127340
Facts & features
Interior
Bedrooms & bathrooms
- Bedrooms: 6
- Bathrooms: 8
- Full bathrooms: 6
- 1/2 bathrooms: 2
- Main level bathrooms: 2
- Main level bedrooms: 1
Rooms
- Room types: Living Room, Dining Room, Primary Bedroom, Sitting Room, Bedroom 2, Bedroom 3, Bedroom 4, Bedroom 5, Kitchen, Family Room, Breakfast Room, Exercise Room, Laundry, Bedroom 6, Bonus Room, Conservatory Room, Primary Bathroom, Half Bath
Primary bedroom
- Features: Attached Bathroom, Bathroom - Walk-In Shower, Fireplace - Electric, Flooring - Carpet, Primary Bedroom - Dressing Area, Primary Bedroom - Sitting Area, Walk-In Closet(s), Lighting - Ceiling, Recessed Lighting, Track Lighting
- Level: Upper
- Area: 399 Square Feet
- Dimensions: 21 X 19
Bedroom 2
- Features: Flooring - Carpet, Attached Bathroom, Walk-In Closet(s)
- Level: Upper
- Area: 225 Square Feet
- Dimensions: 15 X 15
Bedroom 3
- Features: Flooring - Carpet, Walk-In Closet(s), Attached Bathroom
- Level: Upper
- Area: 180 Square Feet
- Dimensions: 12 X 15
Bedroom 4
- Features: Attached Bathroom, Flooring - Carpet, Walk-In Closet(s)
- Level: Upper
- Area: 210 Square Feet
- Dimensions: 14 X 15
Bedroom 5
- Features: Attached Bathroom, Flooring - HardWood
- Level: Main
- Area: 182 Square Feet
- Dimensions: 14 X 13
Bedroom 6
- Features: Flooring - Carpet, Attached Bathroom
- Level: Lower
Primary bathroom
- Features: Soaking Tub, Bathroom - Walk-In Shower, Double Sink, Flooring - Ceramic Tile, Lighting - LED, Recessed Lighting, Track Lighting, Walk-In Closet(s)
- Level: Upper
Bonus room
- Features: Flooring - Carpet, Recessed Lighting, Walk-In Closet(s)
- Level: Lower
Breakfast room
- Features: Crown Molding, Flooring - HardWood, Recessed Lighting, Lighting - LED, Lighting - Ceiling
- Level: Main
- Area: 240 Square Feet
- Dimensions: 20 X 12
Other
- Features: Cathedral/Vaulted Ceiling, Crown Molding, Flooring - HardWood, Jack and Jill Bathroom, Recessed Lighting, Lighting - LED, Window Treatments
- Level: Main
- Area: 280 Square Feet
- Dimensions: 20 X 14
Dining room
- Features: Crown Molding, Flooring - HardWood, Recessed Lighting, Chair Rail, Formal Dining Room, Lighting - LED
- Level: Main
- Area: 255 Square Feet
- Dimensions: 17 X 15
Exercise room
- Features: Flooring - Carpet, Recessed Lighting, Walk-In Closet(s)
- Level: Lower
Family room
- Features: Cathedral/Vaulted Ceiling, Fireplace - Gas, Flooring - HardWood, Lighting - Ceiling
- Level: Main
- Area: 408 Square Feet
- Dimensions: 24 X 17
Family room
- Features: Flooring - Carpet, Lighting - LED, Recessed Lighting
- Level: Lower
Half bath
- Features: Flooring - Ceramic Tile
- Level: Lower
Half bath
- Level: Main
Kitchen
- Features: Breakfast Bar, Breakfast Nook, Granite Counters, Dining Area, Flooring - Ceramic Tile, Kitchen Island, Kitchen - Propane Cooking, Lighting - Ceiling, Lighting - LED, Lighting - Pendants, Recessed Lighting, Pantry
- Level: Main
- Area: 361 Square Feet
- Dimensions: 19 X 19
Laundry
- Level: Main
Living room
- Features: Crown Molding, Flooring - HardWood, Lighting - LED, Recessed Lighting, Window Treatments
- Level: Main
- Area: 240 Square Feet
- Dimensions: 16 X 15
Sitting room
- Features: Flooring - Carpet
- Level: Upper
- Area: 198 Square Feet
- Dimensions: 18 X 11
Heating
- Heat Pump, Programmable Thermostat, Zoned, Central, ENERGY STAR Qualified Equipment, Propane
Cooling
- Central Air, Heat Pump, Zoned, Electric
Appliances
- Included: Microwave, Cooktop, Dishwasher, Disposal, Dryer, Energy Efficient Appliances, Ice Maker, Double Oven, Oven, Six Burner Stove, Stainless Steel Appliance(s), Washer, Water Heater
- Laundry: Main Level, Dryer In Unit, Washer In Unit, Laundry Room
Features
- Attic, Breakfast Area, Butlers Pantry, Chair Railings, Crown Molding, Curved Staircase, Kitchen - Gourmet, Kitchen Island, Pantry, Recessed Lighting, Walk-In Closet(s), 9'+ Ceilings, Tray Ceiling(s)
- Flooring: Carpet, Ceramic Tile, Hardwood, Wood
- Doors: Six Panel, Sliding Glass
- Windows: Casement, Screens, Low Emissivity Windows, Window Treatments
- Basement: Full,Rear Entrance,Walk-Out Access,Sump Pump
- Number of fireplaces: 2
- Fireplace features: Glass Doors, Gas/Propane, Mantel(s), Electric
Interior area
- Total structure area: 7,994
- Total interior livable area: 7,994 sqft
- Finished area above ground: 6,094
- Finished area below ground: 1,900
Video & virtual tour
Property
Parking
- Total spaces: 9
- Parking features: Garage Faces Side, Garage Door Opener, Inside Entrance, Oversized, Attached, Driveway
- Attached garage spaces: 3
- Uncovered spaces: 6
Accessibility
- Accessibility features: Accessible Entrance
Features
- Levels: Three
- Stories: 3
- Patio & porch: Deck, Patio, Porch
- Exterior features: Flood Lights, Underground Lawn Sprinkler
- Pool features: Community
- Has view: Yes
- View description: Garden, Trees/Woods
Lot
- Size: 2.08 Acres
- Features: Backs to Trees, Landscaped, No Thru Street, Private, Rear Yard, Wooded
Details
- Additional structures: Above Grade, Below Grade
- Parcel number: 198277570000
- Zoning: TR10
- Special conditions: Standard
Construction
Type & style
- Home type: SingleFamily
- Architectural style: Colonial
- Property subtype: Single Family Residence
Materials
- Masonry
- Foundation: Slab
- Roof: Architectural Shingle
Condition
- Excellent
- New construction: No
- Year built: 2015
Details
- Builder model: The Tara
- Builder name: KHovnanian Homes
Utilities & green energy
- Sewer: Public Septic, Public Sewer
- Water: Public
- Utilities for property: Cable Available, Electricity Available, Propane
Green energy
- Energy efficient items: Appliances, Lighting, HVAC
Community & HOA
Community
- Security: Carbon Monoxide Detector(s), Smoke Detector(s), Fire Sprinkler System
- Subdivision: Evergreen Hamlets
HOA
- Has HOA: Yes
- Amenities included: Clubhouse, Pool, Fitness Center
- HOA fee: $158 monthly
Location
- Region: Ashburn
Financial & listing details
- Price per square foot: $357/sqft
- Tax assessed value: $1,918,600
- Annual tax amount: $15,445
- Date on market: 6/11/2026
- Listing agreement: Exclusive Agency
- Ownership: Fee Simple
Estimated market value
$2,723,700
$2.59M - $2.86M
$5,919/mo
Price history
| Date | Event | Price |
|---|---|---|
| 6/11/2026 | Listed for sale | $2,850,000+77%$357/sqft |
Source:  Bright MLS #VALO2127340 Report a problem Bright MLS #VALO2127340 Report a problem | ||
| 5/29/2015 | Sold | $1,610,607$201/sqft |
Source: Public Record Report a problem | ||
Public tax history
| Year | Property taxes | Tax assessment |
|---|---|---|
| 2026 | $15,445 +7.1% | $1,918,600 +7.1% |
| 2025 | $14,419 -2% | $1,791,190 +5.3% |
| 2024 | $14,720 -0.6% | $1,701,680 +0.6% |
| 2023 | $14,806 -3% | $1,692,120 -1.3% |
| 2022 | $15,257 +9.5% | $1,714,290 +20.6% |
| 2021 | $13,933 +3% | $1,421,710 +8.8% |
| 2020 | $13,530 | $1,307,210 +1.1% |
| 2019 | $13,530 -0.4% | $1,293,620 +3.4% |
| 2018 | $13,580 -9.2% | $1,251,580 -5.9% |
| 2017 | $14,959 +333.6% | $1,329,730 +4.5% |
| 2016 | $3,450 | $1,272,740 |
| 2015 | $3,450 +12.4% | -- |
| 2014 | $3,070 | -- |
Find assessor info on the county website
Monthly payment
Est. payment
Payment breakdown
Explore the cost of this home by adjusting the details. Changes won't be saved.Climate risks
Neighborhood: 20148
Nearby schools
Schools provided by the listing agent
- Elementary: Sycolin Creek
- Middle: Brambleton
- High: Independence
- District: Loudoun County Public Schools
Source: Bright MLS. This data may not be complete. We recommend contacting the local school district to confirm school assignments for this home.
- $2,845,4008 bd9 ba12k sqft42121 Pleasant Forest Ct, Ashburn, VA 20148Off Market
- $2,650,9005 bd7 ba9.6k sqft42126 Pleasant Forest Ct, Ashburn, VA 20148Off Market
- $2,580,0004 bd6 ba6.8k sqft42127 Pleasant Forest Ct, Ashburn, VA 20148Off Market
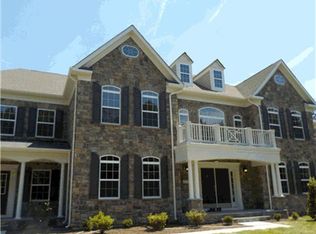
- $2,787,3005 bd7 ba7.8k sqft42118 Pleasant Forest Ct, Ashburn, VA 20148Off Market
Similar homes
- $2,250,0006 bd8 ba8.3k sqft22083 Auction Barn Dr, Ashburn, VA 20148For Sale

 MLS ID #VALO2135310, Ash Morsi, Real Broker, LLC. Bright MLS
 - $3,000,0005 bd7 ba7.6k sqft21750 Laurel Wood Ct, Leesburg, VA 20175For Sale
 MLS ID #VALO2129098, Greg Wells, Keller Williams Realty. Bright MLS
 - $2,075,0006 bd6 ba7.7k sqft22807 Valley Preserve Ct, Ashburn, VA 20148For Sale
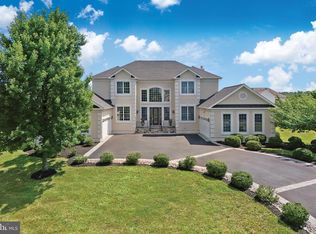 MLS ID #VALO2133028, Sue Rasoul, Real Broker, LLC. Bright MLS
 - $2,675,0007 bd9 ba11k sqft20319 Tanager Pl, Leesburg, VA 20175For Sale
 MLS ID #VALO2125154, Michelle Frank, Pearson Smith Realty, LLC. Bright MLS
 - $2,850,0006 bd9 ba8.8k sqft9744 The Corral Dr, Potomac, MD 20854For SaleMLS ID #MDMC2249604, Meg Percesepe, Washington Fine Properties, LLC. Bright MLS
- $3,500,0006 bd6 ba6.1k sqft41419 Southpaw Pl, Leesburg, VA 20175For SaleMLS ID #VALO2124108, Jeddie Busch, Compass. Bright MLS
- $1,800,0005 bd6 ba7.4k sqft23028 Creighton Farms Dr, Leesburg, VA 20175For SaleMLS ID #VALO2137588, John Williams, RE/MAX Realty Services. Bright MLS
- $2,999,9997 bd8 ba9.5k sqft851 Nicholas Run Dr, Great Falls, VA 22066For SaleMLS ID #VAFX2343848, Dianne Van Volkenburg, Compass. Bright MLS
- $1,775,0006 bd6 ba6.6k sqft23044 Creighton Farms Dr, Leesburg, VA 20175For SaleMLS ID #VALO2131858, Tyler Beale, Douglas Elliman of Metro DC, LLC - McLean. Bright MLS
- $1,435,0005 bd5 ba5.6k sqft42150 Ruby Dusk Way, Ashburn, VA 20148For SaleMLS ID #VALO2138064, Michael Rush, Long & Foster Real Estate, Inc.. Bright MLS
- $2,699,0006 bd7 ba10k sqft43589 Edison Club Ct, Ashburn, VA 20147For SaleMLS ID #VALO2113610, Jordan M Aquino, McWilliams/Ballard Inc.. Bright MLS
- $1,495,0005 bd5 ba5.2k sqft43100 Addlestone Pl, Ashburn, VA 20148For SaleMLS ID #VALO2138290, Kamal Parakh, Samson Properties. Bright MLS
- $2,600,0006 bd7 ba9.1k sqft501 Seneca Green Way, Great Falls, VA 22066For SaleMLS ID #VAFX2336056, Dianne Van Volkenburg, Compass. Bright MLS
- $2,730,0006 bd9 ba10k sqft10911 Belgravia Ct, Great Falls, VA 22066For SaleMLS ID #VAFX2309850, Suzie Xu, Weichert, REALTORS. Bright MLS
- $2,300,0006 bd9 ba8.9k sqft43126 Meadow Grove Dr, Ashburn, VA 20147For SaleMLS ID #VALO2135502, Greg Wells, Keller Williams Realty. Bright MLS
- $2,750,0005 bd7 ba8k sqft12610 Hill Creek Ln, Potomac, MD 20854For SaleMLS ID #MDMC2230590, Anne Killeen, Washington Fine Properties, LLC. Bright MLS
- $2,825,0008 bd10 ba10k sqft12600 Hill Creek Ln, Potomac, MD 20854For SaleMLS ID #MDMC2246204, Natalya Ogorodnikova, Coldwell Banker Realty. Bright MLS
- $2,795,0009 bd6 ba9.7k sqft13087 James Monroe Hwy, Leesburg, VA 20176For SaleMLS ID #VALO2125100, Karen Cooper, Real Broker, LLC. Bright MLS
- $2,999,0005 bd9 ba9k sqft5848 Doyle Rd, Clifton, VA 20124For SaleMLS ID #VAFX2312566, Ali Nasir, TTR Sotheby's International Realty. Bright MLS
- $2,125,0007 bd7 ba7k sqft43261 Overview Pl, Leesburg, VA 20176For SaleMLS ID #VALO2131478, Jean Garrell, Keller Williams Realty. Bright MLS
