Price Improved - Amazing opportunity, now priced well below recent appraisal! Set on a private 3.5-acre lot in one of Leesburg's most desirable locations, this extraordinary estate delivers more than 11,000 square feet of refined interior space, exceptional outdoor living, and a level of craftsmanship rarely found on the market today. A grand all-brick façade sets the tone from the moment you arrive, while inside, a soaring dual staircase and floor-to-ceiling windows anchor the two-story foyer — a striking first impression for a home built for both elegant entertaining and everyday comfort. Expansive living spaces unfold across the main level, where coffered ceilings, custom trim and cabinetry, and imported materials grace room after room. At the heart of the home, the gourmet kitchen is a true showstopper: leathered stone countertops pair beautifully with a full suite of updated Viking appliances, ready for cooks of any skill level. Enjoy the space from a cozy seat by the fireplace or in the adjacent morning room — a kitchen as functional and welcoming as it is elevated. Adjoining the kitchen, the family room is a true centerpiece, featuring coffered ceilings, oversized windows that provide stunning views of the property, a dramatic two-sided fireplace, and custom built-in bookcases and cabinetry. The main floor offers gracious spaces for every occasion including formal living and dining rooms, a private office, and a sun room with access to it's own covered porch area. Upstairs, six spacious suites with gleaming hardwood floors offer an unmatched level of comfort and privacy for family and guests alike. The primary bedroom suite is a true sanctuary — generously sized, with a private sitting area overlooking serene backyard views and a spa-like bath appointed with luxury finishes. Outside, the grounds unfold into a private oasis centered around a sparkling pool, framed by multiple covered porches, decks and acres of lush, tree-lined privacy. This is where you want to spend summer day and nights by the firepit, under the stars. A rare 5-car garage completes the offering — ideal for car collectors, hobbyists, or simply extra storage. The lower level is designed for entertaining, with a separate theater room and a rec and game room that walks out to one of the backyard patios. On one side, additional rooms accommodate hobbies, fitness, and wellness pursuits; on the other, a private guest suite with a legal bedroom and full bath sits alongside two large unfinished rooms — ideal for storage or a future multi-room suite with its own separate entrance. This is estate living at its finest: privacy, scale, and quality craftsmanship, just minutes from charming historic downtown Leesburg, rolling vineyards, and Hunt country — while still keeping every convenience close at hand.
For sale
Price cut: $20K (10/11)
$2,675,000
20319 Tanager Pl, Leesburg, VA 20175
7beds
11,389sqft
Single Family Residence
Built in 2010
3.51 Acres Lot
$2,563,600 Zestimate®
$235/sqft
$100/mo HOA
What's special
Private officeDramatic two-sided fireplaceImported travertineExpansive living spacesSeparate theater roomSoaring dual staircaseCoffered ceilings
- 93 days
- 1,308
- 63
Zillow last checked:
Listing updated:
Listed by:
Michelle Frank 703-868-7937,
Pearson Smith Realty, LLC 571-386-1075
Source: Bright MLS,MLS#: VALO2125154
Facts & features
Interior
Bedrooms & bathrooms
- Bedrooms: 7
- Bathrooms: 9
- Full bathrooms: 6
- 1/2 bathrooms: 3
- Main level bathrooms: 2
Rooms
- Room types: Living Room, Dining Room, Primary Bedroom, Bedroom 2, Bedroom 3, Bedroom 4, Bedroom 5, Kitchen, Family Room, Basement, Foyer, Breakfast Room, Study, Sun/Florida Room, Exercise Room, Laundry, Workshop, Media Room, Bedroom 6, Conservatory Room, Additional Bedroom
Primary bedroom
- Features: Primary Bedroom - Sitting Area, Flooring - HardWood, Ceiling Fan(s)
- Level: Upper
Other
- Features: Ceiling Fan(s), Flooring - HardWood
- Level: Lower
Bedroom 2
- Features: Flooring - HardWood, Ceiling Fan(s)
- Level: Upper
Bedroom 3
- Features: Flooring - HardWood, Ceiling Fan(s)
- Level: Upper
Bedroom 4
- Features: Flooring - HardWood, Ceiling Fan(s)
- Level: Upper
Bedroom 5
- Features: Flooring - HardWood, Ceiling Fan(s)
- Level: Upper
Bedroom 6
- Features: Flooring - HardWood, Ceiling Fan(s)
- Level: Upper
Basement
- Features: Flooring - Ceramic Tile
- Level: Lower
Breakfast room
- Features: Flooring - Ceramic Tile
- Level: Main
Other
- Features: Flooring - HardWood, Ceiling Fan(s)
- Level: Main
Dining room
- Features: Flooring - HardWood
- Level: Main
Exercise room
- Level: Lower
Family room
- Features: Flooring - HardWood, Ceiling Fan(s), Fireplace - Gas
- Level: Main
Foyer
- Features: Flooring - Marble
- Level: Main
Kitchen
- Features: Flooring - HardWood
- Level: Main
Laundry
- Features: Ceiling Fan(s)
- Level: Main
Living room
- Features: Flooring - HardWood
- Level: Main
Media room
- Features: Flooring - Carpet
- Level: Lower
Study
- Features: Ceiling Fan(s), Flooring - HardWood
- Level: Main
Other
- Features: Ceiling Fan(s), Flooring - HardWood
- Level: Main
Workshop
- Features: Flooring - HardWood
- Level: Lower
Heating
- Forced Air, Heat Pump, Propane
Cooling
- Ceiling Fan(s), Central Air, Electric
Appliances
- Included: Microwave, Dryer, Washer, Dishwasher, Disposal, Humidifier, Refrigerator, Ice Maker, Oven/Range - Gas, Oven, Water Treat System, Water Heater
- Laundry: Main Level, Laundry Room
Features
- Bar, Soaking Tub, Bathroom - Stall Shower, Bathroom - Tub Shower, Breakfast Area, Built-in Features, Ceiling Fan(s), Chair Railings, Crown Molding, Curved Staircase, Dining Area, Double/Dual Staircase, Family Room Off Kitchen, Floor Plan - Traditional, Formal/Separate Dining Room, Kitchen - Gourmet, Kitchen Island, Kitchen - Table Space, Primary Bath(s), Recessed Lighting, Upgraded Countertops, Walk-In Closet(s), Pantry, Tray Ceiling(s), 2 Story Ceilings
- Flooring: Carpet, Wood
- Windows: Bay/Bow
- Basement: Interior Entry,Finished,Walk-Out Access
- Number of fireplaces: 1
- Fireplace features: Gas/Propane, Mantel(s)
Interior area
- Total structure area: 11,389
- Total interior livable area: 11,389 sqft
- Finished area above ground: 7,931
- Finished area below ground: 3,458
Video & virtual tour
Property
Parking
- Total spaces: 15
- Parking features: Garage Faces Side, Garage Door Opener, Garage Faces Front, Inside Entrance, Oversized, Driveway, Attached
- Attached garage spaces: 5
- Uncovered spaces: 10
Accessibility
- Accessibility features: None
Features
- Levels: Three
- Stories: 3
- Patio & porch: Deck, Roof, Patio
- Exterior features: Play Equipment
- Has private pool: Yes
- Pool features: Fenced, In Ground, Private
- Has view: Yes
- View description: Garden, Scenic Vista, Trees/Woods
Lot
- Size: 3.51 Acres
Details
- Additional structures: Above Grade, Below Grade
- Parcel number: 277488077000
- Zoning: AR1
- Special conditions: Standard
Construction
Type & style
- Home type: SingleFamily
- Architectural style: Colonial
- Property subtype: Single Family Residence
Materials
- Masonry
- Foundation: Concrete Perimeter
Condition
- New construction: No
- Year built: 2010
Utilities & green energy
- Sewer: Private Septic Tank
- Water: Public
Community & HOA
Community
- Security: Security System
- Subdivision: Long Acres
HOA
- Has HOA: Yes
- Services included: Snow Removal, Trash, Common Area Maintenance
- HOA fee: $100 monthly
Location
- Region: Leesburg
Financial & listing details
- Price per square foot: $235/sqft
- Tax assessed value: $2,570,510
- Annual tax amount: $19,709
- Date on market: 7/23/2026
- Listing agreement: Exclusive Right To Sell
- Listing terms: Cash,Conventional,FHA,VA Loan
- Ownership: Fee Simple
Estimated market value
$2,563,600
$2.44M - $2.69M
$3,538/mo
Price history
| Date | Event | Price |
|---|---|---|
| 10/11/2026 | Listed for sale | $2,675,000-0.7%$235/sqft |
Source:  Bright MLS #VALO2125154 Report a problem Bright MLS #VALO2125154 Report a problem | ||
| 10/4/2026 | Contingent | $2,695,000$237/sqft |
Source: Bright MLS #VALO2125154 Report a problem | ||
| 9/24/2026 | Price change | $2,695,000-3.6%$237/sqft |
Source: Bright MLS #VALO2125154 Report a problem | ||
| 7/23/2026 | Listed for sale | $2,795,000+102%$245/sqft |
Source: Bright MLS #VALO2125154 Report a problem | ||
| 6/18/2010 | Sold | $1,383,936+307%$122/sqft |
Source: Public Record Report a problem | ||
| 5/15/2009 | Listing removed | $340,000$30/sqft |
Source: Weichert Realtors** #LO6938761 Report a problem | ||
| 12/13/2008 | Listed for sale | $340,000$30/sqft |
Source: Weichert Realtors** #LO6938761 Report a problem | ||
Public tax history
| Year | Property taxes | Tax assessment |
|---|---|---|
| 2026 | $20,693 +5% | $2,570,510 +5% |
| 2025 | $19,709 +3.9% | $2,448,350 +11.6% |
| 2024 | $18,969 -6% | $2,192,940 -5% |
| 2023 | $20,188 +17% | $2,307,200 +19% |
| 2022 | $17,254 +5.9% | $1,938,640 +16.6% |
| 2021 | $16,296 +0.3% | $1,662,810 +5.9% |
| 2020 | $16,251 +0% | $1,570,140 +1.3% |
| 2019 | $16,251 -3.6% | $1,550,210 -0.2% |
| 2018 | $16,851 +3.5% | $1,553,110 +7.3% |
| 2017 | $16,279 +2.2% | $1,447,020 +1.5% |
| 2016 | $15,927 | $1,425,830 +18% |
| 2015 | $15,927 +6.5% | $1,208,620 +10.5% |
| 2014 | $14,957 -1.1% | $1,094,020 +3.8% |
| 2013 | $15,117 | $1,053,550 |
| 2012 | -- | -- |
| 2011 | -- | -- |
| 2010 | -- | -- |
Find assessor info on the county website
Monthly payment
Est. payment
Payment breakdown
Explore the cost of this home by adjusting the details. Changes won't be saved.Climate risks
Neighborhood: 20175
Nearby schools
Schools provided by the listing agent
- Elementary: Evergreen Mill
- Middle: J. L. Simpson
- High: Loudoun County
- District: Loudoun County Public Schools
Source: Bright MLS. This data may not be complete. We recommend contacting the local school district to confirm school assignments for this home.


Similar homes
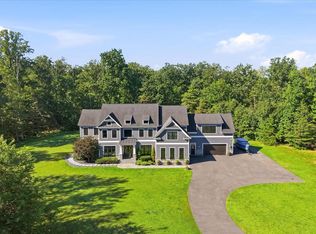
- $2,950,0006 bd9 ba7k sqft40957 Waxwing Dr, Leesburg, VA 20175For Sale
 MLS ID #VALO2133146, Jim Lemon, Jr., Washington Fine Properties, LLC. Bright MLS
 - $3,000,0005 bd7 ba7.6k sqft21750 Laurel Wood Ct, Leesburg, VA 20175For Sale
 MLS ID #VALO2129098, Greg Wells, Keller Williams Realty. Bright MLS
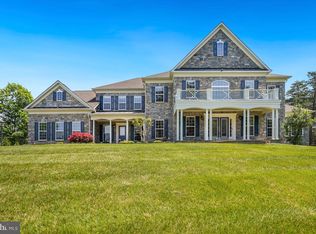
 - $2,850,0006 bd8 ba7.9k sqft42115 Pleasant Forest Ct, Ashburn, VA 20148For Sale
 MLS ID #VALO2127340, Ana Racanelli, Samson Properties. Bright MLS
 - $1,775,0006 bd6 ba6.6k sqft23044 Creighton Farms Dr, Leesburg, VA 20175For Sale
 MLS ID #VALO2131858, Tyler Beale, Douglas Elliman of Metro DC, LLC - McLean. Bright MLS
 - $1,800,0005 bd6 ba7.4k sqft23028 Creighton Farms Dr, Leesburg, VA 20175For SaleMLS ID #VALO2137588, John Williams, RE/MAX Realty Services. Bright MLS
- $3,500,0006 bd6 ba6.1k sqft41419 Southpaw Pl, Leesburg, VA 20175For SaleMLS ID #VALO2124108, Jeddie Busch, Compass. Bright MLS
- $1,699,0004 bd5 ba7.1k sqft40741 Chevington Ln, Leesburg, VA 20175For SaleMLS ID #VALO2138344, Eve Weber, Long & Foster Real Estate, Inc.. Bright MLS
- $2,699,0006 bd7 ba10k sqft43589 Edison Club Ct, Ashburn, VA 20147For SaleMLS ID #VALO2113610, Jordan M Aquino, McWilliams/Ballard Inc.. Bright MLS
- $1,739,0005 bd5 ba6.1k sqft40753 Greyhouse Pl, Leesburg, VA 20175For SaleMLS ID #VALO2134890, Uma Redwine, Redwine Real Estate LLC. Bright MLS
- $2,300,0006 bd9 ba8.9k sqft43126 Meadow Grove Dr, Ashburn, VA 20147For SaleMLS ID #VALO2135502, Greg Wells, Keller Williams Realty. Bright MLS
- $2,600,0006 bd7 ba9.1k sqft501 Seneca Green Way, Great Falls, VA 22066For SaleMLS ID #VAFX2336056, Dianne Van Volkenburg, Compass. Bright MLS
- $2,730,0006 bd9 ba10k sqft10911 Belgravia Ct, Great Falls, VA 22066For SaleMLS ID #VAFX2309850, Suzie Xu, Weichert, REALTORS. Bright MLS
- $2,125,0007 bd7 ba7k sqft43261 Overview Pl, Leesburg, VA 20176For SaleMLS ID #VALO2131478, Jean Garrell, Keller Williams Realty. Bright MLS
- $2,500,0006 bd8 ba9.3k sqft606 Kentland Dr, Great Falls, VA 22066For SaleMLS ID #VAFX2341584, Amy Vander Linden, Compass. Bright MLS
- $2,825,0008 bd10 ba10k sqft12600 Hill Creek Ln, Potomac, MD 20854For SaleMLS ID #MDMC2246204, Natalya Ogorodnikova, Coldwell Banker Realty. Bright MLS
- $2,999,9997 bd8 ba9.5k sqft851 Nicholas Run Dr, Great Falls, VA 22066For SaleMLS ID #VAFX2343848, Dianne Van Volkenburg, Compass. Bright MLS
- $3,800,0007 bd8 ba8.1k sqft41865 Scotchbridge Pl, Ashburn, VA 20148For SaleMLS ID #VALO2136010, Karen Kealoha-Bray, Long & Foster Real Estate, Inc.. Bright MLS
- $2,475,0007 bd7 ba10k sqft190 Falcon Ridge Rd, Great Falls, VA 22066For SaleMLS ID #VAFX2319910, Jeddie Busch, Compass. Bright MLS
- $2,750,0005 bd7 ba8k sqft12610 Hill Creek Ln, Potomac, MD 20854For SaleMLS ID #MDMC2230590, Anne Killeen, Washington Fine Properties, LLC. Bright MLS
- $2,395,0006 bd7 ba6.5k sqft310 Springvale Rd, Great Falls, VA 22066For SaleMLS ID #VAFX2338722, Lilian Jorgenson, Long & Foster Real Estate, Inc.. Bright MLS
