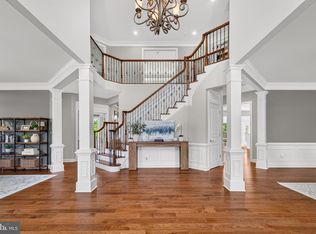
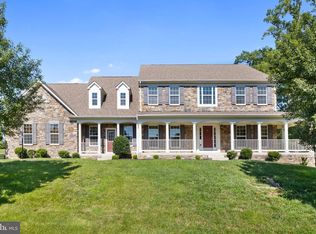
Experience the pinnacle of refined living in this magnificent 7,420+ square foot contemporary estate, standing as a landmark of architectural distinction within the prestigious Huntleigh at Creighton Farms. Meticulously master-crafted by Stanley Martin, this former model home is an embodiment of stately elegance, defined by its commanding presence, soaring ceilings, and a seamless blend of sophisticated design and exceptional craftsmanship. The residence unfolds with grace, offering distinguished living spaces including a gourmet chef’s kitchen, a stately library for quiet contemplation, and an expansive lower-level retreat, all finished with the finest materials. With 5 large bedrooms and 5.5 luxurious baths, and a super oversized principal bedroom closet to store all of your shoes/clothes/garmets. The home provides an atmosphere of unparalleled comfort and refined privacy. The exterior is a testament to natural beauty, seamlessly integrated with professionally curated landscaping and mature plantings that provide both color and structure throughout the seasons. The grounds extend gracefully to the water’s edge, where the property’s allure is underscored by a serene, lighted pond that serves as a private oasis and ads to the view. This idyllic waterfront setting offers a unique luxury—exclusive access to catch-and-release fishing right from your own backyard. Residents may transition from the home’s newly installed Trek deck to an expansive, hardscape patio with built in fire pit that serves as the ultimate gathering spot for evenings under the stars. Beyond its aesthetic majesty, this estate is engineered for the discerning owner, featuring a suite of high-end, proactive enhancements designed for longevity and ease. Notable upgrades include a whole-house electrical backup generator, a sophisticated total-home water filtration system with integrated hard water treatment and UV sterilization, and a state-of-the-art security system complete with comprehensive interior and exterior camera surveillance. Practical luxury meets modern innovation with the addition of a dedicated Tesla EV charger. Situated in one of Loudoun County’s most exclusive enclaves, this property offers more than a residence; it provides a legacy of prestige, tranquility, and turn-key perfection for the most demanding buyer.
For sale
Price cut: $100K (8/3)
$2,000,000
23028 Creighton Farms Dr, Leesburg, VA 20175
5beds
7,422sqft
:
Get pre-qualified$11,851/mo
Single Family Residence
Built in 2014
3.85 Acres Lot
$1,940,100 Zestimate®
$269/sqft
$149/mo HOA
What's special
- 7 days |
- 684 |
- 30 |
Likely to sell faster than
Zillow last checked:
Listing updated:
Listed by:
John Williams 240-507-5000,
RE/MAX Realty Services 301-652-0400
Source: Bright MLS,MLS#: VALO2133250
Facts & features
Interior
Bedrooms & bathrooms
- Bedrooms: 5
- Bathrooms: 6
- Full bathrooms: 5
- 1/2 bathrooms: 1
- Main level bathrooms: 1
Rooms
- Room types: Dining Room, Primary Bedroom, Bedroom 2, Bedroom 3, Bedroom 4, Kitchen, Game Room, Family Room, Library, Breakfast Room, Bathroom 2, Bathroom 3, Primary Bathroom
Primary bedroom
- Features: Flooring - Carpet
- Level: Upper
- Area: 961 Square Feet
- Dimensions: 31 X 31
Bedroom 2
- Features: Flooring - Carpet
- Level: Upper
- Area: 221 Square Feet
- Dimensions: 17 X 13
Bedroom 3
- Features: Flooring - Carpet
- Level: Upper
- Area: 195 Square Feet
- Dimensions: 15 X 13
Bedroom 4
- Features: Flooring - Carpet
- Level: Upper
- Area: 210 Square Feet
- Dimensions: 15 X 14
Primary bathroom
- Level: Upper
Bathroom 2
- Level: Upper
Bathroom 3
- Level: Upper
Bathroom 3
- Level: Upper
Breakfast room
- Features: Flooring - HardWood
- Level: Main
- Area: 216 Square Feet
- Dimensions: 18 X 12
Dining room
- Features: Flooring - Carpet
- Level: Main
- Area: 221 Square Feet
- Dimensions: 17 X 13
Family room
- Features: Flooring - Carpet
- Level: Main
- Area: 420 Square Feet
- Dimensions: 20 X 21
Game room
- Features: Flooring - Carpet
- Level: Lower
- Area: 1620 Square Feet
- Dimensions: 36 X 45
Kitchen
- Features: Flooring - HardWood
- Level: Main
- Area: 260 Square Feet
- Dimensions: 20 X 13
Library
- Features: Flooring - Carpet
- Level: Main
- Area: 210 Square Feet
- Dimensions: 15 X 14
Heating
- Forced Air, Natural Gas
Cooling
- Central Air, Electric
Appliances
- Included: Dishwasher, Microwave, Refrigerator, Electric Water Heater
- Laundry: Washer/Dryer Hookups Only
Features
- Breakfast Area, Family Room Off Kitchen, Kitchen - Gourmet, Kitchen Island, Dining Area, Butlers Pantry, Upgraded Countertops, Primary Bath(s), 9'+ Ceilings
- Flooring: Carpet, Hardwood, Wood, Ceramic Tile
- Doors: Insulated, Sliding Glass
- Windows: Insulated Windows, Low Emissivity Windows
- Basement: Connecting Stairway,Partial,Finished,Heated,Improved,Interior Entry,Exterior Entry,Rear Entrance,Space For Rooms,Sump Pump,Walk-Out Access,Windows
- Number of fireplaces: 1
- Fireplace features: Gas/Propane
Interior area
- Total structure area: 7,422
- Total interior livable area: 7,422 sqft
- Finished area above ground: 5,222
- Finished area below ground: 2,200
Video & virtual tour
Property
Parking
- Total spaces: 6
- Parking features: Inside Entrance, Garage Faces Side, Garage Door Opener, Asphalt, Electric Vehicle Charging Station(s), Private, Attached, Driveway
- Attached garage spaces: 3
- Uncovered spaces: 3
Accessibility
- Accessibility features: None
Features
- Levels: Three
- Stories: 3
- Patio & porch: Deck, Patio
- Exterior features: Flood Lights, Lighting, Water Fountains
- Pool features: None
- On waterfront: Yes
- Waterfront features: Fishing Allowed, Private Access, Pond
- Frontage length: Water Frontage Ft: 50
Lot
- Size: 3.85 Acres
- Features: Corner Lot, Fishing Available, Landscaped, Pond, Rear Yard
Details
- Additional structures: Above Grade, Below Grade
- Parcel number: 283350495000
- Zoning: AR1
- Special conditions: Standard
Construction
Type & style
- Home type: SingleFamily
- Architectural style: Colonial
- Property subtype: Single Family Residence
Materials
- Masonry
- Foundation: Slab
- Roof: Architectural Shingle
Condition
- Very Good
- New construction: No
- Year built: 2014
Details
- Builder model: THE WINSLOW
- Builder name: STANLEY MARTIN
Utilities & green energy
- Sewer: Private Septic Tank
- Water: Well
Community & HOA
Community
- Security: Carbon Monoxide Detector(s), Electric Alarm, Exterior Cameras, Fire Alarm, Motion Detectors, Security System, Smoke Detector(s)
- Subdivision: Huntleigh At Creighton Farms
HOA
- Has HOA: Yes
- Amenities included: Common Grounds
- Services included: Trash, Common Area Maintenance, Snow Removal
- HOA fee: $149 monthly
Location
- Region: Leesburg
Financial & listing details
- Price per square foot: $269/sqft
- Tax assessed value: $1,740,820
- Annual tax amount: $13,088
- Date on market: 8/3/2026
- Listing agreement: Exclusive Right To Sell
- Ownership: Fee Simple
Estimated market value
$1,940,100
$1.84M - $2.04M
$7,650/mo
Price history
| Date | Event | Price |
|---|---|---|
| 8/3/2026 | Price change | $2,000,000-4.8%$269/sqft |
Source:  Bright MLS #VALO2133250 Report a problem Bright MLS #VALO2133250 Report a problem | ||
| 7/24/2026 | Price change | $2,100,000-4.5%$283/sqft |
Source: Bright MLS #VALO2125868 Report a problem | ||
| 6/19/2026 | Listed for sale | $2,200,000+94.7%$296/sqft |
Source: Bright MLS #VALO2125868 Report a problem | ||
| 9/30/2014 | Sold | $1,130,000-47.7%$152/sqft |
Source: Public Record Report a problem | ||
| 12/10/2013 | Sold | $2,160,000$291/sqft |
Source: Public Record Report a problem | ||
Public tax history
| Year | Property taxes | Tax assessment |
|---|---|---|
| 2025 | $13,089 -3.3% | $1,625,940 +3.9% |
| 2024 | $13,531 +3.7% | $1,564,280 +4.9% |
| 2023 | $13,043 +19.8% | $1,490,620 +21.9% |
| 2022 | $10,887 +7.1% | $1,223,290 +17.9% |
| 2021 | $10,167 +1.6% | $1,037,440 +7.3% |
| 2020 | $10,009 0% | $967,070 +5.3% |
| 2019 | $10,009 +3.5% | $918,800 +3.1% |
| 2018 | $9,672 -12.5% | $891,460 -9.3% |
| 2017 | $11,052 +3.3% | $982,420 -0.8% |
| 2016 | $10,703 | $990,700 +48.8% |
| 2015 | $10,703 +235.9% | $665,970 |
| 2014 | $3,187 | -- |
Find assessor info on the county website
Monthly payment
Est. payment
Payment breakdown
Explore the cost of this home by adjusting the details. Changes won't be saved.Climate risks
Neighborhood: 20175
Nearby schools
GreatSchools rating
- 10/10Aldie Elementary SchoolGrades: PK-5Distance: 2.5 mi
- 9/10Willard Intermediate SchoolGrades: 6-8Distance: 3.7 mi
- 9/10Lightridge High SchoolGrades: 9-12Distance: 4.3 mi
Schools provided by the listing agent
- Elementary: Aldie
- Middle: Willard
- High: Lightridge
- District: Loudoun County Public Schools
Source: Bright MLS. This data may not be complete. We recommend contacting the local school district to confirm school assignments for this home.
- $1,899,9006 bd6 ba6.6k sqft23044 Creighton Farms Dr, Leesburg, VA 20175For Sale

- $1,920,7005 bd6 ba5.3k sqft23051 Creighton Farms Dr, Leesburg, VA 20175Off Market
- $1,562,9005 bd4 ba4k sqft23009 Steger Pl, Leesburg, VA 20175Off Market
- $1,783,8005 bd5 ba5.6k sqft23003 Steger Pl, Leesburg, VA 20175Off Market
- $1,440,0005 bd5 ba4.8k sqft23023 Steger Pl, Leesburg, VA 20175Sold
- $22,100-- bd-- ba-- sqft22970 Creighton Farms Dr, Leesburg, VA 20175Off Market
- $995,500-- bd-- ba-- sqft22975 Creighton Farms Dr, Leesburg, VA 20175Sold
- $995,5004.04 acresLOT 58 Creighton Farms Dr, Leesburg, VA 20175Sold
A local agent can set up tours, give advice and negotiate with sellers.
Similar homes
- $1,899,9006 bd6 ba6.6k sqft23044 Creighton Farms Dr, Leesburg, VA 20175For Sale
 MLS ID #VALO2131858, Tyler Beale, Douglas Elliman of Metro DC, LLC - McLean. Bright MLS
 - $1,849,0006 bd6 ba7.2k sqft20882 McIntosh Pl, Leesburg, VA 20175For Sale
 MLS ID #VALO2128174, Andrea Hayes, Samson Properties. Bright MLS
 - $1,850,0006 bd5 ba6.6k sqft22411 Conservancy Dr, Ashburn, VA 20148For Sale
 MLS ID #VALO2132308, Ram Balasubramanian, Samson Properties. Bright MLS
 - $1,599,0005 bd6 ba6.4k sqft22494 Wilderness Acres Cir, Leesburg, VA 20175For Sale
 MLS ID #VALO2124686, Tanya Johnson, Keller Williams Realty. Bright MLS
 - $2,499,0007 bd7 ba9.9k sqft22391 Conservancy Dr, Ashburn, VA 20148For SaleMLS ID #VALO2132134, Adrianna Duggan, EXP Realty, LLC. Bright MLS
- $2,299,9995 bd5 ba6.8k sqft9704 Mill Run Dr, Great Falls, VA 22066For SaleMLS ID #VAFX2327724, Carrie Shokraei, Samson Properties. Bright MLS
- $1,899,0005 bd7 ba6.1k sqft23750 Great Bend Ln, Aldie, VA 20105For SaleMLS ID #VALO2124346, Eb Bernazard, Century 21 Redwood Realty. Bright MLS
- $1,400,0005 bd6 ba6.1k sqft1407 Balderston Ct NE, Leesburg, VA 20176For SaleMLS ID #VALO2132258, Lynna Hall, Pearson Smith Realty, LLC. Bright MLS
- $1,999,9005 bd5 ba6.3k sqft915 Winstead St, Great Falls, VA 22066For SaleMLS ID #VAFX2305540, Boni Vinter, Samson Properties. Bright MLS
- $1,655,0005 bd4 ba4.3k sqft42018 Mill Quarter Pl, Ashburn, VA 20148Off Market
- $1,199,0004 bd5 ba4.1k sqft21054 Hooded Crow Dr, Leesburg, VA 20175For SaleMLS ID #VALO2130962, Adam Alami, Real Broker, LLC. Bright MLS
- $1,190,0004 bd4 ba5.4k sqft520 Clagett St SW, Leesburg, VA 20175For SaleMLS ID #VALO2116822, Eve Weber, Long & Foster Real Estate, Inc.. Bright MLS
- $1,389,0005 bd5 ba5.9k sqft106 Calvary Ct SE, Leesburg, VA 20175For SaleMLS ID #VALO2127502, Christine Dean, Hunt Country Sotheby's International Realty. Bright MLS
- $2,300,0006 bd6 ba6.8k sqft43079 Lago Gallerie Ct, Ashburn, VA 20148For SaleMLS ID #VALO2126606, Paul Bedewi, Keller Williams Realty. Bright MLS
- $2,249,9005 bd5 ba6.2k sqft512 Seneca Green Way, Great Falls, VA 22066For SaleMLS ID #VAFX2321264, Arnie Kernus, Samson Properties. Bright MLS
- $1,549,9004 bd5 ba5.1k sqft40452 Windyhill Farms Dr, Aldie, VA 20105For SaleMLS ID #VALO2128110, Matt Megel, EXP Realty, LLC. Bright MLS
- $1,725,0006 bd5 ba6.7k sqft18510 Barton Creek Pl, Leesburg, VA 20176For SaleMLS ID #VALO2128736, Nick Thomas, Keller Williams Realty. Bright MLS
- $1,799,0005 bd6 ba8.9k sqft14140 Seneca Rd, Germantown, MD 20874For SaleMLS ID #MDMC2227696, Ali Eshghi, Spring Hill Real Estate, LLC.. Bright MLS
- $1,750,0004 bd6 ba6.8k sqft19014 Beallsville Rd, Beallsville, MD 20839For SaleMLS ID #MDMC2245970, Franklin Jamison, Charles H. Jamison, LLC. Bright MLS
- $2,445,0005 bd7 ba6.7k sqft1133 Springvale Rd, Great Falls, VA 22066For SaleMLS ID #VAFX2306696, Jeffrey Beall, RE/MAX Distinctive Real Estate, Inc.. Bright MLS
