Coming Soon | Luxury Living in Great Falls on Over an Acre
Tucked away at the end of a quiet cul-de-sac, this beautifully updated Great Falls estate offers the perfect combination of privacy, luxury, and everyday convenience. Situated on more than one acre of lush, tree-lined grounds, this exceptional home is just minutes from Great Falls Village, Tysons, Reston, and major commuter routes.
Designed with both entertaining and comfortable living in mind, the open floor plan is filled with natural light and features elegant finishes throughout. The welcoming living room showcases a gas fireplace with custom built-ins, while a private executive office with rich oak built-ins creates the ideal work-from-home space. The formal dining room connects seamlessly to the gourmet kitchen through a convenient butler's pantry.
The chef's kitchen offers granite countertops, a large center island, abundant cabinetry, and a sunny breakfast area overlooking the backyard. It opens into a breathtaking two-story family room highlighted by a dramatic floor-to-ceiling stone fireplace and an impressive wall of windows that frame peaceful wooded views.
Upstairs, the luxurious primary suite serves as a private retreat with its own sitting room featuring a gas fireplace, a private balcony, dual walk-in closets, and a spacious spa-inspired bath. A second en-suite bedroom provides excellent guest accommodations, while two additional oversized bedrooms share a well-appointed Jack-and-Jill bath.
The finished walk-out lower level offers exceptional flexibility with a spacious recreation room featuring custom built-ins, a wood-burning fireplace, a game area, an additional bedroom, full bathroom, exercise room or bonus space, and generous storage.
Outdoor living is equally impressive with an expansive deck complete with a natural gas hookup for grilling and a large, level backyard perfect for entertaining, recreation, or future outdoor enhancements.
If you've been searching for a luxury home in Great Falls that offers privacy, timeless design, generous living space, and an unbeatable location, this exceptional property is one you won't want to miss.
Coming Soon—professional photography, floor plans, and additional details will be available soon.
Recent upgrades include:
2026
fencing ($3000), driveway sealing ($600), painted deck (($1500), Tree removal ($20,000)
2024
Balcony ($5,000) August
Generac generator ($27,000)
2022
Roof ($35,000) August
Zillow Preview
$2,299,999
9704 Mill Run Dr, Great Falls, VA 22066
5beds
6,850sqft
:
Get pre-qualified$13,955/mo
Single Family Residence
Built in 1998
1.25 Acres Lot
$2,358,500 Zestimate®
$336/sqft
$-- HOA
What's special
Private balconyWood-burning fireplaceFinished walk-out lower levelGame areaElegant finishes throughoutGranite countertopsSpacious spa-inspired bath
- 882
- views |
- 32
- saves |
Zillow last checked:

Listed by:
Carrie Shokraei 0225102299 703-297-2109,
Samson Properties 703-203-3918
Source: Zillow
Facts & features
Interior
Bedrooms & bathrooms
- Bedrooms: 5
- Bathrooms: 5
- Full bathrooms: 4
- 1/2 bathrooms: 1
Heating
- Heat Pump
Appliances
- Included: Cooktop, Dishwasher, Disposal, Ice Maker, Humidifier, Microwave, Oven, Refrigerator, Washer/Dryer
- Laundry: Main Level
Features
- Built-in Features, Eat-in Kitchen, Granite Counters, High Ceilings, His and Hers Closets, Open Floorplan, Storage, Walk-In Closet(s), Vaulted Ceiling(s)
- Flooring: Hardwood, Carpet
- Basement: Finished,Full,Walk-Out Access
- Number of fireplaces: 4
- Fireplace features: Family Room, Stone
Interior area
- Total interior livable area: 6,850 sqft
Property
Parking
- Total spaces: 3
- Parking features: Garage
- Garage spaces: 3
Features
- Stories: 3
- Exterior features: Private Yard
- Fencing: Wood
- Has view: Yes
- View description: Panoramic, Trees/Woods
Lot
- Size: 1.25 Acres
Details
- Parcel number: 0133 03 0040
Construction
Type & style
- Home type: SingleFamily
- Architectural style: Colonial
- Property subtype: Single Family Residence
Condition
- Updated/Remodeled
- New construction: No
- Year built: 1998
Community & HOA
Community
- Subdivision: Mill Run Acres
Location
- Region: Great Falls
Financial & listing details
- Price per square foot: $336/sqft
- Tax assessed value: $1,689,260
- Annual tax amount: $19,462

Carrie Shokraei
(703) 297-2109
By pressing Contact Agent, you agree that the real estate professional identified above may call/text you about your search, which may involve use of automated means and pre-recorded/artificial voices. You don't need to consent as a condition of buying any property, goods, or services. Message/data rates may apply. You also agree to our Terms of Use. Zillow does not endorse any real estate professionals. We may share information about your recent and future site activity with your agent to help them understand what you're looking for in a home.
Estimated market value
$2,358,500
$2.22M - $2.50M
$7,553/mo
Price history
| Date | Event | Price |
|---|---|---|
| 5/27/2022 | Sold | $2,000,000+6.7%$292/sqft |
Source:  Bright MLS Report a problem Bright MLS Report a problem | ||
| 5/24/2022 | Pending sale | $1,875,000$274/sqft |
Source: Bright MLS Report a problem | ||
| 4/22/2022 | Contingent | $1,875,000$274/sqft |
Source: Bright MLS Report a problem | ||
| 4/21/2022 | Listed for sale | $1,875,000+17.9%$274/sqft |
Source: Bright MLS Report a problem | ||
| 12/16/2005 | Sold | $1,590,000$232/sqft |
Source: Public Record Report a problem | ||
Public tax history
| Year | Property taxes | Tax assessment |
|---|---|---|
| 2025 | $19,528 +0.7% | $1,689,260 +1% |
| 2024 | $19,385 +12% | $1,673,260 +9.1% |
| 2023 | $17,309 +10.4% | $1,533,840 +11.9% |
| 2022 | $15,676 | $1,370,860 +7.9% |
| 2021 | -- | $1,270,630 +2.5% |
| 2020 | $14,671 +1.5% | $1,239,600 +1.5% |
| 2019 | $14,452 +1% | $1,221,150 +1% |
| 2018 | $14,306 -0.3% | $1,208,760 -2.2% |
| 2017 | $14,343 -6% | $1,235,380 -6.2% |
| 2016 | $15,257 +0.7% | $1,316,990 -3% |
| 2015 | $15,148 +9.3% | $1,357,350 +9.1% |
| 2014 | $13,859 | $1,244,620 +1.2% |
| 2013 | -- | $1,229,870 -4.6% |
| 2012 | -- | $1,288,520 -2.2% |
| 2011 | -- | $1,318,130 +2.3% |
| 2010 | -- | $1,288,120 -14.8% |
| 2009 | -- | $1,511,500 -7.8% |
| 2008 | -- | $1,640,070 +1.3% |
| 2007 | -- | $1,618,590 +39.2% |
| 2003 | -- | $1,162,845 +15% |
| 2002 | -- | $1,011,170 +13% |
| 2001 | -- | $894,840 |
Find assessor info on the county website
Monthly payment
Est. payment
Payment breakdown
Explore the cost of this home by adjusting the details. Changes won't be saved.Climate risks
Neighborhood: 22066
Nearby schools
GreatSchools rating
- 10/10Colvin Run Elementary SchoolGrades: PK-6Distance: 2.1 mi
- 10/10Cooper Middle SchoolGrades: 7-8Distance: 5 mi
- 10/10Langley High SchoolGrades: 9-12Distance: 6.4 mi
Schools provided by the listing agent
- Elementary: Colvon Run
- Middle: Cooper
- High: Langley
Source: Zillow. This data may not be complete. We recommend contacting the local school district to confirm school assignments for this home.
- $2,230,7005 bd4 ba5.2k sqft9708 Mill Run Dr, Great Falls, VA 22066Off Market
- $2,371,8006 bd5 ba5.2k sqft9700 Mill Run Dr, Great Falls, VA 22066Off Market
- $2,478,4004 bd2 ba7.8k sqft1095 Fairbank St, Great Falls, VA 22066Off Market
- $2,200,2007 bd6 ba8.5k sqft9712 Mill Run Dr, Great Falls, VA 22066Off Market
- $1,005,0005.108 Acres1091 Roos Trl, Great Falls, VA 22066Off Market
- $1,298,3004 bd3 ba2.4k sqft9701 Mill Run Dr, Great Falls, VA 22066Off Market
- $1,234,0003 bd2 ba1.8k sqft9705 Mill Run Dr, Great Falls, VA 22066Off Market
- $1,298,7003 bd3 ba2.5k sqft9732 Mill Run Dr, Great Falls, VA 22066Off Market
A local agent can set up tours, give advice and negotiate with sellers.
Similar homes
- $2,199,0004 bd5 ba5.5k sqft10560 Fox Forest Dr, Great Falls, VA 22066For Sale

 MLS ID #VAFX2322916, Dianne Van Volkenburg, Compass. Bright MLS
 - $2,550,0006 bd8 ba6.1k sqft1108 Hobnail Ct, Great Falls, VA 22066For Sale
 MLS ID #VAFX2328086, Laura Bean, TTR Sothebys International Realty. Bright MLS
 - $2,190,0005 bd5 ba5.6k sqft10114 Nedra Dr, Great Falls, VA 22066For Sale
 MLS ID #VAFX2318458, Dianne Van Volkenburg, Compass. Bright MLS
 - $1,999,9005 bd5 ba6.3k sqft915 Winstead St, Great Falls, VA 22066For Sale
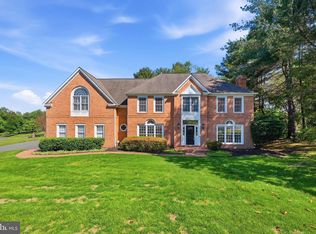 MLS ID #VAFX2305540, Boni Vinter, Samson Properties. Bright MLS
 - $2,349,0005 bd7 ba6.4k sqft731 Utterback Store Rd, Great Falls, VA 22066For SaleMLS ID #VAFX2326842, Ali Khazai, Fairfax Realty of Tysons. Bright MLS
- $2,445,0005 bd7 ba6.7k sqft1133 Springvale Rd, Great Falls, VA 22066For SaleMLS ID #VAFX2306696, Jeffrey Beall, RE/MAX Distinctive Real Estate, Inc.. Bright MLS
- $2,325,0006 bd6 ba8.1k sqft532 Walker Rd, Great Falls, VA 22066For SaleMLS ID #VAFX2297934, Cesar Castillo, Pearson Smith Realty, LLC. Bright MLS
- $2,695,0005 bd7 ba7.1k sqft665 Stratford Hill Ct, Great Falls, VA 22066For SaleMLS ID #VAFX2329366, Tracy Dillard, Compass. Bright MLS
- $2,189,0005 bd5 ba6k sqft304 Chesapeake Dr, Great Falls, VA 22066For SaleMLS ID #VAFX2320376, James Tedeschi, TTR Sotheby's International Realty. Bright MLS
- $2,600,0006 bd7 ba7.5k sqft801 Olde Georgetown Ct, Great Falls, VA 22066For SaleMLS ID #VAFX2281494, Dianne Van Volkenburg, Compass. Bright MLS
- $1,695,0005 bd4 ba4k sqft9200 Ripple Brook Rd, Great Falls, VA 22066For SaleMLS ID #VAFX2321364, Carol Ellickson, TTR Sothebys International Realty. Bright MLS
- $2,499,9004 bd5 ba6.2k sqft1405 Woodhurst Blvd, Mc Lean, VA 22102For SaleMLS ID #VAFX2330104, Han Peruzzi, Compass. Bright MLS
- $2,385,0005 bd6 ba6.9k sqft11115 Streamview Ct, Great Falls, VA 22066For SaleMLS ID #VAFX2293548, Lauryn Eadie, Real Broker, LLC. Bright MLS
- $1,999,0005 bd6 ba7.2k sqft813 Blacks Hill Rd, Great Falls, VA 22066For SaleMLS ID #VAFX2314928, Sue Riggs, Samson Properties. Bright MLS
- $2,095,0005 bd5 ba4k sqft9405 Lagovista Ct, Great Falls, VA 22066For SaleMLS ID #VAFX2319226, Daan De Raedt, Property Collective. Bright MLS
- $2,050,0004 bd4 ba6.2k sqft700 Running Brook Dr, Great Falls, VA 22066For SaleMLS ID #VAFX2315926, Dianne Van Volkenburg, Compass. Bright MLS
- $1,575,0005 bd4 ba4k sqft10915 Belgravia Ct, Great Falls, VA 22066For SaleMLS ID #VAFX2328436, Cheryl Wood, Redfin Corporation. Bright MLS
- $1,889,8885 bd6 ba5.9k sqft11103 Burywood Ln, Reston, VA 20194For SaleMLS ID #VAFX2329936, Shivam Vashi, DMV Realty, INC.. Bright MLS
- $1,995,0004 bd5 ba6.1k sqft904 Falls Bridge Ln, Great Falls, VA 22066For SaleMLS ID #VAFX2296936, Dianne Van Volkenburg, Compass. Bright MLS
- $1,595,0005 bd4 ba4.1k sqft810 Aaron Ct, Great Falls, VA 22066For SaleMLS ID #VAFX2324136, Bic DeCaro, EXP Realty, LLC. Bright MLS
