Rare opportunity to own this beautifully updated Colonial in the highly sought-after McLean Hundred community, within the prestigious Langley High School pyramid. Situated on a premium nearly 0.6-acre lot, this elegant brick residence offers approximately 6,200 square feet across three finished levels, featuring 4 bedrooms, 4.5 baths, a walk-out lower level, and a desirable 3-car side-load garage. Thoughtfully upgraded (major renovation in 2026) and move-in ready, the home features a reimagined gourmet kitchen, beautifully updated upper-level bathrooms, new hardwood flooring throughout the upper level, fresh interior paint, designer lightling, replacement windows, insulated garage doors, an upgraded sprinkler system, newer upper-level HVAC, and a newer water heater, washer, and dryer. A grand two-story foyer with a sweeping curved staircase welcomes you into a thoughtfully designed floor plan featuring formal living and dining rooms, a private office with custom built-ins, a bright sunroom, and an expansive family room with a fireplace. The family room opens to a large deck overlooking mature trees and the fully fenced backyard, offering exceptional privacy and room for a future pool. At the heart of the home, the gourmet kitchen showcases custom cabinetry, quartz countertops, a large center island with a downdraft cooktop, abundant storage, and a sun-filled breakfast area. A main-level laundry room with its own exterior entrance adds everyday convenience. Upstairs, the luxurious primary suite offers a sitting area, dual walk-in closets, and a spa-inspired bath. An en-suite bedroom with custom built-ins and two additional bedrooms connected by a beautifully updated bath complete the upper level. The walk-out lower level provides exceptional flexibility with a spacious recreation room featuring a fireplace and bar area, an updated full bath, a bonus room ideal for a home office or gym, and generous open space for entertaining, recreation, or a game room. Combining timeless architecture, quality upgrades, a premium lot, and an outstanding McLean location, this turnkey residence presents a rare opportunity in one of Northern Virginia's most desirable neighborhoods within the prestigious Langley High School pyramid.
For sale
Price cut: $150K (7/23)
$2,499,900
1405 Woodhurst Blvd, Mc Lean, VA 22102
4beds
6,208sqft
:
Get pre-qualified$15,388/mo
Single Family Residence
Built in 1994
0.59 Acres Lot
$2,617,000 Zestimate®
$403/sqft
$220/mo HOA
What's special
Bright sunroomWalk-out lower levelBeautifully updated upper-level bathroomsFresh interior paintElegant brick residenceUpgraded sprinkler systemInsulated garage doors
- 13 days |
- 726 |
- 45 |
Zillow last checked:
Listing updated:
Listed by:
Han Peruzzi 703-268-1850,
Compass (703) 310-6111
Source: Bright MLS,MLS#: VAFX2330104
Facts & features
Interior
Bedrooms & bathrooms
- Bedrooms: 4
- Bathrooms: 5
- Full bathrooms: 4
- 1/2 bathrooms: 1
- Main level bathrooms: 1
Basement
- Area: 1956
Heating
- Central, Forced Air, Natural Gas
Cooling
- Central Air, Electric
Appliances
- Included: Microwave, Cooktop, Down Draft, Dishwasher, Disposal, Dryer, Ice Maker, Double Oven, Washer, Stainless Steel Appliance(s), Refrigerator, Gas Water Heater
- Laundry: Main Level
Features
- Attic, Bathroom - Walk-In Shower, Soaking Tub, Breakfast Area, Crown Molding, 2 Story Ceilings
- Flooring: Hardwood
- Doors: Double Entry
- Windows: Bay/Bow
- Basement: Walk-Out Access,Rear Entrance
- Number of fireplaces: 3
Interior area
- Total structure area: 6,208
- Total interior livable area: 6,208 sqft
- Finished area above ground: 4,252
- Finished area below ground: 1,956
Property
Parking
- Total spaces: 3
- Parking features: Garage Faces Side, Attached
- Attached garage spaces: 3
Accessibility
- Accessibility features: None
Features
- Levels: Three
- Stories: 3
- Patio & porch: Deck, Patio
- Exterior features: Lawn Sprinkler
- Pool features: None
- Fencing: Full
Lot
- Size: 0.59 Acres
Details
- Additional structures: Above Grade, Below Grade
- Parcel number: 0282 12 0060
- Zoning: 111
- Zoning description: R-1C(R-1 W/CLUSTER DEV)
- Special conditions: Standard
Construction
Type & style
- Home type: SingleFamily
- Architectural style: Colonial
- Property subtype: Single Family Residence
Materials
- Brick, Aluminum Siding
- Foundation: Block, Brick/Mortar
- Roof: Shingle
Condition
- Excellent
- New construction: No
- Year built: 1994
- Major remodel year: 2026
Utilities & green energy
- Sewer: Public Sewer
- Water: Public
Community & HOA
Community
- Subdivision: Mclean Hundred
HOA
- Has HOA: Yes
- Services included: Common Area Maintenance, Trash, Reserve Funds
- HOA fee: $220 monthly
Location
- Region: Mc Lean
Financial & listing details
- Price per square foot: $403/sqft
- Tax assessed value: $2,287,360
- Annual tax amount: $26,911
- Date on market: 7/23/2026
- Listing agreement: Exclusive Right To Sell
- Listing terms: Cash,Conventional,VA Loan,FHA
- Ownership: Fee Simple
Estimated market value
$2,617,000
$2.49M - $2.75M
$7,614/mo
Price history
| Date | Event | Price |
|---|---|---|
| 7/23/2026 | Price change | $2,499,900-5.7%$403/sqft |
Source:  Bright MLS #VAFX2330104 Report a problem Bright MLS #VAFX2330104 Report a problem | ||
| 6/18/2026 | Listed for sale | $2,649,900+46.9%$427/sqft |
Source: Bright MLS #VAFX2313340 Report a problem | ||
| 4/9/2023 | Listing removed | -- |
Source: Bright MLS #VAFX1187764 Report a problem | ||
| 4/9/2021 | Sold | $1,804,000+3.1%$291/sqft |
Source: Public Record Report a problem | ||
| 3/29/2021 | Pending sale | $1,750,000$282/sqft |
Source: Bright MLS #VAFX1187764 Report a problem | ||
| 3/25/2021 | Listed for sale | $1,750,000+20.7%$282/sqft |
Source: Bright MLS #VAFX1187764 Report a problem | ||
| 8/15/2017 | Listing removed | $7,000$1/sqft |
Source: Samson Properties #FX9992720 Report a problem | ||
| 7/2/2017 | Listed for rent | $7,000$1/sqft |
Source: Samson Properties #FX9992720 Report a problem | ||
| 4/1/2017 | Listing removed | $7,000$1/sqft |
Source: Long & Foster Real Estate, Inc. #FX9753734 Report a problem | ||
| 2/5/2017 | Listed for rent | $7,000$1/sqft |
Source: Long & Foster Real Estate, Inc. #FX9753734 Report a problem | ||
| 11/23/2016 | Listing removed | $7,000+3.7%$1/sqft |
Source: Long & Foster Real Estate, Inc. #FX9753734 Report a problem | ||
| 10/6/2012 | Listing removed | $6,750$1/sqft |
Source: Long & Foster Real Estate #FX7899972 Report a problem | ||
| 8/4/2012 | Listed for rent | $6,750$1/sqft |
Source: Long & Foster Real Estate #FX7899972 Report a problem | ||
| 10/27/2010 | Sold | $1,450,000$234/sqft |
Source: Public Record Report a problem | ||
| 9/19/2010 | Listed for sale | $1,450,000+50.3%$234/sqft |
Source: Long & Foster #FX7439692 Report a problem | ||
| 2/4/2002 | Sold | $965,000+50.8%$155/sqft |
Source: Public Record Report a problem | ||
| 1/19/1995 | Sold | $640,000$103/sqft |
Source: Public Record Report a problem | ||
Public tax history
| Year | Property taxes | Tax assessment |
|---|---|---|
| 2025 | $24,209 +13.1% | $2,053,310 +13.4% |
| 2024 | $21,395 +3.8% | $1,810,840 +1.2% |
| 2023 | $20,607 +5.3% | $1,789,600 +6.6% |
| 2022 | $19,576 | $1,678,180 +18.2% |
| 2021 | -- | $1,420,170 -6.3% |
| 2020 | $18,285 +3% | $1,515,530 +3% |
| 2019 | $17,750 -7.6% | $1,471,180 -7.6% |
| 2018 | $19,217 +10.1% | $1,592,800 +8% |
| 2017 | $17,454 +0.2% | $1,474,170 |
| 2016 | $17,417 +1.7% | $1,474,170 -2% |
| 2015 | $17,132 +1.4% | $1,504,150 +1.1% |
| 2014 | $16,902 | $1,487,240 +11.5% |
| 2013 | -- | $1,333,390 +2.8% |
| 2012 | -- | $1,297,590 -3.9% |
| 2011 | -- | $1,350,240 -0.3% |
| 2010 | -- | $1,354,570 -3.7% |
| 2009 | -- | $1,406,430 -6.6% |
| 2008 | -- | $1,505,360 -4.6% |
| 2007 | -- | $1,577,210 +70.7% |
| 2003 | -- | $923,800 +24.3% |
| 2002 | -- | $743,270 +15.4% |
| 2001 | -- | $644,305 |
Find assessor info on the county website
Monthly payment
Est. payment
Payment breakdown
Explore the cost of this home by adjusting the details. Changes won't be saved.Climate risks
Neighborhood: 22102
Nearby schools
GreatSchools rating
- 10/10Spring Hill Elementary SchoolGrades: PK-6Distance: 1.2 mi
- 10/10Cooper Middle SchoolGrades: 7-8Distance: 3.2 mi
- 10/10Langley High SchoolGrades: 9-12Distance: 4.6 mi
Schools provided by the listing agent
- Elementary: Spring Hill
- Middle: Cooper
- High: Langley
- District: Fairfax County Public Schools
Source: Bright MLS. This data may not be complete. We recommend contacting the local school district to confirm school assignments for this home.
- $2,295,0004 bd5 ba5.5k sqft1407 Woodhurst Blvd, Mc Lean, VA 22102For Sale

- $2,273,3006 bd6 ba5.2k sqft1403 Woodhurst Blvd, Mc Lean, VA 22102Off Market
- $2,680,0006 bd6 ba7.4k sqft1411 Woodhurst Blvd, Mc Lean, VA 22102Sold
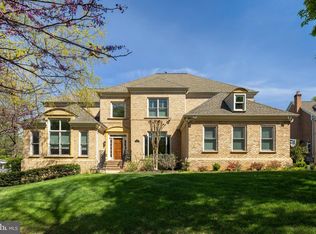
- $2,205,5005 bd4 ba6.6k sqft8800 Mirador Pl, Mc Lean, VA 22102Off Market

- $2,182,6005 bd4 ba5.1k sqft8801 Mirador Pl, Mc Lean, VA 22102Off Market
- $2,487,3005 bd6 ba7.3k sqft1413 Woodhurst Blvd, Mc Lean, VA 22102Off Market
- $2,367,2004 bd4 ba5.1k sqft8805 Prestwould Pl, Mc Lean, VA 22102Off Market
- $1,949,4004 bd3 ba3.5k sqft1406 Woodhurst Blvd, Mc Lean, VA 22102Off Market
A local agent can set up tours, give advice and negotiate with sellers.
Similar homes
- $2,295,0004 bd5 ba5.5k sqft1407 Woodhurst Blvd, Mc Lean, VA 22102For Sale
 MLS ID #VAFX2325648, Diane Schline, Real Broker, LLC. Bright MLS
 - $2,880,0007 bd7 ba8.9k sqft7821 Old Falls Rd, Mc Lean, VA 22102For Sale
 MLS ID #VAFX2319124, Wendy Banner, Compass. Bright MLS
 - $2,485,0005 bd5 ba6.8k sqft7109 Deer Crossing Ct, Bethesda, MD 20817For Sale
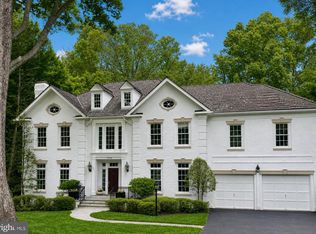 MLS ID #MDMC2220718, Anne Killeen, Washington Fine Properties, LLC. Bright MLS
 - $1,900,0006 bd6 ba5.5k sqft1441 Hunter View Farms, Vienna, VA 22182For Sale
 MLS ID #VAFX2321618, Noemi Harned, Keller Williams Fairfax Gateway. Bright MLS
 - $2,295,0005 bd5 ba7.1k sqft10005 Apple Hill Ct, Potomac, MD 20854For SaleMLS ID #MDMC2248608, Nurit Coombe, The Agency DC. Bright MLS
- $2,460,0006 bd6 ba7.7k sqft2232 N Underwood St, Falls Church, VA 22043For SaleMLS ID #VAFX2330100, Rong Ma, Libra Realty, LLC. Bright MLS
- $2,485,0006 bd6 ba5k sqft851 Forestville Meadows Dr, Great Falls, VA 22066For SaleMLS ID #VAFX2324524, Kristie Kleha, Long & Foster Real Estate, Inc.. Bright MLS
- $2,000,0006 bd4 ba4.5k sqft969 Spencer Rd, Mc Lean, VA 22102For SaleMLS ID #VAFX2307078, Timothy Pierson, KW United. Bright MLS
- $2,445,0005 bd7 ba6.7k sqft1133 Springvale Rd, Great Falls, VA 22066For SaleMLS ID #VAFX2306696, Jeffrey Beall, RE/MAX Distinctive Real Estate, Inc.. Bright MLS
- $2,050,0005 bd6 ba6.6k sqft8263 Trailwood Ct, Vienna, VA 22182For SaleMLS ID #VAFX2331176, Amal Lafhal, LuxHouse International Real Estate. Bright MLS
- $2,175,0005 bd5 ba5.8k sqft9311 Talisman Dr, Vienna, VA 22182For SaleMLS ID #VAFX2318542, Bassam Hamandi, Samson Properties. Bright MLS
- $2,295,0005 bd4 ba6k sqft431 Olympia Way, Great Falls, VA 22066For SaleMLS ID #VAFX2320982, Laura Larson, Larson Fine Properties. Bright MLS
- $2,849,0007 bd-- ba8.1k sqft9703 Mill Race Estates Dr, Vienna, VA 22182For SaleMLS ID #VAFX2301966, Katie Hunter, Compass. Bright MLS
- $2,190,0005 bd5 ba5.6k sqft10114 Nedra Dr, Great Falls, VA 22066For SaleMLS ID #VAFX2318458, Dianne Van Volkenburg, Compass. Bright MLS
- $1,999,9005 bd5 ba6.3k sqft915 Winstead St, Great Falls, VA 22066For SaleMLS ID #VAFX2305540, Boni Vinter, Samson Properties. Bright MLS
- $2,100,0006 bd6 ba7.4k sqft9772 Thorn Bush Dr, Fairfax Station, VA 22039For SaleMLS ID #VAFX2317082, Mr. Jay D'Alessandro, eXp Realty LLC. Bright MLS
- $2,700,0006 bd7 ba6.6k sqft4306 40th St N, Arlington, VA 22207For SaleMLS ID #VAAR2077128, Kevin Carter, RE/MAX Distinctive Real Estate, Inc.. Bright MLS
- $2,249,9005 bd5 ba6.2k sqft512 Seneca Green Way, Great Falls, VA 22066For SaleMLS ID #VAFX2321264, Arnie Kernus, Samson Properties. Bright MLS
- $1,695,0005 bd4 ba4k sqft9200 Ripple Brook Rd, Great Falls, VA 22066For SaleMLS ID #VAFX2321364, Carol Ellickson, TTR Sothebys International Realty. Bright MLS
- $1,988,0006 bd5 ba5.4k sqft10009 New London Dr, Potomac, MD 20854For SaleMLS ID #MDMC2234678, Tom Yang, Evergreen Properties. Bright MLS
