Exceptional custom-built Ted Visnic all-brick colonial set on a stunning 0.69 acre lot on a quiet cul-de-sac backing to parkland in coveted AVENEL. Wait till you see the backyard, this is truly one of the best lots in Eagle Ridge at AVENEL. Filled with natural light, this home features soaring ceilings, a dramatic two-story entry foyer, and an impressive two-story Family Room plus a handsome paneled Study with a wall of built-ins. The expansive, open circular floor plan is ideal for both relaxed everyday living and effortless large-scale entertaining. Four bedrooms are thoughtfully arranged on the Upper Level including a luxurious Primary Suite with a versatile adjoining space-perfect for a private office, nursery or 5th bedroom. The marble Primary Bath includes a jacuzzi and stall shower plus double vanities and an elevated ceiling. Three other generously proportioned bedrooms and two full baths complete the Upper Level. The full daylight, walk-out Lower Level includes a Recreation Room and an Au Pair Suite with a Full Bath plus two large storage areas (room for more finished space!!) plus a rough-in for a half bath. Relax on the private deck/pergola off the Main Level with a view of the gorgeous parkland or opt for the flagstone terrace on the lower level while watching family sports on the level backyard. In addition to this spectacular custom home, the location in the popular AVENEL community offers an easy lifestyle with a neighborhood pool, tennis and pickleball courts and weekly lawn maintenance. Ideally located off the Clara Barton Parkway, this location offers the best in commuting options to downtown DC, Tyson's Corner, VA, or north to the I-270 BioMed corridor. Just a few miles away is Potomac Village offering all you need for every day life: banks, restaurants, Starbucks, groceries, Strosnider's Hardware and more. Even better is the location to Great Falls National Park, one of the most popular National Parks in the DC area. Enjoy hiking, biking, kayaking or birding along the C&O Canal. Bike into Georgetown or connect to the Capital Crescent Trail. You'll feel like you had a vacation after visiting the park! Lastly, enjoy one of the nation's top school districts, the Whitman School Cluster. Don't miss this incredible offering. Act today. Quick possession possible.
For sale
$2,485,000
7109 Deer Crossing Ct, Bethesda, MD 20817
5beds
6,800sqft
:
Get pre-qualifiedN/A
Single Family Residence
Built in 1994
0.69 Acres Lot
$2,378,800 Zestimate®
$365/sqft
$544/mo HOA
What's special
- 77 days |
- 794 |
- 42 |
Zillow last checked:
Listing updated:
Listed by:
Anne Killeen 301-706-0067,
Washington Fine Properties, LLC 301-983-6400
Source: Bright MLS,MLS#: MDMC2220718
Facts & features
Interior
Bedrooms & bathrooms
- Bedrooms: 5
- Bathrooms: 5
- Full bathrooms: 4
- 1/2 bathrooms: 1
- Main level bathrooms: 1
Rooms
- Room types: Living Room, Dining Room, Primary Bedroom, Sitting Room, Bedroom 2, Bedroom 3, Bedroom 4, Bedroom 5, Kitchen, Family Room, Library, Foyer, Laundry, Recreation Room, Storage Room, Utility Room, Bathroom 2, Bathroom 3, Full Bath
Primary bedroom
- Features: Crown Molding, Flooring - Carpet, Recessed Lighting, Built-in Features
- Level: Upper
Bedroom 2
- Features: Flooring - Carpet, Lighting - Ceiling
- Level: Upper
Bedroom 3
- Features: Flooring - Carpet, Lighting - Ceiling
- Level: Upper
Bedroom 4
- Features: Built-in Features, Flooring - Carpet, Lighting - Ceiling
- Level: Upper
Bedroom 5
- Features: Flooring - Carpet, Lighting - Ceiling
- Level: Lower
Bathroom 2
- Features: Bathroom - Tub Shower, Flooring - Ceramic Tile
- Level: Upper
Bathroom 3
- Features: Bathroom - Tub Shower, Flooring - Carpet, Lighting - Ceiling
- Level: Upper
Dining room
- Features: Crown Molding, Flooring - HardWood, Lighting - Ceiling, Recessed Lighting, Formal Dining Room, Lighting - Wall sconces
- Level: Main
Family room
- Features: Built-in Features, Crown Molding, Fireplace - Wood Burning, Lighting - Ceiling, Recessed Lighting
- Level: Main
Foyer
- Features: Crown Molding, Flooring - HardWood, Lighting - Ceiling
- Level: Main
Other
- Features: Flooring - Ceramic Tile, Lighting - Ceiling
- Level: Lower
Kitchen
- Features: Breakfast Bar, Granite Counters, Dining Area, Flooring - HardWood, Kitchen Island, Kitchen - Country, Eat-in Kitchen, Kitchen - Gas Cooking, Lighting - Ceiling, Recessed Lighting, Pantry
- Level: Main
Laundry
- Features: Built-in Features, Flooring - Ceramic Tile, Lighting - Ceiling
- Level: Main
Library
- Features: Built-in Features, Flooring - HardWood, Recessed Lighting
- Level: Main
Living room
- Features: Built-in Features, Crown Molding, Fireplace - Gas, Flooring - HardWood, Recessed Lighting
- Level: Main
Recreation room
- Features: Flooring - Carpet, Lighting - Ceiling
- Level: Lower
Sitting room
- Features: Built-in Features, Crown Molding, Flooring - Carpet, Recessed Lighting
- Level: Upper
Storage room
- Features: Flooring - Concrete, Built-in Features
- Level: Lower
Utility room
- Features: Flooring - Concrete, Lighting - Ceiling
- Level: Lower
Heating
- Forced Air, Zoned, Natural Gas
Cooling
- Central Air, Zoned, Electric
Appliances
- Included: Microwave, Central Vacuum, Cooktop, Down Draft, Dishwasher, Disposal, Dryer, Exhaust Fan, Intercom, Double Oven, Self Cleaning Oven, Oven, Refrigerator, Washer, Water Heater, Electric Water Heater
- Laundry: Has Laundry, Main Level, Laundry Room
Features
- Additional Stairway, Attic, Attic/House Fan, Bathroom - Stall Shower, Bathroom - Tub Shower, Bathroom - Walk-In Shower, Breakfast Area, Built-in Features, Central Vacuum, Chair Railings, Crown Molding, Dining Area, Double/Dual Staircase, Family Room Off Kitchen, Open Floorplan, Kitchen - Country, Eat-in Kitchen, Kitchen Island, Kitchen - Table Space, Pantry, Primary Bath(s), Recessed Lighting, Upgraded Countertops, Wainscotting, Walk-In Closet(s), 2 Story Ceilings, 9'+ Ceilings, Dry Wall, High Ceilings, Paneled Walls
- Flooring: Hardwood, Marble, Ceramic Tile, Carpet, Wood
- Doors: Atrium, Six Panel
- Windows: Atrium, Bay/Bow, Double Hung, Double Pane Windows, Energy Efficient, Palladian, Transom
- Basement: Full,Finished,Heated,Improved,Interior Entry,Exterior Entry,Sump Pump,Walk-Out Access,Windows,Concrete,Rough Bath Plumb,Shelving,Space For Rooms
- Number of fireplaces: 2
- Fireplace features: Glass Doors, Gas/Propane, Mantel(s), Marble, Wood Burning, Corner
Interior area
- Total structure area: 6,800
- Total interior livable area: 6,800 sqft
- Finished area above ground: 5,300
- Finished area below ground: 1,500
Video & virtual tour
Property
Parking
- Total spaces: 6
- Parking features: Garage Faces Front, Garage Door Opener, Inside Entrance, Oversized, Asphalt, Driveway, Private, Attached, On Street
- Attached garage spaces: 2
- Uncovered spaces: 4
Accessibility
- Accessibility features: None
Features
- Levels: Three
- Stories: 3
- Exterior features: Barbecue, Extensive Hardscape, Lighting, Flood Lights, Lawn Sprinkler, Stone Retaining Walls, Tennis Court(s), Underground Lawn Sprinkler
- Pool features: Community
- Has spa: Yes
- Spa features: Bath
- Has view: Yes
- View description: Garden, Trees/Woods
Lot
- Size: 0.69 Acres
- Features: Backs - Parkland, Backs to Trees, Cul-De-Sac, Landscaped, No Thru Street, Premium, Private
Details
- Additional structures: Above Grade, Below Grade
- Parcel number: 161002587478
- Zoning: RE2C
- Special conditions: Standard
- Other equipment: Intercom
Construction
Type & style
- Home type: SingleFamily
- Architectural style: Colonial
- Property subtype: Single Family Residence
Materials
- Brick
- Foundation: Other, Concrete Perimeter
- Roof: Shake
Condition
- Very Good
- New construction: No
- Year built: 1994
Details
- Builder model: Fantastic!!
- Builder name: Visnic Custom Homes
Utilities & green energy
- Sewer: Public Sewer
- Water: Public
- Utilities for property: Cable Available, Underground Utilities, Fiber Optic
Community & HOA
Community
- Features: Pool
- Security: Electric Alarm, Security System, Smoke Detector(s)
- Subdivision: Avenel
HOA
- Has HOA: Yes
- Amenities included: Clubhouse, Jogging Path, Pool, Security, Tennis Court(s)
- Services included: Common Area Maintenance, Lawn Care Front, Lawn Care Rear, Lawn Care Side, Maintenance Grounds, Management, Pool(s), Recreation Facility, Reserve Funds, Snow Removal, Trash
- HOA fee: $544 monthly
- HOA name: AVENEL HOA
Location
- Region: Bethesda
Financial & listing details
- Price per square foot: $365/sqft
- Tax assessed value: $1,940,000
- Annual tax amount: $21,806
- Date on market: 5/14/2026
- Listing agreement: Exclusive Right To Sell
- Listing terms: Cash,Conventional
- Ownership: Fee Simple
- Road surface type: Black Top
Estimated market value
$2,378,800
$2.26M - $2.50M
$7,948/mo
Price history
| Date | Event | Price |
|---|---|---|
| 5/15/2026 | Listed for sale | $2,485,000+914.3%$365/sqft |
Source:  Bright MLS #MDMC2220718 Report a problem Bright MLS #MDMC2220718 Report a problem | ||
| 12/2/1992 | Sold | $245,000$36/sqft |
Source: Agent Provided Report a problem | ||
Public tax history
| Year | Property taxes | Tax assessment |
|---|---|---|
| 2025 | $21,114 +3.9% | $1,835,000 +4% |
| 2024 | $20,321 +4% | $1,765,200 +4.1% |
| 2023 | $19,534 +8.9% | $1,695,400 +4.3% |
| 2022 | $17,939 +0.6% | $1,625,600 +0.5% |
| 2021 | $17,825 +0.5% | $1,616,767 +0.5% |
| 2020 | $17,739 +1.4% | $1,607,933 +0.6% |
| 2019 | $17,494 -0.2% | $1,599,100 +0.8% |
| 2018 | $17,526 -1.3% | $1,586,500 +0.8% |
| 2017 | $17,765 +6.7% | $1,573,900 +0.8% |
| 2016 | $16,656 | $1,561,300 |
| 2015 | $16,656 | $1,561,300 |
| 2014 | $16,656 | $1,561,300 -2% |
| 2013 | -- | $1,593,300 |
| 2012 | -- | $1,593,300 |
| 2011 | -- | $1,593,300 -6.8% |
| 2010 | -- | $1,710,330 |
| 2009 | -- | $1,710,330 |
| 2008 | -- | $1,710,330 -1.5% |
| 2007 | -- | $1,735,970 +13.5% |
| 2006 | -- | $1,529,870 +15.6% |
| 2005 | -- | $1,323,770 +18.4% |
| 2004 | -- | $1,117,670 |
| 2003 | -- | $1,117,670 +9.9% |
| 2002 | -- | $1,016,576 +5.2% |
| 2001 | -- | $966,030 |
Find assessor info on the county website
Monthly payment
Est. payment
Payment breakdown
Explore the cost of this home by adjusting the details. Changes won't be saved.Climate risks
Neighborhood: 20817
Nearby schools
GreatSchools rating
- 9/10Carderock Springs Elementary SchoolGrades: K-5Distance: 1.4 mi
- 10/10Thomas W. Pyle Middle SchoolGrades: 6-8Distance: 3.6 mi
- 9/10Walt Whitman High SchoolGrades: 9-12Distance: 3.7 mi
Schools provided by the listing agent
- Elementary: Carderock Springs
- Middle: Thomas W. Pyle
- High: Walt Whitman
- District: Montgomery County Public Schools
Source: Bright MLS. This data may not be complete. We recommend contacting the local school district to confirm school assignments for this home.
- $2,387,700-- bd7 ba5.4k sqft7113 Deer Crossing Ct, Bethesda, MD 20817Off Market
- $2,747,1006 bd5 ba5.2k sqft7105 Deer Crossing Ct, Bethesda, MD 20817Off Market
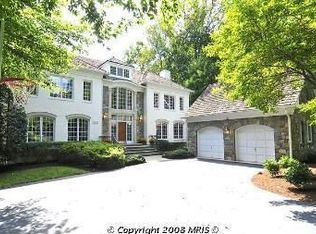
- $1,992,800-- bd4 ba4.6k sqft9524 Eagle Ridge Dr, Bethesda, MD 20817Off Market
- $1,895,1005 bd3 ba3.5k sqft7101 Deer Crossing Ct #40, Bethesda, MD 20817Off Market
- $---- bd-- ba-- sqft7101 Deer Crossing Ct, Bethesda, MD 20817Off Market
- $2,409,8006 bd6 ba7k sqft7100 Deer Crossing Ct, Bethesda, MD 20817Off Market
- $2,322,200-- bd7 ba6.2k sqft9520 Eagle Ridge Dr, Bethesda, MD 20817Off Market
- $2,442,0005 bd5 ba5.2k sqft7104 Deer Crossing Ct, Bethesda, MD 20817Off Market
A local agent can set up tours, give advice and negotiate with sellers.
Similar homes
- $1,740,0005 bd7 ba5.5k sqft7016 Fawn Trail Ct, Bethesda, MD 20817For Sale

 MLS ID #MDMC2230668, Anne Killeen, Washington Fine Properties, LLC. Bright MLS
 - $2,595,0006 bd6 ba6.4k sqft8413 Rapley Ridge Ln, Potomac, MD 20854For Sale
 MLS ID #MDMC2238262, Mrs. Cara Pearlman, Compass. Bright MLS
 - $2,499,9004 bd5 ba6.2k sqft1405 Woodhurst Blvd, Mc Lean, VA 22102For Sale
 MLS ID #VAFX2330104, Han Peruzzi, Compass. Bright MLS
 - $1,988,0006 bd5 ba5.4k sqft10009 New London Dr, Potomac, MD 20854For Sale
 MLS ID #MDMC2234678, Tom Yang, Evergreen Properties. Bright MLS
 - $2,475,0006 bd6 ba6k sqft11736 Gainsborough Rd, Potomac, MD 20854For SaleMLS ID #MDMC2238714, Irene Wertheimer, Compass. Bright MLS
- $2,250,0008 bd7 ba8.4k sqft10517 Alloway Dr, Potomac, MD 20854For SaleMLS ID #MDMC2246110, Pamela Powers, Coldwell Banker Realty. Bright MLS
- $2,485,0006 bd6 ba5k sqft851 Forestville Meadows Dr, Great Falls, VA 22066For SaleMLS ID #VAFX2324524, Kristie Kleha, Long & Foster Real Estate, Inc.. Bright MLS
- $2,600,0006 bd7 ba7.5k sqft801 Olde Georgetown Ct, Great Falls, VA 22066For SaleMLS ID #VAFX2281494, Dianne Van Volkenburg, Compass. Bright MLS
- $2,445,0005 bd7 ba6.7k sqft1133 Springvale Rd, Great Falls, VA 22066For SaleMLS ID #VAFX2306696, Jeffrey Beall, RE/MAX Distinctive Real Estate, Inc.. Bright MLS
- $2,395,0004 bd5 ba5.5k sqft1407 Woodhurst Blvd, Mc Lean, VA 22102For SaleMLS ID #VAFX2325648, Diane Schline, Real Broker, LLC. Bright MLS
- $2,190,0005 bd5 ba5.6k sqft10114 Nedra Dr, Great Falls, VA 22066For SaleMLS ID #VAFX2318458, Dianne Van Volkenburg, Compass. Bright MLS
- $1,918,0006 bd5 ba4.5k sqft8308 River Falls Dr, Potomac, MD 20854For SaleMLS ID #MDMC2230674, Anne Killeen, Washington Fine Properties, LLC. Bright MLS
- $1,999,9005 bd5 ba6.3k sqft915 Winstead St, Great Falls, VA 22066For SaleMLS ID #VAFX2305540, Boni Vinter, Samson Properties. Bright MLS
- $2,499,0005 bd5 ba5.9k sqft2808 John Marshall Dr, Arlington, VA 22207For SaleMLS ID #VAAR2072530, Jennifer Thornett, Washington Fine Properties, LLC. Bright MLS
- $2,795,0005 bd6 ba6.4k sqft1341 Monitor Ln, McLean, VA 22101For SaleMLS ID #VAFX2323040, Joshua Chapman, Compass. Bright MLS
- $1,889,8885 bd6 ba5.9k sqft11103 Burywood Ln, Reston, VA 20194For SaleMLS ID #VAFX2329936, Shivam Vashi, DMV Realty, INC.. Bright MLS
- $1,524,9004 bd5 ba4.5k sqft7556 Pepperell Dr, Bethesda, MD 20817For SaleMLS ID #MDMC2223860, Mrs. Cara Pearlman, Compass. Bright MLS
- $2,295,0005 bd4 ba6k sqft431 Olympia Way, Great Falls, VA 22066For SaleMLS ID #VAFX2320982, Laura Larson, Larson Fine Properties. Bright MLS
- $1,775,0004 bd5 ba4.8k sqft9705 Holloway Hill Ct, Rockville, MD 20854For SaleMLS ID #MDMC2239964, Marie Tongol, TTR Sotheby's International Realty. Bright MLS
- $2,249,9005 bd5 ba6.2k sqft512 Seneca Green Way, Great Falls, VA 22066For SaleMLS ID #VAFX2321264, Arnie Kernus, Samson Properties. Bright MLS
