Skip main navigation
Off market
Street View
  • $2,413,200

    7100 Deer Crossing Ct, Bethesda, MD 20817

    6beds
    7,047sqft
    SingleFamily
    Built in 1991
    0.65 Acres Lot
    $2,413,200 Zestimate®
    $342/sqft
    $7,651 Estimated rent

    Home value

    $2,413,200

    $2.27M - $2.58M

    $7,651/mo

    Zestimate® history
    Loading
    Loading...

    Owner options

    List your home for rent

    $7,651/mo

    Rent Zestimate®

    Find your next renter with Zillow Rental Manager. Plus, with online applications, you can quickly screen prospective tenants – for free.

    Learn more

    $7,651/mo

    Rent Zestimate®

    Refinance and save

    $12,414/mo

    Est. payment

    Refinancing to a lower rate could help reduce your monthly payments and save thousands over the life of the loan.

    See today's rates

    $12,414/mo

    Est. payment

    Explore your selling options

    Work with a Zillow partner agent

    Leverage their expertise and Zillow's premium Showcase listings to get your home seen by more buyers.

    Get started

    List with your own agent

    Get your home in front of millions of buyers by listing it on Zillow.

    Learn how to do it

    Sell it yourself

    Take full control of how buyers see your home on Zillow by listing For Sale by Owner (FSBO).

    List your home

    What's special

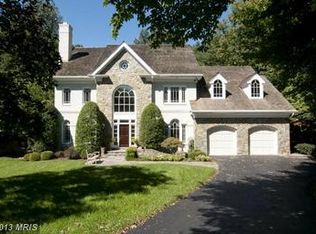
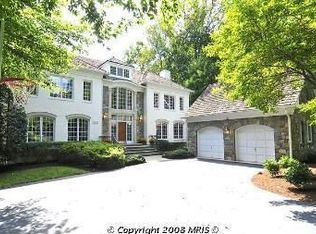
    No need to just imagine the perfect home...it exists right here in this exceptional 7000+ square foot property, ready to welcome its new owners. Exquisitely updated & meticulously maintained, this spectacular house is located in highly-sought Avenel, renowned for its stunning residences, magnificent landscaping, fantastic amenities & luxury lifestyle. Soaring front columns & expansive front porch greet you as you approach this stately home, ideally sited at the end of a quiet cul de sac. The gracious two-story, light-filled foyer, seamlessly blending elegance & warmth, is flanked by the formal LR with wood-burning fireplace and DR large enough to host all the friends & family you've missed over the past year. The spacious family room has custom built-ins, wet bar & gas-burning fireplace, & is open to the epicurean kitchen (renovated 2015). Designed for the serious chef as well as the late-night Cheerios crew, it features natural stone quartzite counters, 5-burner gas stove, double ovens, ceiling-height cabinets, desk space, walk-in pantry & breakfast area w/access to the expansive deck overlooking the breathtaking rear yard and pool. Working from home? Do you want to majestically display your collection of books & memorabilia? The handsome library provides quiet privacy where you can focus and be productive while surrounded by all of your favorite things. If you love bringing the outdoors in, you'll love the enchanting sunroom. Whether cozying up with a good read or just enjoying views of the inviting pool & spectacular wooded setting, you're sure to find harmony within this special haven. Ascend to the 2nd level from either the formal foyer or the rear staircase off the kitchen. The primary BR suite, lovely & serene, is a spacious retreat w/2 huge walk-in closets. The primary BA (renovated 2015) rivals the most luxurious spa w/ heated floors, oversized glass steam shower w/ triple shower heads & audio speakers, jetted free-standing tub, & mirrored TV. Three additional large BRs & 2 full sophisticated BAs w/ marble finishes (renovated 2017-18) are stunning. The full laundry room (1 of 2 in this home) complete this level. The enormous walkout lower level features the 5th & 6th BRs (one is currently used as exercise room) plus 2 full BAs (1 en suite). Endless entertainment options abound with separate recreation & media areas, gas fireplace, wet bar, & direct access to the rear exterior. A sauna creates another spa experience, & the 2nd full laundry room with crafts center are also located on the lower level. An unparalleled rear yard provides a private retreat for fun and relaxation. In addition to the huge main level deck, you'll find a covered porch, heated pool (with electric cover), hot tub (2020), outdoor kitchen (built-in grill & refrigerator 2020), and gazebo. When the sun goes down, enjoy the exterior lighting which stunningly accentuates the grounds, trees, pool & gazebo . Recessed lighting, hardwood floors, & moldings throughout 7000+ finished square feet provide the finishing details in this home of distinction. Avenel residents enjoy a private pool and tennis courts and spectacular grounds with walking & biking paths, ball fields & basketball courts, & playground. The HOA provides residents' lawn care/landscaping, security, & more. The centerpiece is the Tournament Players Club, an 18-hole PGA golf course (separate membership). Wonderful shopping & dining options are a moment away in Potomac Village. The much-loved Great Falls National Park & C&O Canal are within walking distance, & access to the metro Md suburbs, DC, N Va & all 3 major airports is direct & easy. Situated within one of the best public school systems nationwide, & surrounded by many of the most highly ranked independent schools in the country, the educational options are unsurpassed. A stunning house, gorgeous lot, coveted community, ideal location, & exceptional schools...it's all here!

    This property is off market, which means it's not currently listed for sale or rent on Zillow. This may be different from what's available on other websites or public sources.

    Facts & features

    Interior

    Bedrooms & bathrooms
    • Bedrooms: 6
    • Bathrooms: 6
    • Full bathrooms: 5
    • 1/2 bathrooms: 1
    Heating
    • Other
    Cooling
    • Central
    Appliances
    • Included: Dishwasher, Dryer, Microwave, Washer
    Features
    • Basement: Finished
    • Has fireplace: Yes
    Interior area
    • Total interior livable area: 7,047 sqft

    Property

    Parking
    • Parking features: Garage - Attached
    Features
    • Exterior features: Brick
    • Has spa: Yes
    Lot
    • Size: 0.65 Acres
    Details
    • Parcel number: 1002587445

    Construction

    Type & style
    • Home type: SingleFamily
    • Architectural style: Conventional
    Materials
    • brick
    • Roof: Shake / Shingle
    Condition
    • Year built: 1991

    Community & HOA

    HOA
    • Has HOA: Yes
    • HOA fee: $442 monthly
    Location
    • Region: Bethesda

    Financial & listing details

    • Price per square foot: $342/sqft
    • Tax assessed value: $1,978,200
    • Annual tax amount: $22,910

    Price history

    DateEventPrice
    10/24/2025Listing removed$2,499,000$355/sqft
    Source: Bright MLS #MDMC2201726 Report a problem
    10/3/2025Listed for sale$2,499,000-2.7%$355/sqft
    Source: Bright MLS #MDMC2201726 Report a problem
    7/15/2025Listing removed$2,569,000$365/sqft
    Source: Bright MLS #MDMC2176590 Report a problem
    5/16/2025Price change$2,569,000-3.1%$365/sqft
    Source: Bright MLS #MDMC2176590 Report a problem
    4/23/2025Listed for sale$2,650,000+32.5%$376/sqft
    Source: Bright MLS #MDMC2176590 Report a problem
    7/29/2021Sold$2,000,000+3.9%$284/sqft
    Source: Bright MLS #MDMC2001378 Report a problem
    6/30/2021Pending sale$1,925,000$273/sqft
    Source: Long & Foster Broker Feed #MDMC2001378 Report a problem
    6/24/2021Listed for sale$1,925,000+42.6%$273/sqft
    Source: Long & Foster Broker Feed #MDMC2001378 Report a problem
    6/6/2002Sold$1,350,000$192/sqft
    Source: Public Record Report a problem

    Public tax history

    YearProperty taxesTax assessment
    2025$22,910 +6.3%$1,978,200 +5.7%
    2024$21,554 +5.9%$1,872,333 +6%
    2023$20,353 +11.1%$1,766,467 +6.4%
    2022$18,325 +0.4%$1,660,600 +0.4%
    2021$18,243 +0.3%$1,654,733 +0.4%
    2020$18,190 +1.2%$1,648,867 +0.4%
    2019$17,980 -0.2%$1,643,000 +0.8%
    2018$18,013 -1.4%$1,630,567 +0.8%
    2017$18,262 +8.2%$1,618,133 +0.8%
    2016$16,884 $1,605,700
    2015$16,884 $1,605,700
    2014$16,884 $1,605,700 -0.5%
    2013-- $1,614,500
    2012-- $1,614,500
    2011-- $1,614,500 -7.1%
    2010-- $1,737,070 +0.8%
    2009-- $1,722,802 +0.8%
    2008-- $1,708,536 +0.8%
    2007-- $1,694,270 +13.2%
    2006-- $1,497,346 +15.1%
    2005-- $1,300,423 +17.8%
    2004-- $1,103,500
    2003-- $1,103,500 +10.5%
    2002-- $998,786 +5.5%
    2001-- $946,430
    Find assessor info on the county website

    Neighborhood: 20817

    Nearby schools

    GreatSchools rating
    Schools provided by the listing agent
    • Elementary: CARDEROCK SPRINGS
    • Middle: THOMAS W. PYLE
    • High: WALT WHITMAN
    • District: MONTGOMERY COUNTY PUBLIC SCHOOLS

    Source: The MLS. This data may not be complete. We recommend contacting the local school district to confirm school assignments for this home.

    Get a cash offer in 3 minutes
    Find out how much your home could sell for in as little as 3 minutes with a no-obligation cash offer.
    Estimated market value
    $2,413,200
    Get a cash offer in 3 minutes
    Find out how much your home could sell for in as little as 3 minutes with a no-obligation cash offer.
    Estimated market value
    $2,413,200