This home is a showstopper! Set on a beautiful corner lot with a circular drive, this all-brick home sits proudly atop a gentle knoll, offering exceptional curb appeal from the moment you arrive. Step inside and prepare to be surprised. While you might expect a traditional colonial layout, this home greets you with a soaring two-story foyer and an open floor plan filled with natural light. The flow is gracious and inviting, perfect for both everyday living and entertaining. These original owners have poured their heart and soul into this home and it shines throughout! The main level offers expansive formal Living and Dining Rooms, a home office and a sunroom (possible 2nd office!) and a stunning, recently renovated Kitchen that opens seamlessly into the Family Room. The Chef's Kitchen is a show piece featuring high-end finishes and thoughtful design sure to impress. A large laundry room and direct access to the two-car garage complete the main level. Upstairs, the private and peaceful Primary Suite offers a luxurious marble bathroom with a separate soaking tub and shower. Four additional bedrooms and two full bathrooms provide plenty of room for family and guests. One of the secondary bedrooms features a vaulted ceiling and a beautiful Palladian window, adding architectural interest and light. The daylight, walk-out lower level boasts high ceilings, stylish luxury plank flooring and sliding glass doors that lead to the serene rear yard. There's also a bonus room (guest bedroom/exercise room), a half bath and a very large unfinished storage area that could easily be finished to suit your needs. Out back, enjoy the peaceful beauty of mature trees and complete privacy. Whether you're relaxing on the deck after a long day or entertaining friends on a summer evening, the setting is simply magical. Located just minutes from the Clara Barton Parkway, I-495/the Beltway and Great Falls National Park, this home offers the perfect balance of convenience and tranquility. Hiking, biking, kayaking and birdwatching await just moments from your door. You'll feel like you are on vacation every day! Access to Regan National and Dulles International Airports is a breeze with the parkway access! All this in the prestigious Avenel community offering access to the Avenel Swim/Tennis Club with pickleball courts and an adjacent 30 acre Montgomery County park with baseball and soccer fields, tot lots and walking paths. And---this is the coveted Whitman School Cluster. Easy, elegant living in a truly special home - make it yours today!
Sold for $1,700,000
$1,700,000
9600 Eagle Ridge Dr, Bethesda, MD 20817
6beds
5,650sqft
Single Family Residence
Built in 1993
0.55 Acres Lot
$1,698,600 Zestimate®
$301/sqft
$8,140 Estimated rent
Home value
$1,698,600
$1.56M - $1.85M
$8,140/mo
Zestimate® history
Owner options
List your home for rent
$8,140/mo
Rent Zestimate®
Find your next renter with Zillow Rental Manager. Plus, with online applications, you can quickly screen prospective tenants – for free.
$8,140/mo
Rent Zestimate®
Refinance and save
$11,387/mo
Est. payment
Refinancing to a lower rate could help reduce your monthly payments and save thousands over the life of the loan.
$11,387/mo
Est. payment
Explore your selling options
Work with a Zillow partner agent
Leverage their expertise and Zillow's premium Showcase listings to get your home seen by more buyers.
Get startedList with your own agent
Get your home in front of millions of buyers by listing it on Zillow.
Learn how to do itSell it yourself
Take full control of how buyers see your home on Zillow by listing For Sale by Owner (FSBO).
List your homeWhat's special
Zillow last checked:
Listing updated:
Listed by:
Anne Killeen 301-706-0067,
Washington Fine Properties, LLC
Bought with:
Kris Paolini, SP98368347
Redfin Corp
Source: Bright MLS,MLS#: MDMC2185860
Facts & features
Interior
Bedrooms & bathrooms
- Bedrooms: 6
- Bathrooms: 6
- Full bathrooms: 3
- 1/2 bathrooms: 3
- Main level bathrooms: 2
Rooms
- Room types: Living Room, Dining Room, Primary Bedroom, Bedroom 2, Bedroom 3, Bedroom 4, Bedroom 5, Kitchen, Family Room, Den, Library, Foyer, Laundry, Recreation Room, Storage Room, Primary Bathroom, Full Bath, Half Bath
Primary bedroom
- Features: Flooring - Carpet, Recessed Lighting, Walk-In Closet(s)
- Level: Upper
Bedroom 2
- Features: Flooring - Carpet, Recessed Lighting
- Level: Upper
Bedroom 3
- Features: Flooring - Carpet, Cathedral/Vaulted Ceiling, Built-in Features
- Level: Upper
Bedroom 4
- Features: Flooring - Carpet, Recessed Lighting
- Level: Upper
Bedroom 5
- Features: Flooring - Carpet, Recessed Lighting
- Level: Upper
Primary bathroom
- Features: Flooring - Tile/Brick, Soaking Tub, Bathroom - Stall Shower, Skylight(s)
- Level: Upper
Den
- Features: Flooring - HardWood, Recessed Lighting
- Level: Main
Dining room
- Features: Flooring - HardWood
- Level: Main
Family room
- Features: Flooring - HardWood, Recessed Lighting, Fireplace - Wood Burning
- Level: Main
Foyer
- Features: Flooring - HardWood
- Level: Main
Other
- Features: Double Sink, Flooring - Tile/Brick, Bathroom - Tub Shower
- Level: Upper
Other
- Features: Bathroom - Tub Shower, Double Sink, Flooring - Tile/Brick
- Level: Upper
Half bath
- Features: Flooring - HardWood
- Level: Main
Kitchen
- Features: Flooring - Tile/Brick, Kitchen - Gas Cooking, Eat-in Kitchen, Recessed Lighting, Countertop(s) - Quartz
- Level: Main
Laundry
- Features: Flooring - Ceramic Tile
- Level: Main
Library
- Features: Flooring - HardWood, Recessed Lighting, Built-in Features
- Level: Main
Living room
- Features: Flooring - HardWood, Recessed Lighting
- Level: Main
Recreation room
- Features: Flooring - Luxury Vinyl Plank, Lighting - Ceiling, Fireplace - Wood Burning
- Level: Lower
Storage room
- Level: Lower
Heating
- Forced Air, Zoned, Natural Gas
Cooling
- Central Air, Zoned, Electric
Appliances
- Included: Cooktop, Down Draft, Microwave, Dryer, Disposal, Oven, Dishwasher, Washer, Water Heater, Gas Water Heater
- Laundry: Main Level, Laundry Room
Features
- Attic, Soaking Tub, Bathroom - Stall Shower, Bathroom - Tub Shower, Breakfast Area, Built-in Features, Dining Area, Family Room Off Kitchen, Formal/Separate Dining Room, Eat-in Kitchen, Kitchen - Gourmet, Kitchen Island, Primary Bath(s), Recessed Lighting, Upgraded Countertops, Walk-In Closet(s), Wine Storage, Kitchen - Table Space, Pantry, 9'+ Ceilings, Dry Wall, 2 Story Ceilings
- Flooring: Hardwood, Ceramic Tile, Carpet, Luxury Vinyl, Wood
- Doors: Sliding Glass
- Windows: Palladian, Double Pane Windows, Skylight(s)
- Basement: Full,Finished,Heated,Improved,Interior Entry,Space For Rooms,Walk-Out Access,Windows
- Number of fireplaces: 2
- Fireplace features: Stone, Brick
Interior area
- Total structure area: 5,650
- Total interior livable area: 5,650 sqft
- Finished area above ground: 4,500
- Finished area below ground: 1,150
Property
Parking
- Total spaces: 10
- Parking features: Garage Door Opener, Garage Faces Front, Oversized, Asphalt, Attached, Driveway, Off Street
- Attached garage spaces: 2
- Uncovered spaces: 8
Accessibility
- Accessibility features: None
Features
- Levels: Three
- Stories: 3
- Patio & porch: Deck
- Exterior features: Extensive Hardscape, Street Lights
- Pool features: None
- Has view: Yes
- View description: Trees/Woods
Lot
- Size: 0.55 Acres
- Features: Backs to Trees, Landscaped, Private, Wooded
Details
- Additional structures: Above Grade, Below Grade
- Parcel number: 161002587423
- Zoning: RE2C
- Special conditions: Standard
Construction
Type & style
- Home type: SingleFamily
- Architectural style: Colonial
- Property subtype: Single Family Residence
Materials
- Brick
- Foundation: Other
- Roof: Shake
Condition
- Very Good
- New construction: No
- Year built: 1993
- Major remodel year: 2022
Details
- Builder model: Fantastic!
- Builder name: Rosenthal Builders
Utilities & green energy
- Sewer: Public Sewer
- Water: Public
- Utilities for property: Fiber Optic
Community & HOA
Community
- Subdivision: Avenel
HOA
- Has HOA: Yes
- Amenities included: Basketball Court, Clubhouse, Common Grounds, Pool, Tennis Court(s), Tot Lots/Playground
- Services included: Lawn Care Front, Lawn Care Rear, Lawn Care Side, Common Area Maintenance, Maintenance Grounds, Management, Pool(s), Recreation Facility, Reserve Funds, Road Maintenance, Snow Removal
- HOA fee: $522 monthly
- HOA name: AVENEL HOA
Location
- Region: Bethesda
Financial & listing details
- Price per square foot: $301/sqft
- Tax assessed value: $1,441,000
- Annual tax amount: $16,803
- Date on market: 6/12/2025
- Listing agreement: Exclusive Right To Sell
- Listing terms: Cash,Conventional
- Ownership: Fee Simple
- Road surface type: Black Top
Price history
| Date | Event | Price |
|---|---|---|
| 10/9/2025 | Sold | $1,700,000-4.2%$301/sqft |
Source:  Bright MLS #MDMC2185860 Report a problem Bright MLS #MDMC2185860 Report a problem | ||
| 9/18/2025 | Pending sale | $1,775,000$314/sqft |
Source: Bright MLS #MDMC2185860 Report a problem | ||
| 8/18/2025 | Contingent | $1,775,000$314/sqft |
Source: Bright MLS #MDMC2185860 Report a problem | ||
| 6/13/2025 | Listed for sale | $1,775,000+422.2%$314/sqft |
Source: Bright MLS #MDMC2185860 Report a problem | ||
| 8/5/2009 | Sold | $339,900$60/sqft |
Source: Public Record Report a problem | ||
Public tax history
| Year | Property taxes | Tax assessment |
|---|---|---|
| 2026 | $18,133 +5% | $1,511,133 +4.9% |
| 2025 | $17,271 +6.5% | $1,441,000 +2.3% |
| 2024 | $16,219 +2.2% | $1,408,900 +2.3% |
| 2023 | $15,863 +6.9% | $1,376,800 +2.4% |
| 2022 | $14,839 +0.3% | $1,344,700 +0.2% |
| 2021 | $14,794 +0.2% | $1,341,833 +0.2% |
| 2020 | $14,771 +0.9% | $1,338,967 +0.2% |
| 2019 | $14,638 -0.2% | $1,336,100 +0.7% |
| 2018 | $14,665 -1.6% | $1,327,467 +0.7% |
| 2017 | $14,896 +6.7% | $1,318,833 +0.7% |
| 2016 | $13,958 | $1,310,200 |
| 2015 | $13,958 | $1,310,200 |
| 2014 | $13,958 | $1,310,200 -2.3% |
| 2013 | -- | $1,341,300 |
| 2012 | -- | $1,341,300 |
| 2011 | -- | $1,341,300 -6.2% |
| 2010 | -- | $1,429,610 +2.4% |
| 2009 | -- | $1,395,836 +2.5% |
| 2008 | -- | $1,362,063 +2.5% |
| 2007 | -- | $1,328,290 +12.7% |
| 2006 | -- | $1,178,740 +14.5% |
| 2005 | -- | $1,029,190 +17% |
| 2004 | -- | $879,640 |
| 2003 | -- | $879,640 +11.9% |
| 2002 | -- | $786,206 +6.3% |
| 2001 | -- | $739,490 |
Find assessor info on the county website
Neighborhood: 20817
Nearby homes
- $1,959,000-- bd4 ba5.1k sqft9604 Eagle Ridge Dr, Bethesda, MD 20817Off Market
- $2,020,700-- bd6 ba4.4k sqft9601 Eagle Ridge Dr, Bethesda, MD 20817Off Market
- $2,360,8005 bd5 ba5.2k sqft7104 Deer Crossing Ct, Bethesda, MD 20817Off Market
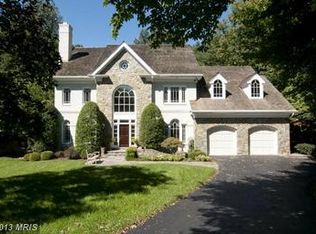
- $1,693,700-- bd4 ba4.5k sqft9608 Eagle Ridge Dr, Bethesda, MD 20817Off Market
- $2,306,5005 bd5 ba6.1k sqft9605 Eagle Ridge Dr, Bethesda, MD 20817Off Market
- $2,352,300-- bd7 ba5.4k sqft7113 Deer Crossing Ct, Bethesda, MD 20817Off Market
- $2,312,500-- bd6 ba6.1k sqft9609 Eagle Ridge Dr, Bethesda, MD 20817Off Market
- $2,360,7006 bd6 ba7k sqft7100 Deer Crossing Ct, Bethesda, MD 20817Off Market
Nearby schools
GreatSchools rating
- 10/10Carderock Springs Elementary SchoolGrades: K-5Distance: 1.4 mi
- 10/10Thomas W. Pyle Middle SchoolGrades: 6-8Distance: 3.7 mi
- 9/10Walt Whitman High SchoolGrades: 9-12Distance: 3.8 mi
Schools provided by the listing agent
- Elementary: Carderock Springs
- Middle: Thomas W. Pyle
- High: Walt Whitman
- District: Montgomery County Public Schools
Source: Bright MLS. This data may not be complete. We recommend contacting the local school district to confirm school assignments for this home.
Get a cash offer in 3 minutes
Find out how much your home could sell for in as little as 3 minutes with a no-obligation cash offer.
Estimated market value
$1,698,600
Get a cash offer in 3 minutes
Find out how much your home could sell for in as little as 3 minutes with a no-obligation cash offer.
Estimated market value
$1,698,600
- Maryland
- Montgomery County
- Potomac
- 20817
- 9600 Eagle Ridge Dr
