Back on Market after updates. This beautifully updated, all-brick Great Falls home offers over 5600 sq. ft of luxury, featuring a chef’s kitchen with Wolf and Sub-Zero appliances, a fully finished walk-out basement, and a private backyard oasis with an in-ground pool, waterfall, and hot tub- all within the prestigious Langley High School pyramid. The main level features refinished hardwood floors, crown molding, a large home office and great room with a dramatic two-level ceiling and brick fireplace. The Chef’s kitchen has top- of- the-line stainless steel appliances, dual walk-in pantries, and a convenient desk area with a new wine/beverage fridge, brand new built-in microwave and stainless hood. The kitchen also has brand new modern lighting fixtures. The foyer features a custom-made marble floor and brand new chandelier. The Dining room has seating for 12 and a brand new modern chandelier. The upstairs level has 4 large bedrooms and 3 full bathrooms. The spacious primary suite features a dramatic tray ceiling, his/her walk-in closets, and a jacuzzi tub. The primary bath has has brand new quartz countertops and new light fixtures and mirrors. The Jack and Jill bathroom features brand new quartz countertops and as well as new lighting and mirrors. The lower level contains a fully finished walk-out basement with brand new carpeting featuring two additional bedrooms, two full bathrooms, a media room, game room, exercise room, wet bar, and gas fireplace. The outdoor space sits on nearly an acre of private, tree-backed property featuring a spacious two-level deck, in-ground pool, waterfall, and hot tub. This property offers excellent privacy while remaining close to premier commuter routes and local shopping. The home is zoned for the highly rated Fairfax County Public Schools, specifically feeding into the renowned Langley High School pyramid. Don’t miss your chance to live in this wonderful Great Falls community.
For sale
$2,485,000
851 Forestville Meadows Dr, Great Falls, VA 22066
6beds
7,054sqft
Single Family Residence
Built in 1995
0.88 Acres Lot
$-- Zestimate®
$352/sqft
$-- HOA
What's special
All-brick great falls homeFully finished walk-out basementLarge home officeWet barExercise roomRefinished hardwood floorsCrown molding
- 50 days
- 479
- 16
Zillow last checked:
Listing updated:
Listed by:
Kristie Kleha 703-927-9919,
Long & Foster Real Estate, Inc. 571-261-1400
Source: Bright MLS,MLS#: VAFX2324524
Facts & features
Interior
Bedrooms & bathrooms
- Bedrooms: 6
- Bathrooms: 6
- Full bathrooms: 5
- 1/2 bathrooms: 1
- Main level bathrooms: 1
Basement
- Area: 2000
Heating
- Forced Air, Natural Gas
Cooling
- Central Air, Electric
Appliances
- Included: Microwave, Dishwasher, Disposal, Dryer, Extra Refrigerator/Freezer, Oven, Washer, Tankless Water Heater, Gas Water Heater
Features
- Additional Stairway, Attic, Bar, Ceiling Fan(s), Chair Railings, Crown Molding, Dining Area, Family Room Off Kitchen, Eat-in Kitchen, Kitchen - Gourmet, Pantry, Recessed Lighting, Walk-In Closet(s), Wine Storage, Formal/Separate Dining Room
- Flooring: Wood
- Windows: Bay/Bow, Energy Efficient, Window Treatments
- Basement: Full,Finished,Walk-Out Access
- Number of fireplaces: 2
- Fireplace features: Wood Burning, Gas/Propane
Interior area
- Total structure area: 7,054
- Total interior livable area: 7,054 sqft
- Finished area above ground: 5,054
- Finished area below ground: 2,000
Property
Parking
- Total spaces: 8
- Parking features: Garage Door Opener, Garage Faces Side, Inside Entrance, Attached, Driveway
- Attached garage spaces: 2
- Uncovered spaces: 6
Accessibility
- Accessibility features: Accessible Entrance
Features
- Levels: Three
- Stories: 3
- Patio & porch: Patio, Deck
- Exterior features: Lighting, Satellite Dish, Water Falls
- Has private pool: Yes
- Pool features: In Ground, Heated, Private
- Has spa: Yes
- Spa features: Bath, Hot Tub
Lot
- Size: 0.88 Acres
- Features: Backs to Trees, Cul-De-Sac, Suburban
Details
- Additional structures: Above Grade, Below Grade
- Parcel number: 0122 17 0019
- Zoning: 110
- Special conditions: Standard
Construction
Type & style
- Home type: SingleFamily
- Architectural style: Colonial
- Property subtype: Single Family Residence
Materials
- Brick
- Foundation: Slab
Condition
- New construction: No
- Year built: 1995
Utilities & green energy
- Sewer: Septic < # of BR
- Water: Public
Community & HOA
Community
- Security: Smoke Detector(s)
- Subdivision: Forestville Meadows
HOA
- Has HOA: No
Location
- Region: Great Falls
Financial & listing details
- Price per square foot: $352/sqft
- Tax assessed value: $1,868,020
- Annual tax amount: $21,548
- Date on market: 7/11/2026
- Listing agreement: Exclusive Right To Sell
- Listing terms: Conventional,Cash
- Ownership: Fee Simple
Estimated market value
Not available
Estimated sales range
Not available
Not available
Price history
| Date | Event | Price |
|---|---|---|
| 7/11/2026 | Listed for sale | $2,485,000+161.6%$352/sqft |
Source:  Bright MLS #VAFX2324524 Report a problem Bright MLS #VAFX2324524 Report a problem | ||
| 3/17/2003 | Sold | $950,000+40.7%$135/sqft |
Source: Public Record Report a problem | ||
| 3/5/1998 | Sold | $675,000$96/sqft |
Source: Public Record Report a problem | ||
Public tax history
| Year | Property taxes | Tax assessment |
|---|---|---|
| 2025 | $20,038 +2.1% | $1,733,350 +2.3% |
| 2024 | $19,632 +13.9% | $1,694,630 +11% |
| 2023 | $17,230 +0.9% | $1,526,810 +2.2% |
| 2022 | $17,082 | $1,493,810 +9.8% |
| 2021 | -- | $1,360,920 +3.8% |
| 2020 | $15,513 -5.3% | $1,310,770 -5.3% |
| 2019 | $16,373 +3.8% | $1,383,450 +3.8% |
| 2018 | $15,776 +8.1% | $1,333,010 +6% |
| 2017 | $14,599 -3.7% | $1,257,440 -3.9% |
| 2016 | $15,166 +4.8% | $1,309,110 +1% |
| 2015 | $14,470 -2.3% | $1,296,580 -2.5% |
| 2014 | $14,812 | $1,330,220 -4.8% |
| 2013 | -- | $1,397,810 +13.1% |
| 2012 | -- | $1,235,680 +5.8% |
| 2011 | -- | $1,167,400 -0.2% |
| 2010 | -- | $1,169,620 -6% |
| 2009 | -- | $1,244,170 -11.9% |
| 2008 | -- | $1,412,150 -1.3% |
| 2007 | -- | $1,430,210 +31.3% |
| 2003 | -- | $1,089,140 +7.2% |
| 2002 | -- | $1,016,140 +35% |
| 2001 | -- | $752,695 |
Find assessor info on the county website
Monthly payment
Est. payment
Payment breakdown
Explore the cost of this home by adjusting the details. Changes won't be saved.Climate risks
Neighborhood: 22066
Nearby schools
Schools provided by the listing agent
- High: Langley
- District: Fairfax County Public Schools
Source: Bright MLS. This data may not be complete. We recommend contacting the local school district to confirm school assignments for this home.
- $2,066,5004 bd4 ba4.4k sqft800 Polo Pl, Great Falls, VA 22066Off Market
- $2,604,1004 bd4 ba6.6k sqft850 Forestville Meadows Dr, Great Falls, VA 22066Off Market
- $1,728,0004 bd5 ba4k sqft853 Forestville Meadows Dr, Great Falls, VA 22066Off Market
- $1,940,1005 bd4 ba5k sqft802 Polo Pl, Great Falls, VA 22066Off Market
Similar homes
- $2,190,0005 bd5 ba5.6k sqft10114 Nedra Dr, Great Falls, VA 22066For Sale

 MLS ID #VAFX2318458, Dianne Van Volkenburg, Compass. Bright MLS
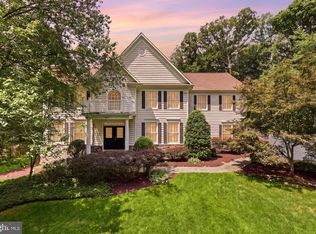
 - $2,210,0005 bd5 ba6.8k sqft9704 Mill Run Dr, Great Falls, VA 22066For Sale
 MLS ID #VAFX2327724, Carrie Shokraei, Samson Properties. Bright MLS
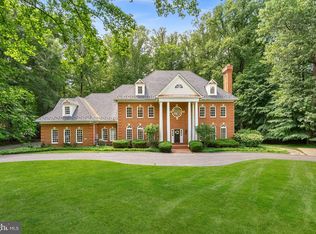
 - $2,550,0007 bd7 ba10k sqft190 Falcon Ridge Rd, Great Falls, VA 22066For Sale
 MLS ID #VAFX2319910, Jeddie Busch, Compass. Bright MLS
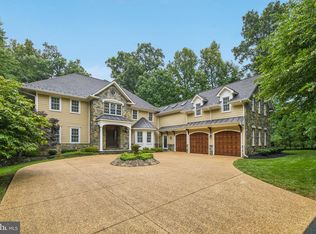
 - $2,249,9005 bd5 ba6.2k sqft512 Seneca Green Way, Great Falls, VA 22066For Sale
 MLS ID #VAFX2321264, Arnie Kernus, Samson Properties. Bright MLS
 - $2,095,0006 bd5 ba6.9k sqft615 Nalls Farm Way, Great Falls, VA 22066For SaleMLS ID #VAFX2334580, Saad Jamil, Samson Properties. Bright MLS
- $2,195,0005 bd4 ba6k sqft431 Olympia Way, Great Falls, VA 22066For SaleMLS ID #VAFX2320982, Laura Larson, Larson Fine Properties. Bright MLS
- $2,350,0005 bd6 ba8.7k sqft11431 Woolington Rd, Great Falls, VA 22066For SaleMLS ID #VAFX2302010, Audrey Shay, Keller Williams Realty. Bright MLS
- $1,949,9005 bd5 ba5.9k sqft1172 Robindale Dr, Great Falls, VA 22066For SaleMLS ID #VAFX2334074, Casey Margenau, Casey Margenau Fine Homes and Estates LLC. Bright MLS
- $1,985,0005 bd5 ba6.3k sqft915 Winstead St, Great Falls, VA 22066For SaleMLS ID #VAFX2305540, Boni Vinter, Samson Properties. Bright MLS
- $2,095,0005 bd5 ba4k sqft9405 Lagovista Ct, Great Falls, VA 22066For SaleMLS ID #VAFX2319226, Daan De Raedt, Property Collective. Bright MLS
- $1,850,0004 bd5 ba4.3k sqft328 Canterwood Ln, Great Falls, VA 22066For SaleMLS ID #VAFX2332374, Brittany Latuch, Samson Properties. Bright MLS
- $1,650,0004 bd4 ba4.5k sqft1051 Northfalls Ct, Great Falls, VA 22066For SaleMLS ID #VAFX2305154, Daan De Raedt, Property Collective. Bright MLS
- $1,625,0005 bd5 ba4.7k sqft11556 Holly Briar Ln, Great Falls, VA 22066For SaleMLS ID #VAFX2322602, Nicole Murphy, Real Broker, LLC. Bright MLS
- $1,575,0005 bd4 ba4k sqft10915 Belgravia Ct, Great Falls, VA 22066For SaleMLS ID #VAFX2328436, Cheryl Wood, Redfin Corporation. Bright MLS
- $2,250,0005 bd6 ba7.3k sqft12900 Glen Rd, Gaithersburg, MD 20878For SaleMLS ID #MDMC2250010, Anne Killeen, Washington Fine Properties, LLC. Bright MLS
- $2,375,0005 bd5 ba6.8k sqft7109 Deer Crossing Ct, Bethesda, MD 20817For SaleMLS ID #MDMC2220718, Anne Killeen, Washington Fine Properties, LLC. Bright MLS
- $1,570,0004 bd3 ba3.5k sqft210 Falcon Ridge Rd, Great Falls, VA 22066For SaleMLS ID #VAFX2317760, Mrs. Niamh DiOrio, TTR Sothebys International Realty. Bright MLS
- $2,500,0006 bd7 ba5.6k sqft3312 Prosperity Ave, Fairfax, VA 22031For SaleMLS ID #VAFX2331970, Chris Craddock, EXP Realty, LLC. Bright MLS
- $1,900,0006 bd6 ba5.5k sqft1441 Hunter View Farms, Vienna, VA 22182For SaleMLS ID #VAFX2321618, Noemi Harned, Keller Williams Fairfax Gateway. Bright MLS
- $2,395,0006 bd6 ba6k sqft11736 Gainsborough Rd, Potomac, MD 20854For SaleMLS ID #MDMC2238714, Irene Wertheimer, Compass. Bright MLS
