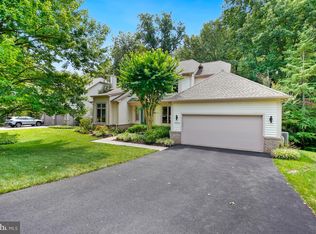
Open houses June 27th (Sat) and June 28th (Sun) from 2-4pm!! Significant price reduction! Beautiful brick Colonial tucked away on a quiet cul-de-sac with no through traffic, perfectly sited on a private one-acre lot backing to trees. Fresh neutral paint throughout creates a light, inviting backdrop ready for your personal style, complemented by wood and ceramic tile flooring across the main level, along with elegant built-ins and custom trim work. Designed for both everyday living and entertaining, this home features formal living and dining rooms, along with a private home office on the main level. The spacious eat-in kitchen opens seamlessly to the family room, featuring a gas fireplace, and a bright sunroom, with direct access to the renovated deck—ideal for indoor-outdoor living. Upstairs, you’ll find four generously sized bedrooms, including a guest bedroom with en-suite private bath, convenient Jack-and-Jill bath connecting two additional bedrooms, and upper-level laundry. The expansive primary suite offers a relaxing sitting area, a four-sided gas fireplace, a large walk-in closet, and a spa-inspired bath with dual vanities. The unfinished walk-out basement includes windows and a rough-in for a full bathroom, providing endless potential for customization to suit your needs. Complete with a 3-car garage and ample storage, this home offers space, privacy, and flexibility in a highly desirable setting. Ideally located in the sought-after Langley High School pyramid and just minutes to Great Falls Village Centre, Reston Town Center, and major commuter routes and metro, this home offers an exceptional lifestyle in the heart of Great Falls. Welcome home!
For sale
Price cut: $49.9K (6/17)
$1,650,000
1051 Northfalls Ct, Great Falls, VA 22066
4beds
4,572sqft
:
Get pre-qualified$10,011/mo
Single Family Residence
Built in 1995
1.03 Acres Lot
$1,599,300 Zestimate®
$361/sqft
$-- HOA
What's special
Brick colonialBright sunroomFresh neutral paint throughoutCustom trim workElegant built-insFour generously sized bedroomsSpacious eat-in kitchen
- 98 days |
- 2,037 |
- 80 |
Likely to sell faster than
Zillow last checked:
Listing updated:
Listed by:
Daan De Raedt 571-721-1442,
Property Collective 7032538505
Source: Bright MLS,MLS#: VAFX2305154
Facts & features
Interior
Bedrooms & bathrooms
- Bedrooms: 4
- Bathrooms: 4
- Full bathrooms: 3
- 1/2 bathrooms: 1
- Main level bathrooms: 1
Basement
- Area: 2160
Heating
- Forced Air, Natural Gas
Cooling
- Central Air, Zoned, Electric
Appliances
- Included: Central Vacuum, Cooktop, Dishwasher, Disposal, Dryer, Exhaust Fan, Freezer, Double Oven, Oven, Refrigerator, Washer, Microwave, Gas Water Heater
- Laundry: Upper Level
Features
- Kitchen Island, Kitchen - Table Space, Dining Area, Built-in Features, Primary Bath(s), Upgraded Countertops, Floor Plan - Traditional, Ceiling Fan(s), Curved Staircase, Walk-In Closet(s), Vaulted Ceiling(s)
- Flooring: Carpet, Hardwood, Tile/Brick, Wood
- Basement: Rear Entrance,Space For Rooms,Unfinished,Walk-Out Access
- Number of fireplaces: 2
- Fireplace features: Screen, Gas/Propane
Interior area
- Total structure area: 6,732
- Total interior livable area: 4,572 sqft
- Finished area above ground: 4,572
- Finished area below ground: 0
Property
Parking
- Total spaces: 3
- Parking features: Garage Faces Side, Driveway, Attached
- Attached garage spaces: 3
- Has uncovered spaces: Yes
Accessibility
- Accessibility features: None
Features
- Levels: Three
- Stories: 3
- Patio & porch: Deck
- Pool features: None
- Fencing: Partial
Lot
- Size: 1.03 Acres
- Features: Cul-De-Sac, No Thru Street
Details
- Additional structures: Above Grade, Below Grade
- Parcel number: 0112 12 0006
- Zoning: 110
- Special conditions: Standard
Construction
Type & style
- Home type: SingleFamily
- Architectural style: Colonial
- Property subtype: Single Family Residence
Materials
- Brick, Vinyl Siding, Combination
- Foundation: Concrete Perimeter
- Roof: Architectural Shingle
Condition
- New construction: No
- Year built: 1995
Details
- Builder name: BEAUTIFUL
Utilities & green energy
- Sewer: Septic Exists, Septic = # of BR
- Water: Public
Community & HOA
Community
- Security: Electric Alarm
- Subdivision: Great Falls Landing
HOA
- Has HOA: No
Location
- Region: Great Falls
Financial & listing details
- Price per square foot: $361/sqft
- Tax assessed value: $1,559,980
- Annual tax amount: $16,745
- Date on market: 4/23/2026
- Listing agreement: Exclusive Right To Sell
- Ownership: Fee Simple
Estimated market value
$1,599,300
$1.52M - $1.68M
$5,888/mo
Price history
| Date | Event | Price |
|---|---|---|
| 6/17/2026 | Price change | $1,650,000-2.9%$361/sqft |
Source:  Bright MLS #VAFX2305154 Report a problem Bright MLS #VAFX2305154 Report a problem | ||
| 4/23/2026 | Listed for sale | $1,699,900-8.1%$372/sqft |
Source: Bright MLS #VAFX2305154 Report a problem | ||
| 11/17/2025 | Listing removed | $1,850,000$405/sqft |
Source:  Long & Foster Broker Feed #VAFX2237616 Report a problem Long & Foster Broker Feed #VAFX2237616 Report a problem | ||
| 7/14/2025 | Price change | $1,850,000-2.6%$405/sqft |
Source: Bright MLS #VAFX2237616 Report a problem | ||
| 5/2/2025 | Listed for sale | $1,899,900+58.3%$416/sqft |
Source: Bright MLS #VAFX2237616 Report a problem | ||
| 3/2/2006 | Sold | $1,200,000+104.3%$262/sqft |
Source: Public Record Report a problem | ||
| 7/5/1995 | Sold | $587,254$128/sqft |
Source: Public Record Report a problem | ||
Public tax history
| Year | Property taxes | Tax assessment |
|---|---|---|
| 2025 | $16,745 +2.2% | $1,448,570 +2.4% |
| 2024 | $16,390 +3.8% | $1,414,730 +1.1% |
| 2023 | $15,796 +10.5% | $1,399,730 +11.9% |
| 2022 | $14,299 | $1,250,460 +21.3% |
| 2021 | -- | $1,030,900 +3.1% |
| 2020 | $11,833 -4.3% | $999,830 -4.3% |
| 2019 | $12,366 -5.2% | $1,044,860 -5.2% |
| 2018 | $13,043 +8% | $1,102,080 +6% |
| 2017 | $12,074 -3.3% | $1,039,980 -3.5% |
| 2016 | $12,481 +4.9% | $1,077,320 +1% |
| 2015 | $11,898 -1.8% | $1,066,160 -2% |
| 2014 | $12,112 | $1,087,730 +0.5% |
| 2013 | -- | $1,081,840 +4.9% |
| 2012 | -- | $1,030,990 +3.5% |
| 2011 | -- | $995,940 -0.3% |
| 2010 | -- | $998,720 -6% |
| 2009 | -- | $1,062,980 -10.5% |
| 2008 | -- | $1,187,210 +3.7% |
| 2007 | -- | $1,145,120 +44% |
| 2003 | -- | $795,000 +20% |
| 2002 | -- | $662,500 |
| 2001 | -- | $662,500 |
Find assessor info on the county website
Monthly payment
Est. payment
Payment breakdown
Explore the cost of this home by adjusting the details. Changes won't be saved.Climate risks
Neighborhood: 22066
Nearby schools
GreatSchools rating
- 10/10Forestville Elementary SchoolGrades: PK-6Distance: 0.4 mi
- 10/10Cooper Middle SchoolGrades: 7-8Distance: 8.3 mi
- 10/10Langley High SchoolGrades: 9-12Distance: 9.6 mi
Schools provided by the listing agent
- Elementary: Forestville
- Middle: Cooper
- High: Langley
- District: Fairfax County Public Schools
Source: Bright MLS. This data may not be complete. We recommend contacting the local school district to confirm school assignments for this home.
- $1,530,2004 bd4 ba3.5k sqft1055 Northfalls Ct, Great Falls, VA 22066Off Market
- $1,670,0006 bd5 ba5.8k sqft1050 Northfalls Ct, Great Falls, VA 22066Sold

- $1,808,5004 bd6 ba5.5k sqft1054 Northfalls Ct, Great Falls, VA 22066Off Market
- $1,500,0004 bd5 ba4.8k sqft1012 Kimberly Pl, Great Falls, VA 22066Sold

- $1,576,5004 bd3 ba3.5k sqft1010 Kimberly Pl, Great Falls, VA 22066Off Market
- $1,806,8005 bd5 ba4k sqft1008 Kimberly Pl, Great Falls, VA 22066Off Market
- $1,536,4004 bd3 ba3.6k sqft1058 Northfalls Ct, Great Falls, VA 22066Off Market
- $1,513,2004 bd3 ba3.5k sqft1061 Northfalls Ct, Great Falls, VA 22066Off Market
A local agent can set up tours, give advice and negotiate with sellers.
Similar homes
- $2,199,0004 bd5 ba5.5k sqft10560 Fox Forest Dr, Great Falls, VA 22066For Sale

 MLS ID #VAFX2322916, Dianne Van Volkenburg, Compass. Bright MLS
 - $1,300,0004 bd4 ba3.5k sqft1104 Water Pointe Ln, Reston, VA 20194For Sale
 MLS ID #VAFX2330056, Peggy Skrocki, Long & Foster Real Estate, Inc.. Bright MLS
 - $1,899,0007 bd7 ba6.4k sqft11514 Seneca Woods Ct, Great Falls, VA 22066For Sale
 MLS ID #VAFX2308334, Arya Mansouri, Metropol Realty. Bright MLS
 - $1,850,0005 bd5 ba6.7k sqft11270 Stones Throw Dr, Reston, VA 20194For Sale
 MLS ID #VAFX2299992, Nayima abuduwaili, Keller Williams Realty. Bright MLS
 - $1,399,0005 bd4 ba4.7k sqft11405 Northwind Ct, Reston, VA 20194For SaleMLS ID #VAFX2325382, Irene deLeon, Redfin Corporation. Bright MLS
- $1,889,8885 bd6 ba5.9k sqft11103 Burywood Ln, Reston, VA 20194For SaleMLS ID #VAFX2329936, Shivam Vashi, DMV Realty, INC.. Bright MLS
- $2,190,0005 bd5 ba5.6k sqft10114 Nedra Dr, Great Falls, VA 22066For SaleMLS ID #VAFX2318458, Dianne Van Volkenburg, Compass. Bright MLS
- $1,699,0005 bd4 ba3.9k sqft1289 Middleton Ct, Vienna, VA 22182For SaleMLS ID #VAFX2316936, Ramtin Bidgoli, MCM Realty Company. Bright MLS
- $1,324,0005 bd4 ba3.4k sqft11417 Night Star Way, Reston, VA 20194For SaleMLS ID #VAFX2296230, Ross Wiczer, Ross Wiczer Real Estate. Bright MLS
- $1,499,0005 bd4 ba4.2k sqft1301 Stone Meadow Way, Vienna, VA 22182For SaleMLS ID #VAFX2317462, Dianne Van Volkenburg, Compass. Bright MLS
- $1,199,9004 bd3 ba4k sqft1501 Judd Ct, Herndon, VA 20170For SaleMLS ID #VAFX2329664, Chris Zarou, Pearson Smith Realty, LLC. Bright MLS
- $1,475,0004 bd4 ba4.4k sqft10618 Shadow Ln, Fairfax Station, VA 22039For SaleMLS ID #VAFX2330380, Desiree Gribschaw, Real Broker, LLC. Bright MLS
- $1,755,0005 bd5 ba4.3k sqft12187 Brecknock St, Oakton, VA 22124For SaleMLS ID #VAFX2297718, SANTIAGO GENTINI, EXP Realty, LLC. Bright MLS
- $1,524,9004 bd5 ba4.5k sqft7556 Pepperell Dr, Bethesda, MD 20817For SaleMLS ID #MDMC2223860, Mrs. Cara Pearlman, Compass. Bright MLS
- $1,699,9007 bd9 ba6.1k sqft9201 Laurel Oak Dr, Bethesda, MD 20817For SaleMLS ID #MDMC2244636, Pamela Powers, Coldwell Banker Realty. Bright MLS
- $1,776,2506 bd4 ba3.4k sqft9701 Overlea Dr, Rockville, MD 20850For SaleMLS ID #MDMC2240908, Peter Maser, Compass. Bright MLS
- $1,025,0005 bd4 ba3.9k sqft47748 Fathom Pl, Sterling, VA 20165For SaleMLS ID #VALO2131738, Elizabeth Kovalak, Real Broker, LLC. Bright MLS
- $1,445,0005 bd5 ba4.8k sqft15224 Jones Ln, Darnestown, MD 20878For SaleMLS ID #MDMC2231698, Bob Chew, Samson Properties. Bright MLS
- $1,100,0004 bd4 ba3.7k sqft2754 Copper Creek Rd, Herndon, VA 20171For SaleMLS ID #VAFX2324752, Bob Chew, Samson Properties. Bright MLS
- $1,775,0004 bd5 ba5.6k sqft19590 Saratoga Springs Pl, Ashburn, VA 20147For SaleMLS ID #VALO2124750, Ben Heisler, Pearson Smith Realty, LLC. Bright MLS
